Welcome home to this stunning two-story residence offering the perfect blend of comfort, style, and functionality! Featuring 4 spacious bedrooms, 2.5 bathrooms, and 2,308 sq. ft. of thoughtfully designed living space, this home is ideal for both everyday living and entertaining.Enjoy an inviting open-concept living area, a dedicated home office perfect for working remotely, and an upstairs game room offering endless possibilities for family fun. The conveniently located downstairs primary suite provides a relaxing private retreat, while the additional bedrooms offer plenty of space for family and guests.Step outside and enjoy the added privacy of a backyard with NO REAR NEIGHBORS!But the lifestyle doesn’t stop at home! Located in the highly desirable master-planned community of MARVIDA, residents enjoy incredible resort-style amenities, including swimming pools, a lazy river, splash pad, fitness center, playgrounds, sports courts, dog park, and scenic walking trails.
For sale
$375,000
21330 Bering Reach Dr, Cypress, TX 77433
4beds
2,308sqft
Single Family Residence
Built in 2022
7,344 Square Feet Lot
$364,700 Zestimate®
$162/sqft
$121/mo HOA
What's special
Dedicated home officeUpstairs game room
- 2 days
- 116
- 7
Likely to sell faster than
Zillow last checked:
Listing updated:
Listed by:
Maria Isabel Serna TREC #0645166 832-696-8571,
RE/MAX Real Estate Assoc.
Source: HAR,MLS#: 35201201
Facts & features
Interior
Bedrooms & bathrooms
- Bedrooms: 4
- Bathrooms: 3
- Full bathrooms: 2
- 1/2 bathrooms: 1
Primary bedroom
- Level: First
- Area: 187.5
- Dimensions: 12'6X 15
Bedroom
- Level: Second
- Area: 131.08
- Dimensions: 10'5 x 12'7
Bedroom
- Level: Second
- Area: 144.03
- Dimensions: 10'2X14'2
Bedroom
- Level: Second
- Area: 147.57
- Dimensions: 10'5 X 14'2
Dining room
- Level: First
- Area: 106.75
- Dimensions: 10'6 x 10'2
Game room
- Level: Second
- Area: 304
- Dimensions: 19 x 16
Other
- Level: First
- Area: 93.75
- Dimensions: 10'5 x 9
Kitchen
- Level: First
- Area: 288
- Dimensions: 18 x 16
Living room
- Level: First
- Area: 225
- Dimensions: 15 x 15
Heating
- Natural Gas
Cooling
- Attic Fan, Ceiling Fan(s), Electric
Appliances
- Included: ENERGY STAR Qualified Appliances, Gas Oven, Gas Range, Dishwasher
- Laundry: Electric Dryer Hookup, Washer Hookup
Features
- High Ceilings, Prewired for Alarm System, Primary Bed - 1st Floor, Walk-In Closet(s)
- Flooring: Carpet, Vinyl
- Has fireplace: No
Interior area
- Total structure area: 2,308
- Total interior livable area: 2,308 sqft
Property
Parking
- Total spaces: 2
- Parking features: Attached
- Attached garage spaces: 2
Features
- Stories: 2
- Fencing: Full
Lot
- Size: 7,344 Square Feet
- Features: Cleared, Subdivided, 0 Up To 1/4 Acre
Details
- Parcel number: 1446950010004
Construction
Type & style
- Home type: SingleFamily
- Architectural style: Traditional
- Property subtype: Single Family Residence
Materials
- Brick, Cement Siding
- Foundation: Slab
- Roof: Composition
Condition
- New construction: No
- Year built: 2022
Details
- Builder name: Lennar
Utilities & green energy
- Water: Water District
Green energy
- Energy efficient items: HVAC
Community & HOA
Community
- Security: Prewired for Alarm System
- Subdivision: Marvida Sec 5
HOA
- Has HOA: Yes
- Amenities included: Clubhouse, Dog Park, Fitness Center, Jogging Path, Park, Picnic Area, Playground, Pool, Splash Pad, Sport Court, Tennis Court(s), Trail(s)
- HOA fee: $1,450 annually
Location
- Region: Cypress
Financial & listing details
- Price per square foot: $162/sqft
- Tax assessed value: $374,194
- Annual tax amount: $11,963
- Date on market: 11/4/2026
- Listing terms: Cash,Conventional,FHA,VA Loan
Estimated market value
$364,700
$346,000 - $383,000
$2,812/mo
Price history
| Date | Event | Price |
|---|---|---|
| 11/4/2026 | Listed for sale | $375,000$162/sqft |
Source:  HAR #35201201 Report a problem | ||
| 10/29/2026 | Listed for rent | $2,800$1/sqft |
Source:  HAR #3428959 Report a problem | ||
Public tax history
| Year | Property taxes | Tax assessment |
|---|---|---|
| 2025 | $2,637 -8.2% | $374,194 -1.5% |
| 2024 | $2,874 +5.4% | $380,001 -4.3% |
| 2023 | $2,727 +920.1% | $396,885 +929.3% |
| 2022 | $267 | $38,560 |
Find assessor info on the county website
Monthly payment
Est. payment
Payment breakdown
Explore the cost of this home by adjusting the details. Changes won't be saved.Climate risks
Neighborhood: 77433
Nearby schools
Schools provided by the listing agent
- Elementary: Andre Elementary School
- Middle: Rowe Middle School
- High: Cypress Park High School
Source: HAR. This data may not be complete. We recommend contacting the local school district to confirm school assignments for this home.
Similar homes
- $329,0004 bd3 ba1.9k sqft21111 Sherrell Bay Dr, Cypress, TX 77433For Sale
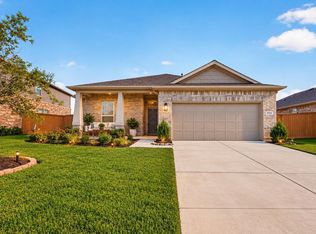 MLS ID #75927765, Bryan Tran, LPT Realty, LLC. HAR
- $435,0004 bd4 ba2.8k sqft21431 Blue Tuna Dr, Cypress, TX 77433For Sale
 MLS ID #20149826, Tiffany Bean, Compass RE Texas, LLC - Houston. HAR
- $379,0004 bd3 ba2.5k sqft7918 Coco Verde Dr, Cypress, TX 77433For Sale
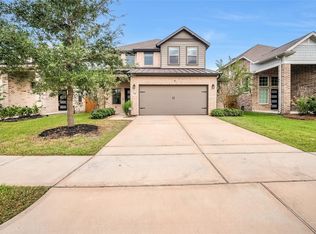 MLS ID #42524099, Felicia Eusery, Texas United Realty. HAR
- $378,0004 bd3 ba2.6k sqft8603 Pier Cove Dr, Cypress, TX 77433For Sale
 MLS ID #59949261, Tai Dinh, Keller Williams Signature. HAR
