Exceptional 5-bedroom, 5-bath residence in the highly sought-after Estates community of Boca Falls offering extensive upgrades, flexible living space & a private in-law suite. The chef's kitchen is appointed w/ custom luxury Cristallo natural quartzite countertops, KitchenAid & Frigidaire Professional appliances, wine refrigerator and an enormous island with seating for 8. All 5 bedrooms feature en-suite bathrooms that have been completely renovated w/ solid wood, soft-close cabinetry, including a beautifully finished primary bath w/ marble. LED recessed lighting, custom blinds & a whole-house water filtration system add to the home's thoughtful upgrades throughout. Outdoor living is equally impressive w/ a heated, replastered pool, with new waterline tile, travertine pool deck in a Versailles pattern, café string lighting throughout the screened enclosure, outdoor shower & extended paver walkways around the home. Additional features include smart exterior porch & garage lighting, hurricane-rated garage door, and a smart washer & dryer replaced in 2023. The garage offers exceptional functionality w/ an entire wall of built-in storage cabinetry, a built-in workbench w/ seating space & additional storage. Boca Falls offers 2 manned gated entrances and a third electronic gate to Waters Edge Elementary. Amenities include tennis courts with league play, pickleball courts, outdoor basketball courts, playground, fitness center, clubhouse and resort style heated pool- all with NO equity membership required. Ideally located near highly-rated schools including Waters Edge Elementary, Loggers' Run Middle & West Boca High, with South County Regional Park & Osprey Point Golf Course and shopping & dining at Uptown Boca nearby.
For sale
$1,799,900
21337 ROCK RIDGE Drive, Boca Raton, FL 33428
5beds
3,810sqft
Single Family Residence
Built in 1998
-- sqft lot
$1,683,200 Zestimate®
$472/sqft
$561/mo HOA
What's special
Private in-law suiteFlexible living spaceCustom blindsHurricane-rated garage doorLed recessed lightingWhole-house water filtration systemOutdoor shower
- 42 days
- 803
- 38
Zillow last checked:
Listing updated:
Listed by:
Pamela J Thomes 561-716-7526,
Compass Florida LLC,
Toni M Valentino 561-843-6950,
Compass Florida LLC
Source: BeachesMLS,MLS#: B26065457 Originating MLS: BeachesMLS
Originating MLS: BeachesMLSFacts & features
Interior
Bedrooms & bathrooms
- Bedrooms: 5
- Bathrooms: 5
- Full bathrooms: 5
- Main level bathrooms: 5
- Main level bedrooms: 5
Heating
- Central, Electric
Cooling
- Central Air, Electric, Zoned
Appliances
- Included: Cooktop, Dryer, Dishwasher, Electric Cooktop, Disposal, Ice Maker, Microwave, Oven, Refrigerator, Wine Refrigerator, Washer
Features
- Bathtub, Closet Cabinetry, Central Vacuum, Dual Sinks, Eat-in Kitchen, High Ceilings, Jetted Tub, Kitchen Island, Living/Dining Room, Main Level Primary, Pantry, Sitting Area in Primary, Split Bedrooms, Soaking Tub, Separate Shower, Walk-In Closet(s)
- Flooring: Ceramic Tile, Marble, Wood
- Has fireplace: No
Interior area
- Total structure area: 5,014
- Total interior livable area: 3,810 sqft
Video & virtual tour
Property
Parking
- Total spaces: 3
- Parking features: Attached, Circular Driveway, Driveway, Garage, Garage Door Opener
- Attached garage spaces: 3
- Has uncovered spaces: Yes
Accessibility
- Accessibility features: None
Features
- Levels: One
- Stories: 1
- Has private pool: Yes
- Pool features: Free Form, Heated, In Ground, Other, Screen Enclosure, Association
- Has spa: Yes
- Has view: Yes
- View description: Garden, Pool
- Waterfront features: None
Lot
- Features: Corner Lot
Details
- Parcel number: 00414722180000990
- Zoning: RT
- Special conditions: Standard
Construction
Type & style
- Home type: SingleFamily
- Property subtype: Single Family Residence
Materials
- Block
- Roof: Tile
Condition
- Resale
- New construction: No
- Year built: 1998
Details
- Builder model: Warwick
Utilities & green energy
- Sewer: Public Sewer
- Water: Public
- Utilities for property: Cable Available, Electricity Connected, Sewer Available, Water Available
Community & HOA
Community
- Features: Home Owners Association, Gated, Property Manager On-Site, Street Lights
- Security: Gated with Guard, Gated Community
- Subdivision: BOCA FALLS PAR S
HOA
- Has HOA: Yes
- Amenities included: Basketball Court, Clubhouse, Fitness Center, Gated, Management, Picnic Area, Playground, Pickleball, Pool, Security, Sidewalks, Tennis Court(s)
- Services included: Common Areas, Cable TV, Recreation Facilities, Security, Internet
- HOA fee: $512 monthly
- HOA name: Boca Falls HOA
- HOA phone: 561-883-0728
- Second HOA fee: $146 quarterly
- Second HOA name: Bay Winds HOA
Location
- Region: Boca Raton
Financial & listing details
- Price per square foot: $472/sqft
- Tax assessed value: $898,787
- Annual tax amount: $7,906
- Date on market: 8/18/2026
- Cumulative days on market: 42 days
- Listing terms: Cash,Conventional
- Electric utility on property: Yes
Estimated market value
$1,683,200
$1.60M - $1.77M
$7,627/mo
Price history
| Date | Event | Price |
|---|---|---|
| 8/18/2026 | Listed for sale | $1,799,900+227.9%$472/sqft |
Source:  BeachesMLS #B26065457 Report a problem BeachesMLS #B26065457 Report a problem | ||
| 12/10/2018 | Sold | $549,000+165.6%$144/sqft |
Source: BeachesMLS #R10455349 Report a problem | ||
| 7/13/2015 | Sold | $206,679-66.4%$54/sqft |
Source: Public Record Report a problem | ||
| 1/28/2015 | Sold | $615,000$161/sqft |
Source: Public Record Report a problem | ||
| 11/20/2014 | Sold | $615,000-5.4%$161/sqft |
Source: BeachesMLS #R10078199 Report a problem | ||
| 10/7/2014 | Listing removed | $4,300$1/sqft |
Source: Find-A-Home Realty Inc. Report a problem | ||
| 10/1/2014 | Listed for rent | $4,300$1/sqft |
Source: Find-A-Home Realty Inc. Report a problem | ||
| 7/16/2014 | Price change | $649,999+1.6%$171/sqft |
Source: Nestler Poletto Sotheby's International Realty #RX-10033052 Report a problem | ||
| 6/28/2014 | Price change | $639,999-2.9%$168/sqft |
Source: Nestler Poletto Sotheby's International Realty #RX-10033052 Report a problem | ||
| 6/5/2014 | Price change | $659,000-2.4%$173/sqft |
Source: Nestler Poletto Sotheby's International Realty #RX-10033052 Report a problem | ||
| 5/6/2014 | Price change | $674,900-1.5%$177/sqft |
Source: Nestler Poletto Sotheby's International Realty #RX-10033052 Report a problem | ||
| 4/18/2014 | Price change | $684,900-0.6%$180/sqft |
Source: Nestler Poletto Sotheby's International Realty #RX-10033052 Report a problem | ||
| 3/28/2014 | Listed for sale | $689,000+79.4%$181/sqft |
Source: Blue Lighthouse Realty #A1927558 Report a problem | ||
| 3/31/1998 | Sold | $384,100$101/sqft |
Source: Public Record Report a problem | ||
Public tax history
| Year | Property taxes | Tax assessment |
|---|---|---|
| 2025 | $7,906 +3% | $501,409 +2.9% |
| 2024 | $7,673 +2.4% | $487,278 -21.5% |
| 2023 | $7,490 -23.9% | $620,612 +3% |
| 2022 | $9,844 +0.3% | $602,536 +3% |
| 2021 | $9,817 +33.5% | $584,986 +33% |
| 2020 | $7,354 -28.4% | $439,771 -21.4% |
| 2019 | $10,274 | $559,231 -2.1% |
| 2018 | $10,274 +1% | $571,085 +1.6% |
| 2017 | $10,172 +0.2% | $562,079 +1% |
| 2016 | $10,153 -1.6% | $556,592 +1.2% |
| 2015 | $10,322 +19.4% | $550,258 +14% |
| 2014 | $8,643 +1.3% | $482,832 +1.5% |
| 2013 | $8,533 +0.1% | $475,697 +1.7% |
| 2012 | $8,529 +1% | $467,745 +3% |
| 2011 | $8,446 +0.4% | $454,121 +1.5% |
| 2010 | $8,410 -8.8% | $447,410 -11.7% |
| 2009 | $9,222 +3.6% | $506,971 -7.3% |
| 2008 | $8,901 +1.8% | $546,731 +3% |
| 2007 | $8,745 -5.9% | $530,807 +2.5% |
| 2006 | $9,292 | $517,860 +3% |
| 2005 | -- | $502,777 +3% |
| 2004 | $4,806 +2145.6% | $488,133 +4.1% |
| 2003 | $214 -97.6% | $468,987 +5.4% |
| 2002 | $8,946 +9.1% | $445,163 +10.7% |
| 2001 | $8,202 +12.5% | $402,099 +11.3% |
| 2000 | $7,290 +5.6% | $361,413 +2.2% |
| 1999 | $6,901 | $353,697 |
Find assessor info on the county website
Monthly payment
Est. payment
Payment breakdown
Explore the cost of this home by adjusting the details. Changes won't be saved.Climate risks
Neighborhood: Boca Falls
Nearby schools
Schools provided by the listing agent
- Elementary: Waters Edge
- Middle: Loggers Run Community
- High: West Boca Raton
Source: BeachesMLS. This data may not be complete. We recommend contacting the local school district to confirm school assignments for this home.
- $1,301,7005 bd5 ba3.8k sqft21321 Rock Ridge Dr, Boca Raton, FL 33428Off Market
- $1,333,5005 bd4 ba4.7k sqft21330 Rockledge Ln, Boca Raton, FL 33428Off Market
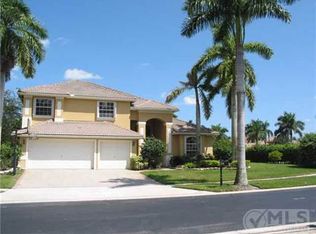
- $1,522,4005 bd8 ba4.5k sqft21322 Rockledge Ln, Boca Raton, FL 33428Off Market
- $1,495,6004 bd5 ba3.8k sqft21371 Rockledge Ln, Boca Raton, FL 33428Off Market
Similar homes
- $1,500,0004 bd5 ba3.3k sqft21653 Marigot Drive, Boca Raton, FL 33428For Sale
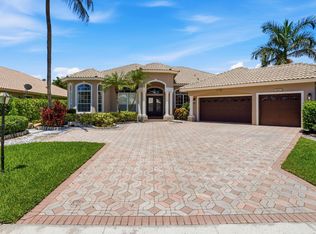
 MLS ID #B26060128, Jack Daloya, One Sotheby's International Realty. BeachesMLS
 - $1,449,0004 bd4 ba3.3k sqft21318 Gosier Way, Boca Raton, FL 33428For Sale
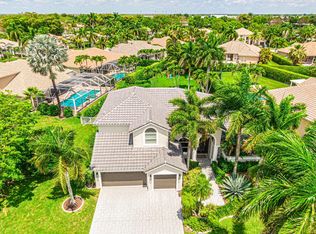 MLS ID #B26069893, Layne Kramer, Compass Florida LLC. BeachesMLS
 - $1,895,0006 bd4 ba4.1k sqft22829 Horse Shoe Way, Boca Raton, FL 33428For Sale
 MLS ID #B26046900, Elke I Hammer, Douglas Elliman. BeachesMLS
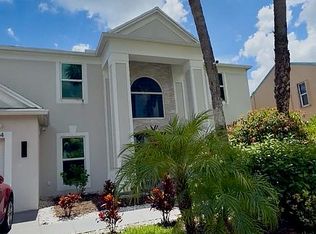
 - $1,499,0005 bd4 ba3.9k sqft12044 Quilting Ln, Boca Raton, FL 33428For Sale By Owner
- $1,325,0005 bd4 ba3.3k sqft12621 YARDLEY Drive, Boca Raton, FL 33428For SaleMLS ID #B26076258, Pamela J Thomes, Compass Florida LLC. BeachesMLS
- $1,700,0005 bd5 ba3.9k sqftBoca Reserve Pud, Boca Raton, FL 33428For Sale
 MLS ID #A11846552, Wendy Cohen, One Sotheby's International Realty. MIAMI
 - $1,989,0003 bd5 ba3.2k sqft21878 OLD BRIDGE Trail, Boca Raton, FL 33428For SaleMLS ID #B26058503, Mark Rucco PA, Compass Florida LLC. BeachesMLS
- $1,599,0004 bd3 ba2.6k sqft11170 Boca Woods Lane, Boca Raton, FL 33428For SaleMLS ID #B26068307, Costas N Trataros, Branham Realty Inc.. BeachesMLS
- $1,797,0005 bd4 ba3.3k sqft7321 E CYPRESSHEAD Drive, Parkland, FL 33067For SaleMLS ID #B26069733, Steven S Kaminer, Coldwell Banker Realty. BeachesMLS
- $1,749,9005 bd6 ba3.9k sqft10530 COBALT Court, Parkland, FL 33076For SaleMLS ID #B26078893, Michael L Citron, Parrot Realty LLC. BeachesMLS
- $1,100,0004 bd3 ba2.7k sqft12646 TORBAY Drive, Boca Raton, FL 33428For SaleMLS ID #B26077765, Saiyid Hussain, Keller Williams Realty Boca Ra. BeachesMLS
- $1,525,0004 bd4 ba2.8k sqft10630 Boca Woods Lane, Boca Raton, FL 33428For SaleMLS ID #B26050261, Kacie Marie Anderson, EXP Realty. BeachesMLS
- $1,999,0004 bd5 ba3.4k sqft19886 Meadowside Lane, Boca Raton, FL 33498For SaleMLS ID #B26079821, Swati Behl, EXP Realty LLC. BeachesMLS
- $1,400,0006 bd3 ba3.7k sqft10210 Lexington Estates Boulevard, Boca Raton, FL 33428For SaleMLS ID #B26056740, Aviram Amir, Florida's Best Realty Services. BeachesMLS
- $1,695,0005 bd6 ba3.6k sqft7100 E Cypresshead Drive E, Parkland, FL 33067For SaleMLS ID #B26071688, Bobbi P Mechler, RE/MAX Direct. BeachesMLS
- $1,400,0005 bd5 ba2.9k sqft11038 Baybreeze Way, Boca Raton, FL 33428For SaleMLS ID #B26011018, Eliezer Aranya, Signature International Real E. BeachesMLS
- $1,895,0005 bd5 ba4.2k sqftDebuys Replat No 3, Parkland, FL 33076For SaleMLS ID #A12079815, Edgar Alves, Lexington Connection Properties, Inc.. MIAMI
- $925,0004 bd3 ba2.3k sqft22201 Collington Drive, Boca Raton, FL 33428For SaleMLS ID #B26077853, Lilia Biberman PA, United Realty Group, Inc. BeachesMLS
- $1,365,0004 bd3 ba2.9k sqft11330 Timberlodge Terrace, Boca Raton, FL 33428For SaleMLS ID #R11158381, Sergio Uliana Jr, United Realty Group, Inc. BeachesMLS
- $1,549,0004 bd5 ba3.4k sqft8166 Emerald Avenue, Parkland, FL 33076For SaleMLS ID #B26075089, Rick Rapp, TRAVERS MIRAN REALTY. BeachesMLS
