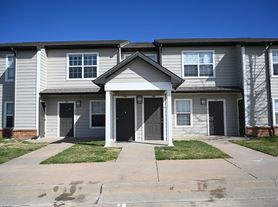
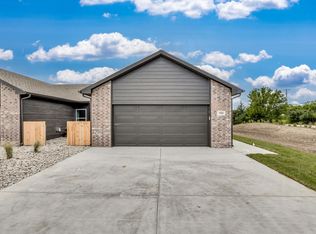
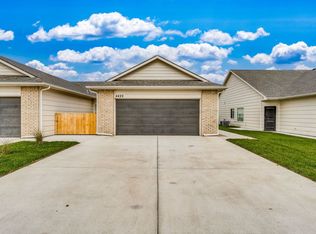
BRAND NEW CONSTRUCTION!
Arriving to this property you're met with luxury like you've never seen before in the Wichita area. Minutes from Gilley's, the casinos, brand new aquatic park and CHAMP Town, comes a new townhome development named Calistoga Towers. Inspired by Napa and Castello Di Amorosa with its rustic exterior, highlighting a touch of European features.
Approaching the home you're met by a 8' wrought iron door, surrounded by brick and stone masonry that emits a luxe sensation. The roof layered in castle gray DaVinci slate tile and lead copper roof finals. Black Anderson windows and slider for maximum energy efficiency, fully finished insulated garage including the chipped flake floor and camera security installed for wifi operation. Costco door from garage into pantry cabinet for unloading simplicity. This is a grand kitchen with KitchenAid appliances and glass upper doors to show off your glass and dish sets. The pantry is enclosed by an 8' arched iron door, wine rack with led lighting, room for a beverage fridge, and adjustable cabinets. The kitchen also features toe kick, under counter and upper counter lighting. Cambria Quartz 3" mitered edge throughout kitchen and pantry making this a hosting dream. The custom exhaust hood and all bath fans vent to the exterior. We have a FEMA certified tornado shelter accessed off the interior living room for fast ingress times concealed by a hidden 8' custom panelized mirror door. Zero entry full tile shower with extra shower wand. Walk-in master closet with extra space to show off designer hand bags and hanging clothes. Large laundry with Cambria quartz folding stations and sink, guest rooms have charging stations and granite desks built in. All plumbing faucets and fixtures are Delta. No need for shower rods as all showers have custom framed glass doors. SOD yards with irrigation and lawn applications maintained by the HOA.
No smoking allowed. No fences will be allowed or installed at the property.
Townhouse for rent
Accepts Zillow applications
$2,500/moFees may apply
2134 E Beaumont St, Park City, KS 67219
3beds
1,936sqft
Price may not include required fees and charges. Price shown reflects the lease term provided. Learn more|
Townhouse
Available now
Cats, small dogs OK
Air conditioner, central air
Hookups laundry
Attached garage parking
Central, forced air
What's special
- 44 days |
- -- |
- -- |
Zillow last checked:
Listing updated:
Travel times
Facts & features
Interior
Bedrooms & bathrooms
- Bedrooms: 3
- Bathrooms: 3
- Full bathrooms: 2
- 1/2 bathrooms: 1
Heating
- Central, Forced Air
Cooling
- Air Conditioner, Central Air
Appliances
- Included: Dishwasher, Microwave Oven, Oven
- Laundry: Hookups
Features
- Flooring: Carpet, Hardwood, Tile
Interior area
- Total interior livable area: 1,936 sqft
Property
Parking
- Parking features: Attached, Garage, Off Street
- Has attached garage: Yes
- Details: Contact manager
Details
- Additional structures: Garage(s)
- Parcel number: 30029802
Construction
Type & style
- Home type: Townhouse
- Property subtype: Townhouse
Building
Management
- Pets allowed: Yes
Community & HOA
HOA
- Amenities included: Parking
Location
- Region: Park City
Financial & listing details
- Lease term: 1 Year
Price history
| Date | Event | Price |
|---|---|---|
| 8/5/2026 | Price change | $2,500-10.7%$1/sqft |
Source: Zillow Rentals Report a problem | ||
| 7/22/2026 | Price change | $2,800-6.7%$1/sqft |
Source: Zillow Rentals Report a problem | ||
| 6/4/2026 | Listed for rent | $3,000$2/sqft |
Source: Zillow Rentals Report a problem | ||
| 6/3/2026 | Listing removed | $398,500$206/sqft |
Source: SCKMLS as distributed by MLS GRID #664503 Report a problem | ||
| 4/25/2026 | Price change | $398,500-4%$206/sqft |
Source: SCKMLS as distributed by MLS GRID #664503 Report a problem | ||
| 4/20/2026 | Price change | $415,000-6.7%$214/sqft |
Source: SCKMLS as distributed by MLS GRID #664503 Report a problem | ||
| 3/11/2026 | Price change | $445,000-2.2%$230/sqft |
Source: SCKMLS as distributed by MLS GRID #664503 Report a problem | ||
| 11/6/2025 | Listed for sale | $455,000$235/sqft |
Source: SCKMLS as distributed by MLS GRID #664503 Report a problem | ||
Neighborhood: 67219
Nearby schools
GreatSchools rating
- 4/10Chisholm Trail Elementary SchoolGrades: PK-5Distance: 0.8 mi
- 2/10Stucky Middle SchoolGrades: 6-8Distance: 2.3 mi
- 1/10Heights High SchoolGrades: 9-12Distance: 1 mi