Welcome to this bright and inviting 1 bedroom, 1 bathroom condo located in a desirable 55+ community in Torrance. Conveniently situated on the top floor near the elevator, the residence offers easy access and comfortable, low maintenance living. The open concept living and dining area is filled with natural light and opens to a private west facing balcony, offering a wonderful spot to relax and enjoy the afternoon sun and gorgeous evening skies. The kitchen features a center island, modern appliances, ample cabinetry, and a functional layout that flows easily into the main living space. The spacious bedroom offers generous natural light and closet space, while the bathroom features a clean design with a walk in shower. Central air conditioning and an in unit laundry area with a washer and dryer, upper and lower cabinetry, folding counter, and small safe add everyday comfort and convenience. The unit also includes a covered assigned parking space in the community garage along with a storage unit on the 3rd level. Residents enjoy a community with controlled access entry and amenities including a pool, spa, fitness center, outdoor BBQ area, and inviting common areas. Conveniently located near shopping, dining, parks, medical facilities, and everyday essentials, this home offers comfortable, low maintenance living in the heart of Torrance.
For sale
Listed by: Luxury 1 Agency • Nicole Leonard • Contact: 310-986-7676
$459,000
21345 Hawthorne Blvd Unit 415, Torrance, CA 90503
1beds
640sqft
Condominium
Built in 2005
-- sqft lot
$456,700 Zestimate®
$717/sqft
$575/mo HOA
What's special
- 1 day
- 63
- 7
Zillow last checked:
Listing updated:
Listed by:
Nicole Leonard DRE #02276790 310-986-7676,
Luxury 1 Agency
Source: CRMLS,MLS#: OC26192604 Originating MLS: California Regional MLS
Originating MLS: California Regional MLSFacts & features
Interior
Bedrooms & bathrooms
- Bedrooms: 1
- Bathrooms: 1
- Full bathrooms: 1
- Main level bathrooms: 1
- Main level bedrooms: 1
Rooms
- Room types: Bedroom, Kitchen, Laundry, Living Room
Bedroom
- Features: All Bedrooms Down
Bedroom
- Features: Bedroom on Main Level
Bathroom
- Features: Full Bath on Main Level, Walk-In Shower
Kitchen
- Features: Granite Counters, Kitchen Island, Kitchen/Family Room Combo
Heating
- Central
Cooling
- Central Air
Appliances
- Included: Dishwasher, Gas Oven, Microwave, Refrigerator, Dryer, Washer
- Laundry: Inside, Stacked
Features
- Balcony, Ceiling Fan(s), Open Floorplan, All Bedrooms Down, Bedroom on Main Level
- Flooring: Concrete, Tile, Wood
- Has fireplace: No
- Fireplace features: None
- Common walls with other units/homes: 2+ Common Walls
Interior area
- Total interior livable area: 640 sqft
Property
Parking
- Total spaces: 1
- Parking features: Assigned, Direct Access, Garage, Community Structure
- Garage spaces: 1
Accessibility
- Accessibility features: Grab Bars, No Stairs, Parking, Accessible Approach with Ramp
Features
- Levels: One
- Stories: 1
- Entry location: Front
- Patio & porch: Covered
- Pool features: Community, Association
- Has view: Yes
- View description: Panoramic
Lot
- Size: 1.93 Acres
Details
- Additional structures: Storage
- Parcel number: 7525001132
- Special conditions: Standard,Trust
Construction
Type & style
- Home type: Condo
- Property subtype: Condominium
- Attached to another structure: Yes
Condition
- New construction: No
- Year built: 2005
Utilities & green energy
- Sewer: None
- Water: Public
- Utilities for property: Sewer Not Available
Community & HOA
Community
- Features: Sidewalks, Pool
- Security: Security Gate, Key Card Entry
- Senior community: Yes
HOA
- Has HOA: Yes
- Amenities included: Clubhouse, Controlled Access, Fitness Center, Meeting Room, Management, Outdoor Cooking Area, Barbecue, Picnic Area, Pool, Pets Allowed, Recreation Room, Spa/Hot Tub, Storage, Trash, Cable TV, Water
- Services included: Pest Control
- HOA fee: $575 monthly
- HOA name: Village Court Del Amo Homeowners Association
- HOA phone: 310-370-2696
Location
- Region: Torrance
Financial & listing details
- Price per square foot: $717/sqft
- Date on market: 9/2/2026
- Listing terms: Cash,Cash to New Loan,Conventional
Estimated market value
$456,700
$434,000 - $480,000
$2,486/mo
Price history
| Date | Event | Price |
|---|---|---|
| 9/9/2026 | Price change | $459,000-3.4%$717/sqft |
Source:  CRMLS #OC26192604 Report a problem CRMLS #OC26192604 Report a problem | ||
| 6/23/2025 | Price change | $475,000-9.5%$742/sqft |
Source:  SDMLS #SB25046545 Report a problem SDMLS #SB25046545 Report a problem | ||
| 1/21/2022 | Pending sale | $525,000$820/sqft |
Source: CRMLS #SB21248904 Report a problem | ||
| 1/4/2022 | Listed for sale | $525,000$820/sqft |
Source: CRMLS #SB21248904 Report a problem | ||
Public tax history
Tax history is unavailable.
Monthly payment
Est. payment
Payment breakdown
Explore the cost of this home by adjusting the details. Changes won't be saved.Climate risks
Neighborhood: Southwood
Nearby schools
Schools provided by the listing agent
- Elementary: Anza
- Middle: Jefferson
- High: West
Source: CRMLS. This data may not be complete. We recommend contacting the local school district to confirm school assignments for this home.
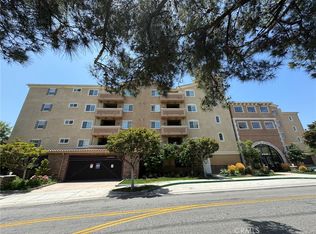
- $655,0002 bd2 ba910 sqft21345 Hawthorne Blvd #208, Torrance, CA 90505Sold
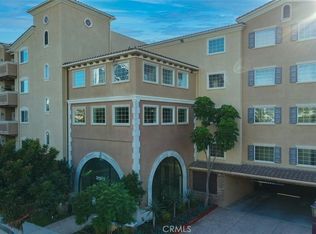
- $635,0002 bd2 ba910 sqft21345 Hawthorne Blvd #104, Torrance, CA 90505Sold
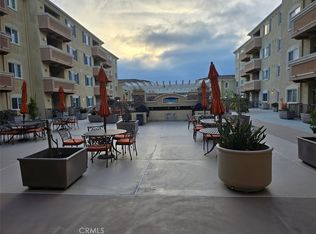
- $605,0002 bd2 ba910 sqft21345 Hawthorne Blvd #114, Torrance, CA 90505Sold
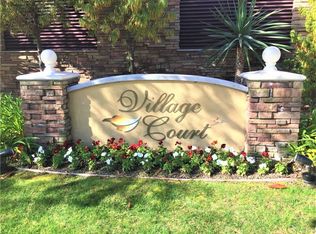
- $795,0003 bd2 ba1.2k sqft21345 Hawthorne Blvd UNIT 201, Torrance, CA 90505For Sale
Similar homes
- $569,0001 bd2 ba870 sqft2559 Plaza Del Amo Unit 213, Torrance, CA 90503For Sale
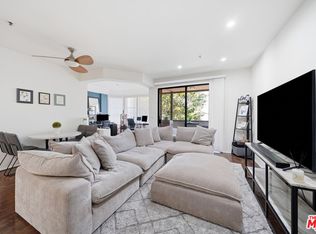 MLS ID #26864349, Jamie Lee DRE # 01462186, I & J Properties, Inc.. CLAW
 - $495,0001 bd1 ba741 sqft2367 Jefferson St Unit 110, Torrance, CA 90501For Sale
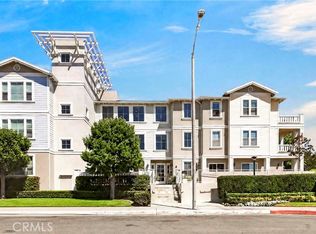 MLS ID #SB26186030, Amy Kang, Realty ONE Group United. CRMLS
 - $565,0002 bd2 ba941 sqft2940 W Carson St Unit 121, Torrance, CA 90503For Sale
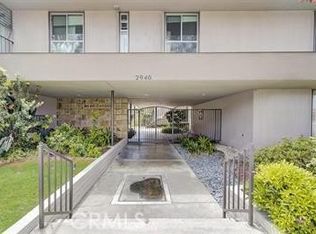 MLS ID #RS26138788, Sol Almarines, C-21 Classic Estates. CRMLS
 - $565,0002 bd1 ba848 sqft2940 W Carson St Unit 211, Torrance, CA 90503For Sale
 MLS ID #SB26171521, William Mar, Strand Hill Properties. CRMLS
Local buyer's agents are ready to help
