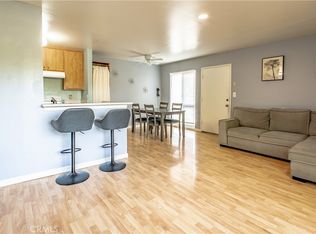
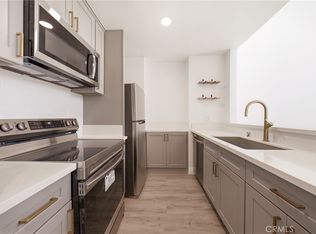
Welcome to 20434 S Vermont Unit 65 in Torrance. This inviting ground- floor unit condo offers 1 bedroom, 1 bath, in approximately 656 sqf of comfortable living space. This condo features an updated kitchen with beautiful wood cabinetry, quartz style countertops, stainless steel appliances, a large stainless steel sink, modern fixtures and a convenient breakfast bar that opens to the living area. The spacious living room offers laminate wood looking flooring, plenty of natural light and direct access to the outdoor patio area. The bedroom is generously sized and includes a large walk in closet, area for washer an dryer, while the bathroom features an updated vanity and a relaxing jetted tub surrounded by tile. The standout feature is the in unit laundry area with capability for full size washer and dryer providing both additional storage and everyday convenience. Located in the ground level within the gated Ponderosa Pines Community, the condo also offers assigned parking and access to the community pool. Conveniently located near shopping, dining, and major freeways this condo is a great opportunity for anyone looking for and affordable home in the South Bay. FHA financing approved.
Coming soon 08/31
Listed by: REALTY ONE GROUP ROADS • LISANDRA GAYTAN • Contact: 909-496-9936
$395,000
20434 S Vermont Ave Unit 65, Torrance, CA 90502
1beds
656sqft
Condominium
Built in 1978
-- sqft lot
$352,200 Zestimate®
$602/sqft
$425/mo HOA
What's special
- 2 days |
- 65 |
- 2 |
Zillow last checked:
Listing updated:
Listed by:
LISANDRA GAYTAN DRE #01479770 909-496-9936,
REALTY ONE GROUP ROADS
Source: CRMLS,MLS#: IG26180017 Originating MLS: California Regional MLS
Originating MLS: California Regional MLSFacts & features
Interior
Bedrooms & bathrooms
- Bedrooms: 1
- Bathrooms: 1
- Full bathrooms: 1
- Main level bathrooms: 1
- Main level bedrooms: 1
Rooms
- Room types: Kitchen, Living Room, Primary Bedroom, Other
Primary bedroom
- Features: Main Level Primary
Bathroom
- Features: Bathroom Exhaust Fan, Bathtub, Remodeled, Solid Surface Counters, Tub Shower
Kitchen
- Features: Solid Surface Counters
Other
- Features: Walk-In Closet(s)
Heating
- Central
Cooling
- None
Appliances
- Included: Dishwasher, Electric Range, Refrigerator
- Laundry: Inside
Features
- Balcony, Ceiling Fan(s), Eat-in Kitchen, Unfurnished, Main Level Primary, Walk-In Closet(s)
- Flooring: Laminate
- Has fireplace: No
- Fireplace features: None
- Common walls with other units/homes: 1 Common Wall,End Unit
Interior area
- Total interior livable area: 656 sqft
Property
Parking
- Total spaces: 1
- Parking features: Assigned, Carport, Detached Carport
- Carport spaces: 1
Features
- Levels: One
- Stories: 1
- Entry location: 1
- Pool features: Community, Association
- Has spa: Yes
- Spa features: Community
- Fencing: Wood
Lot
- Size: 6.61 Acres
Details
- Parcel number: 7350001099
- Special conditions: Standard
Construction
Type & style
- Home type: Condo
- Architectural style: Contemporary
- Property subtype: Condominium
- Attached to another structure: Yes
Materials
- Roof: Tile
Condition
- Turnkey
- New construction: No
- Year built: 1978
Utilities & green energy
- Electric: Electricity - On Property, Standard
- Sewer: Public Sewer
- Water: Public
- Utilities for property: Cable Connected, Electricity Connected, Phone Available, Sewer Connected, Water Connected
Community & HOA
Community
- Features: Street Lights, Sidewalks, Gated, Pool
- Security: Gated Community
HOA
- Has HOA: Yes
- Amenities included: Call for Rules, Management, Pool
- HOA fee: $425 monthly
- HOA name: Optimum Community Management
- HOA phone: 714-580-9070
Location
- Region: Torrance
Financial & listing details
- Price per square foot: $602/sqft
- Tax assessed value: $251,145
- Date on market: 8/17/2026
- Listing terms: Submit
Estimated market value
$352,200
$331,000 - $373,000
$2,254/mo
Price history
| Date | Event | Price |
|---|---|---|
| 6/23/2016 | Sold | $208,000+36.4%$317/sqft |
Source: Public Record Report a problem | ||
| 2/2/2010 | Sold | $152,500$232/sqft |
Source: Public Record Report a problem | ||
| 11/26/2009 | Listed for sale | $152,500+2%$232/sqft |
Source: Re/Max Execs #S09124894 Report a problem | ||
| 10/23/2009 | Sold | $149,531-41.4%$228/sqft |
Source: Public Record Report a problem | ||
| 10/14/2005 | Sold | $255,000+96.2%$389/sqft |
Source: Public Record Report a problem | ||
| 5/19/2003 | Sold | $130,000$198/sqft |
Source: Public Record Report a problem | ||
Public tax history
| Year | Property taxes | Tax assessment |
|---|---|---|
| 2026 | -- | $251,145 +2% |
| 2025 | $3,439 +3.5% | $246,222 +2% |
| 2024 | $3,324 +1.8% | $241,395 +2% |
| 2023 | $3,266 +5% | $236,663 +2% |
| 2022 | $3,111 +1% | $232,023 +2% |
| 2021 | $3,079 -0.7% | $227,475 +1% |
| 2020 | $3,100 | $225,143 +2% |
| 2019 | $3,100 +5.6% | $220,729 +2% |
| 2018 | $2,935 | $216,402 +2% |
| 2017 | $2,935 +2.2% | $212,160 +27.6% |
| 2016 | $2,872 +28.6% | $166,282 +1.5% |
| 2015 | $2,234 +14.8% | $163,785 +17% |
| 2014 | $1,946 | $140,000 +13.4% |
| 2012 | -- | $123,500 -19.6% |
| 2011 | -- | $153,648 -18.3% |
| 2010 | -- | $188,000 -5.7% |
| 2009 | -- | $199,400 -24.8% |
| 2008 | -- | $265,301 +2% |
| 2007 | -- | $260,100 +2% |
| 2006 | -- | $255,000 +88% |
| 2005 | -- | $135,655 +4% |
| 2004 | -- | $130,389 +34.4% |
| 2003 | -- | $97,042 +2% |
| 2002 | -- | $95,141 +37.5% |
| 2000 | -- | $69,200 |
Find assessor info on the county website
Monthly payment
Est. payment
Payment breakdown
Explore the cost of this home by adjusting the details. Changes won't be saved.Climate risks
Neighborhood: 90502
Nearby schools
GreatSchools rating
- 8/10Van Deene Avenue Elementary SchoolGrades: K-6Distance: 0.4 mi
- 6/10Stephen M. White Middle SchoolGrades: 6-8Distance: 1.2 mi
- 6/10Academies Of Education And Empowerment At Carson HighGrades: 9-12Distance: 1.7 mi
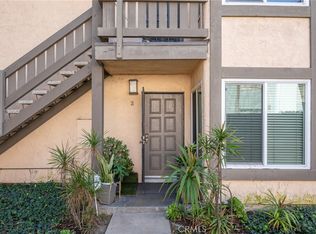
- $419,9001 bd1 ba656 sqft20712 S Vermont Ave UNIT 3, Torrance, CA 90502Sold
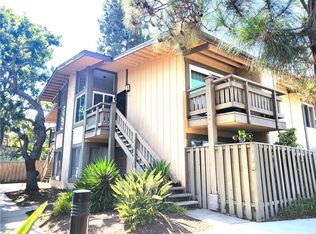
- $400,0001 bd1 ba656 sqft20712 S Vermont Ave UNIT 6, Torrance, CA 90502Sold
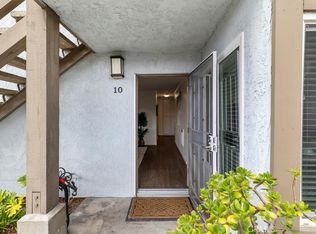
- $535,0002 bd2 ba969 sqft20704 S Vermont Ave UNIT 10, Torrance, CA 90502Sold
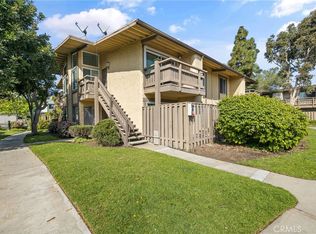
- $379,9991 bd1 ba656 sqft20632 S Vermont Ave UNIT 18, Torrance, CA 90502Sold
- $420,0001 bd1 ba656 sqft20632 S Vermont Ave UNIT 24, Torrance, CA 90502Sold
- $499,0002 bd2 ba969 sqft20516 S Vermont Ave UNIT 54, Torrance, CA 90502For Sale
- $517,0002 bd2 ba969 sqft20506 S Vermont Ave UNIT 61, Torrance, CA 90502Sold
- $474,0002 bd2 ba969 sqft20426 S Vermont Ave UNIT 78, Torrance, CA 90502Sold
A local agent can set up tours, give advice and negotiate with sellers.
Similar homes
- $380,0001 bd1 ba639 sqft838 Coriander Dr Unit U, Torrance, CA 90502For Sale
 MLS ID #PW26167849, Tony Thy Chan, Seal Real Estate. CRMLS
 - $499,0002 bd2 ba969 sqft20516 S Vermont Ave Unit 54, Torrance, CA 90502For Sale
 MLS ID #SB26088574, Kun Tao, Harvest Realty South Bay. CRMLS
 - $469,0002 bd2 ba961 sqft22216 S Vermont Ave Unit 201B, Torrance, CA 90502For Sale
 MLS ID #SB26142177, Eddie Booth, Worldwide Realty. CRMLS
 - $349,0001 bd1 ba593 sqft802 Coriander Dr Unit B, Torrance, CA 90502For Sale
 MLS ID #OC26146940, jiawen chen, Ameriway Realty. CRMLS
 - $515,0002 bd2 ba968 sqft20553 S Vermont Ave Unit 6, Torrance, CA 90502For SaleMLS ID #SB26175481, Julia Lipan, Coldwell Banker Realty. CRMLS
- $462,0002 bd2 ba829 sqft23320G Sesame St, Torrance, CA 90502For SaleMLS ID #SB26128836, David Andrade, David A. Andrade, Broker. CRMLS
- $449,0002 bd2 ba979 sqft25655 Pine Creek Ln, Wilmington, CA 90744For SaleMLS ID #SB26120413, Nicholas Mendoza, Century 21 Coastal Properties. CRMLS
- $525,0002 bd2 ba961 sqft1301 Via Sebastian, San Pedro, CA 90732For SaleMLS ID #PW26179542, Priscilla Rodriguez, Circle Real Estate. CRMLS
- $349,9901 bd1 ba593 sqft826 Coriander Dr Unit D, Torrance, CA 90502For SaleMLS ID #PW25240315, Karl Parize, Momentum Realty Group. CRMLS
- $389,9001 bd1 ba743 sqft24410 Crenshaw Blvd, Torrance, CA 90505For SaleMLS ID #OC26165651, Giovanni Mejia, First Team Real Estate. CRMLS
- $358,0002 bd1 ba730 sqft3301 Santa Fe Ave APT 50, Long Beach, CA 90810For SaleMLS ID #SB26178009, Bryiana Davis, Home Smart Realty Group. CRMLS
- $499,0002 bd2 ba961 sqft22232 S Vermont Ave Unit 102B, Torrance, CA 90502For SaleMLS ID #SB25103064, Alice Rodriguez, Keller Williams Palos Verdes. CRMLS
- $538,0002 bd2 ba961 sqft22230 S Vermont Ave Unit 103B, Torrance, CA 90502For SaleMLS ID #PW26092692, Paul Chun, Circa Properties, Inc.. CRMLS
- $550,0002 bd2 ba961 sqft22230 S Vermont Ave Unit 102B, Torrance, CA 90502For SaleMLS ID #PW26046866, Priscilla Rael-Albin, RE/MAX New Dimension. CRMLS
- $449,0002 bd1 ba919 sqft25335 Pine Creek Ln, Wilmington, CA 90744For SaleMLS ID #AR26157087, Jill Chen, IRN Realty. CRMLS
- $375,0001 bd1 ba743 sqft24410 Crenshaw Blvd Unit 307, Torrance, CA 90505For SaleMLS ID #PW26130419, Laura Roman, Vylla Home, Inc.. CRMLS
- $390,0002 bd2 ba973 sqft15312 S Normandie Ave APT 101, Gardena, CA 90247For SaleMLS ID #SB26159335, Kimiko Wakamatsu, The Realestate Group. CRMLS
- $449,0002 bd1 ba919 sqft25697 Pine Creek Ln, Wilmington, CA 90744For SaleMLS ID #SR26143193, Sara Zanville, Equity Union. CRMLS
- $350,0001 bd1 ba583 sqft23419 Anchor Ave, Carson, CA 90745For SaleMLS ID #DW26166947, Jose Blandon, eXp Realty of Greater L.A. CRMLS
- $399,9952 bd2 ba721 sqft3565 Linden Ave Unit 153, Long Beach, CA 90807For SaleMLS ID #PW26027295, Jeremiah Page, Compass. CRMLS
Local buyer's agents are ready to help
