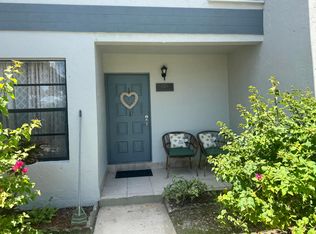
Charming 3-Bedroom Home Near Hard Rock Stadium – Privacy and Convenience Await! Location: Prime spot in Miami Gardens, FL, just minutes from Hard Rock Stadium – perfect for sports fans, concert-goers, or anyone seeking easy access to major events and highways. Enjoy ultimate privacy with no rear neighbors, backing onto serene open space. Exterior Features: This well-maintained property boasts a spacious cemented side yard, complete with two carports that comfortably accommodate up to 4 vehicles, plus an additional 2 parking spaces in the front driveway. Storage is abundant with two dedicated sheds for all your tools, equipment, or seasonal items. The rear patio is an entertainer's dream, featuring a sturdy wood deck ideal for outdoor gatherings, along with a lush green area perfect for pets to play or for adding your own garden oasis. Practical upgrades include gutters for efficient water management and hurricane shutters for peace of mind during storm season. Interior Highlights: Step inside to find a cozy 3-bedroom, 1-bathroom layout. The master bedroom offers convenient direct access to the bathroom, enhancing privacy and flow. There's ample space in the back to easily add a second bathroom, providing great potential for customization. Recent updates shine throughout: freshly renovated floors add a modern touch, while the fully remodeled bathroom features contemporary fixtures and finishes. Stay hydrated with the included whole-home water purifier system for clean, fresh water straight from the tap.
Pending
$405,000
21348 NW 40TH CIRCLE COURT, MIAMI GARDENS, FL 33055
3beds
1,162sqft
:
Get pre-qualified$2,801/mo
Townhouse
Built in 1976
5,715 Square Feet Lot
$-- Zestimate®
$349/sqft
$35/mo HOA
What's special
- 87 days |
- 233 |
- 10 |
Zillow last checked:
Listing updated:
Listed by:
Samantha Navarrete 305-409-6215,
REALTY ONE GROUP DAVALLS 352-693-2181
Source: Stellar MLS,MLS#: OM724145 Originating MLS: Ocala - Marion
Originating MLS: Ocala - Marion
Facts & features
Interior
Bedrooms & bathrooms
- Bedrooms: 3
- Bathrooms: 1
- Full bathrooms: 1
Primary bedroom
- Features: Walk-In Closet(s)
- Level: First
- Area: 165 Square Feet
- Dimensions: 11x15
Bedroom 2
- Features: Built-in Closet
- Level: First
- Area: 100 Square Feet
- Dimensions: 10x10
Bedroom 3
- Features: Built-in Closet
- Level: First
- Area: 100 Square Feet
- Dimensions: 10x10
Bathroom 1
- Features: Built-In Shower Bench, Exhaust Fan, Granite Counters
- Level: First
Kitchen
- Features: Pantry
- Level: First
Living room
- Level: First
- Area: 290 Square Feet
- Dimensions: 14.5x20
Heating
- Electric
Cooling
- Central Air
Appliances
- Included: Convection Oven, Cooktop, Disposal, Dryer, Electric Water Heater, Exhaust Fan, Freezer, Ice Maker, Microwave, Refrigerator, Tankless Water Heater, Washer, Water Filtration System, Water Purifier
- Laundry: In Kitchen
Features
- Ceiling Fan(s), Living Room/Dining Room Combo, Thermostat, Walk-In Closet(s)
- Flooring: Ceramic Tile, Luxury Vinyl
- Doors: Sliding Doors
- Windows: Hurricane Shutters
- Has fireplace: No
Interior area
- Total structure area: 1,162
- Total interior livable area: 1,162 sqft
Property
Parking
- Total spaces: 2
- Parking features: Carport
- Carport spaces: 2
Features
- Levels: One
- Stories: 1
- Patio & porch: Covered, Rear Porch
- Exterior features: Lighting, Other, Rain Gutters, Sidewalk, Storage
- Fencing: Other
Lot
- Size: 5,715 Square Feet
- Features: Cul-De-Sac
Details
- Additional structures: Shed(s)
- Parcel number: 3411320140210
- Zoning: 4400
- Special conditions: None
Construction
Type & style
- Home type: Townhouse
- Property subtype: Townhouse
Materials
- Stucco
- Foundation: Slab
- Roof: Shingle
Condition
- New construction: No
- Year built: 1976
Utilities & green energy
- Sewer: Public Sewer
- Water: Public
- Utilities for property: Cable Available, Cable Connected, Electricity Available, Electricity Connected, Phone Available, Sewer Available, Sewer Connected, Street Lights, Water Available, Water Connected
Community & HOA
Community
- Features: Community Mailbox
- Pet fee: $0 monthly
- Subdivision: VISTA VERDE TWNHS SEC E
HOA
- Has HOA: Yes
- Services included: Sewer, Trash
- HOA fee: $35 monthly
- HOA name: Miramar Gardens Townhouse HOA Inc/Margie Valcarcel
- HOA phone: 786-953-7404
Location
- Region: Miami Gardens
Financial & listing details
- Price per square foot: $349/sqft
- Tax assessed value: $249,919
- Annual tax amount: $948
- Date on market: 5/6/2026
- Cumulative days on market: 326 days
- Listing terms: Cash,Conventional,FHA,VA Loan
- Ownership: Fee Simple
- Total actual rent: 0
- Electric utility on property: Yes
- Road surface type: Asphalt
Estimated market value
Not available
Estimated sales range
Not available
Not available
Price history
| Date | Event | Price |
|---|---|---|
| 7/23/2026 | Pending sale | $405,000$349/sqft |
Source:  Stellar MLS #OM724145 Report a problem Stellar MLS #OM724145 Report a problem | ||
| 5/6/2026 | Listed for sale | $405,000-2.4%$349/sqft |
Source: Stellar MLS #OM724145 Report a problem | ||
| 4/20/2026 | Listing removed | $415,000$357/sqft |
Source: Stellar MLS #OM707222 Report a problem | ||
| 1/17/2026 | Price change | $415,000-2.4%$357/sqft |
Source: Stellar MLS #OM707222 Report a problem | ||
| 9/9/2025 | Price change | $425,000-1.2%$366/sqft |
Source: Stellar MLS #OM707222 Report a problem | ||
| 8/19/2025 | Listed for sale | $430,000+1094.4%$370/sqft |
Source: Stellar MLS #OM707222 Report a problem | ||
| 7/11/1997 | Sold | $36,000+38.5%$31/sqft |
Source: Public Record Report a problem | ||
| 3/13/1995 | Sold | $26,000$22/sqft |
Source: Public Record Report a problem | ||
Public tax history
| Year | Property taxes | Tax assessment |
|---|---|---|
| 2025 | $971 +2.4% | $34,448 +2.9% |
| 2024 | $948 +22% | $33,478 +3% |
| 2023 | $777 +8.2% | $32,503 +3% |
| 2022 | $718 +6.4% | $31,557 +3% |
| 2021 | $675 +1.8% | $30,638 +1.4% |
| 2020 | $663 +2.3% | $30,215 +2.3% |
| 2019 | $648 +7.6% | $29,536 +1.9% |
| 2018 | $602 | $28,986 +2.1% |
| 2017 | $602 -1.9% | $28,390 +2.1% |
| 2016 | $614 +10.4% | $27,807 +0.7% |
| 2015 | $556 +2.7% | $27,614 +0.8% |
| 2014 | $541 +11.8% | $27,395 +1.5% |
| 2013 | $484 | $26,991 +1.7% |
| 2012 | $484 -31.8% | $26,540 -26.3% |
| 2011 | $709 +1.4% | $36,032 +1.5% |
| 2010 | $700 -15.3% | $35,500 -15.3% |
| 2009 | $826 +5.7% | $41,907 +167.8% |
| 2007 | $782 +9.8% | $15,647 |
| 2006 | $712 | -- |
| 2005 | $712 +3.1% | -- |
| 2004 | $691 | -- |
| 2003 | -- | -- |
| 2002 | $563 | -- |
| 2001 | $563 | -- |
Find assessor info on the county website
Monthly payment
Est. payment
Payment breakdown
Explore the cost of this home by adjusting the details. Changes won't be saved.Climate risks
Neighborhood: Vista Verde
Nearby schools
GreatSchools rating
- 4/10Barbara Hawkins Elementary SchoolGrades: PK-5Distance: 1.6 mi
- 5/10Carol City Middle SchoolGrades: 6-8Distance: 1.6 mi
- 4/10Miami Carol City Senior High SchoolGrades: 9-12Distance: 2 mi
- $283,5002 bd1 ba912 sqft21350 NW 40th Circle Ct, Miami Gardens, FL 33055Off Market
- $377,2004 bd2 ba1.2k sqft21346 NW 40th Circle Ct, Miami Gardens, FL 33055Off Market
- $289,5002 bd1 ba912 sqft21352 NW 40th Circle Ct, Miami Gardens, FL 33055Off Market
- $321,6003 bd1 ba1.1k sqft21344 NW 40th Circle Ct, Miami Gardens, FL 33055Off Market
- $292,1004 bd2 ba1.2k sqft21134 NW 39th Ave, Miami Gardens, FL 33055Off Market
- $346,8003 bd1 ba-- sqft21132 NW 39th Ave, Miami Gardens, FL 33055Off Market
- $381,8003 bd1 ba1.1k sqft21132 NW 39th Ave #0, Opa Locka, FL 33055Off Market
- $315,7002 bd1 ba912 sqft21342 NW 40th Circle Ct, Miami Gardens, FL 33055Off Market
A local agent can set up tours, give advice and negotiate with sellers.
Similar homes
- $414,0003 bd3 ba1.6k sqft10267 GREENHOUSE Road #L-3 C, Pembroke Pines, FL 33026For Sale

 MLS ID #B26042052, Mohammad Zubair, Star Commerical Realty Inc.. BeachesMLS
 - $475,0004 bd3 ba1.4k sqftVenetian Gardens Acrespb, Miami Gardens, FL 33054For Sale

 MLS ID #A12059924, Luis Capote, LPT Realty, LLC. MIAMI
 - $345,0003 bd3 ba1.4k sqft9210 NW 14TH Street #273, Pembroke Pines, FL 33024Auction
 MLS ID #B26055970, Alexa Messana, Home Advantage. BeachesMLS
 - $510,0003 bd2 ba1.5k sqft(Undisclosed Address), Miami Gardens, FL 33055For Sale
 MLS ID #B26034805, Maureen P Dubois, Clearview Realty LLC. BeachesMLS
 - $450,0003 bd2 ba1.3k sqft31 Chestnut Circle, Cooper City, FL 33026For SaleMLS ID #B26004268, James Cuoco, A J Ryan Realty. BeachesMLS
- $480,0003 bd2 ba1.1k sqft1281 SW 85th Avenue, Pembroke Pines, FL 33025For SaleMLS ID #F10554533, Innocent Ville, Citadelle R E Investments. BeachesMLS
- $495,0004 bd3 ba1.3k sqftLauderdale Villas, Fort Lauderdale, FL 33311For SaleMLS ID #A12063461, Claudia Gomez, Keller Williams Legacy. MIAMI
- $369,9994 bd2 ba1.5k sqft2790 NW 80th Avenue, Sunrise, FL 33322For SaleMLS ID #B26009717, Martin L Daniels, United Realty Group Inc.. BeachesMLS
- $359,0003 bd3 ba1.5k sqft54 N Matador Lane, Davie, FL 33324For SaleMLS ID #B26026330, Carmen R Escala, Escala Homes Int'l Real Estate. BeachesMLS
- $419,9004 bd3 ba720 sqft445 E 43RD STREET, HIALEAH, FL 33013For Sale
 MLS ID #TB8508440, Ronald Ryder, RICHARD PETERS REALTY LLC. Stellar MLS
 - $440,0003 bd2 ba1.3k sqft9215 W Sunrise Boulevard, Plantation, FL 33322For SaleMLS ID #F10531845, Gertrude Steiger, Charles Rutenberg Realty FTL. BeachesMLS
- $379,0003 bd3 ba1.6k sqft19428 NE 26th Avenue #103b, Miami, FL 33180For SaleMLS ID #B26012766, John M Ryan, A J Ryan Realty. BeachesMLS
- $279,9002 bd2 ba1k sqftWestview Condominium, Pembroke Pines, FL 33024For SaleMLS ID #A12025742, Carlos Rivera Calderon, Miami Properties Investors, LLC. MIAMI
- $440,0003 bd3 ba1.6k sqft6001 Harbor Isle Way #494, Tamarac, FL 33321For SaleMLS ID #B26046768, Dawn M Williams-Bobo, Prag Realtors. BeachesMLS
- $452,9993 bd2 ba1.2k sqft5836 Wiley Street, Hollywood, FL 33023For SaleMLS ID #F10555798, Daffney Tido Beauzil, The Nice Agent Co. BeachesMLS
- $545,0003 bd2 ba1.4k sqft16023 Kingsmoor Way, Miami Lakes, FL 33014For SaleMLS ID #R11014899, Camilo De la Cruz Perez, Home Sold Realty LLC. BeachesMLS
- $319,9003 bd2 ba1.1k sqft651 NW 79th Avenue Apt 104, Pembroke Pines, FL 33024For SaleMLS ID #B26032069, Annette M Boves Grasso, ANest Real Estate LLC. BeachesMLS
- $365,0003 bd3 ba1.5k sqft3024, Oakland Park, FL 33311For SaleMLS ID #B26030519, Exly Augustin, United Realty Group Inc. BeachesMLS
- $574,9003 bd2 ba1.1k sqft8511 NW 8th Street, Pembroke Pines, FL 33024For SaleMLS ID #B26043355, Tami Stogner, Llinas Realty Group, Inc. BeachesMLS
- $399,9003 bd3 ba1.4k sqft7081 Woodmont Way, Tamarac, FL 33321For SaleMLS ID #F10511909, Yusmila Kessel, LoKation. BeachesMLS
