
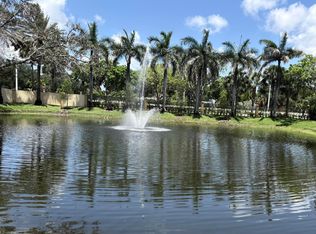
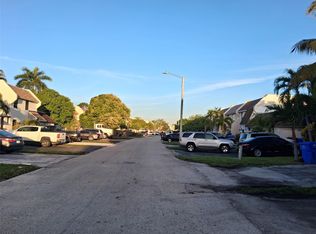
$5,000 SELLER CONTRIBUTION TOWARD BUYER'S PREPAIDS & CLOSING COSTS! Beautifully maintained 3BR/2.5BA corner townhouse with bonus room and 1-car garage in desirable Cambridge Park. Features include an open kitchen with wood cabinets and stainless-steel appliances, tile floors downstairs, and wood floors upstairs. Spacious primary suite with sitting area, walk-in closet, and walk-in shower. Bedrooms 2 & 3 share a Jack-and-Jill bath with double vanity. Recent updates include A/C (2024), stove, washer, dryer, and blinds. Private gated patio perfect for relaxing or entertaining. Community pool, playground, and low HOA. Convenient location near I-95, shopping, dining, and Fort Lauderdale Beach. Easy to show. $10,000 SELLER CONTRIBUTION TOWARDS PREPAIDS/CLOSING COSTS
For sale
Price cut: $5K (7/24)
$365,000
3024 NW 30th Way, Oakland Park, FL 33311
3beds
1,504sqft
Townhouse
Built in 2010
1,886 Square Feet Lot
$364,300 Zestimate®
$243/sqft
$150/mo HOA
What's special
Bonus roomCommunity poolTile floors downstairsWood floors upstairsWalk-in showerWalk-in closet
- 88 days |
- 343 |
- 17 |
Zillow last checked:
Listing updated:
Listed by:
Exly Augustin 954-913-4588,
United Realty Group Inc
Source: BeachesMLS,MLS#: B26030519 Originating MLS: BeachesMLS
Originating MLS: BeachesMLSFacts & features
Interior
Bedrooms & bathrooms
- Bedrooms: 3
- Bathrooms: 3
- Full bathrooms: 2
- 1/2 bathrooms: 1
- Main level bathrooms: 2
- Main level bedrooms: 2
Heating
- Central, Electric
Cooling
- Central Air, Ceiling Fan(s), Electric
Appliances
- Included: Dryer, Electric Water Heater, Disposal, Water Heater, Washer
Features
- Bedroom on Main Level, Entrance Foyer, Eat-in Kitchen, High Ceilings, Kitchen/Dining Combo, Separate Shower, Upper Level Primary, Walk-In Closet(s)
- Flooring: Carpet, Tile
- Windows: Blinds
- Has fireplace: No
Interior area
- Total structure area: 1,844
- Total interior livable area: 1,504 sqft
Video & virtual tour
Property
Parking
- Total spaces: 2
- Parking features: Assigned, Attached, Deeded, Garage, Garage Door Opener, Open
- Attached garage spaces: 1
- Uncovered spaces: 1
Accessibility
- Accessibility features: None
Features
- Levels: Two,Multi/Split
- Stories: 2
- Entry location: First Floor Entry
- Patio & porch: Patio
- Exterior features: Courtyard, Outdoor Living Area
- Pool features: Association
- Has view: Yes
- View description: Garden
Lot
- Size: 1,886 Square Feet
- Features: < 1/4 Acre
Details
- Parcel number: 494229510550
- Zoning: PUD
- Special conditions: Short Sale,Listed As-Is
Construction
Type & style
- Home type: Townhouse
- Architectural style: Split Level
- Property subtype: Townhouse
Materials
- Block
- Roof: Tile
Condition
- Resale
- New construction: No
- Year built: 2010
Details
- Builder model: The Ashwood
Utilities & green energy
- Sewer: Public Sewer
- Water: Public
- Utilities for property: Cable Not Available
Community & HOA
Community
- Features: Home Owners Association
- Security: Security System
- Pet deposit fee: $150
- Subdivision: CAMBRIDGE PARK
HOA
- Has HOA: Yes
- Amenities included: Playground, Pool, Parking
- Services included: Common Areas, Maintenance Grounds, Maintenance Structure, Pool(s), Recreation Facilities, Roof, Sewer, Trash, Water
- HOA fee: $150 monthly
Location
- Region: Oakland Park
Financial & listing details
- Price per square foot: $243/sqft
- Tax assessed value: $344,130
- Annual tax amount: $6,984
- Date on market: 5/19/2026
- Cumulative days on market: 89 days
- Listing terms: Cash,Conventional,FHA,VA Loan
Estimated market value
$364,300
$346,000 - $383,000
$2,584/mo
Price history
| Date | Event | Price |
|---|---|---|
| 7/24/2026 | Price change | $365,000-1.4%$243/sqft |
Source:  BeachesMLS #B26030519 Report a problem BeachesMLS #B26030519 Report a problem | ||
| 7/10/2026 | Price change | $370,000-1.3%$246/sqft |
Source: BeachesMLS #B26030519 Report a problem | ||
| 6/24/2026 | Price change | $375,000-2.6%$249/sqft |
Source: BeachesMLS #B26030519 Report a problem | ||
| 5/19/2026 | Listed for sale | $385,000+1.3%$256/sqft |
Source: BeachesMLS #B26030519 Report a problem | ||
| 2/6/2023 | Sold | $380,000+113.5%$253/sqft |
Source: Public Record Report a problem | ||
| 4/5/2010 | Sold | $178,000$118/sqft |
Source: Public Record Report a problem | ||
Public tax history
| Year | Property taxes | Tax assessment |
|---|---|---|
| 2025 | $6,985 0% | $344,130 +0.5% |
| 2024 | $6,985 +224% | $342,290 +206.3% |
| 2023 | $2,156 +7.3% | $111,750 +3% |
| 2022 | $2,008 +6.3% | $108,500 +3% |
| 2021 | $1,890 +5.8% | $105,340 +1.4% |
| 2020 | $1,786 +3.5% | $103,890 +2.3% |
| 2019 | $1,727 | $101,560 +1.9% |
| 2018 | $1,727 +4.5% | $99,670 +2.1% |
| 2017 | $1,652 +1.1% | $97,620 +2.1% |
| 2016 | $1,634 +1.2% | $95,620 +0.7% |
| 2015 | $1,615 -0.8% | $94,960 +0.8% |
| 2014 | $1,629 | $94,210 -7.7% |
| 2013 | $1,629 -17.5% | $102,050 -4.7% |
| 2012 | $1,974 -49.6% | $107,120 -31.7% |
| 2011 | $3,914 +824% | $156,810 +711.2% |
| 2010 | $424 | $19,330 |
Find assessor info on the county website
Monthly payment
Est. payment
Payment breakdown
Explore the cost of this home by adjusting the details. Changes won't be saved.Climate risks
Neighborhood: Orange Grove Manors
Nearby schools
GreatSchools rating
- 6/10Rock Island Elementary SchoolGrades: PK-5Distance: 1.3 mi
- 4/10William Dandy Middle SchoolGrades: 6-8Distance: 0.8 mi
- 4/10Boyd H. Anderson High SchoolGrades: 9-12Distance: 1 mi
Schools provided by the listing agent
- Elementary: Rock Island
- Middle: William E. Dandy
- High: Boyd H. Anderson
Source: BeachesMLS. This data may not be complete. We recommend contacting the local school district to confirm school assignments for this home.
- $349,9002 bd2 ba1.4k sqft3022 NW 30th Way, Oakland Park, FL 33311Sold

- $370,0002 bd3 ba1.4k sqft3020 NW 30th Way, Oakland Park, FL 33311Sold

- $380,3003 bd2 ba1.5k sqft3016 NW 30th Way, Oakland Park, FL 33311Off Market
- $334,8002 bd2 ba1.4k sqft3090 NW 30th Pl, Oakland Park, FL 33311Off Market
- $329,3002 bd2 ba1.4k sqft3088 NW 30th Pl, Oakland Park, FL 33311Off Market
- $320,9002 bd2 ba1.4k sqft3023 NW 30th Way, Oakland Park, FL 33311Off Market
- $377,1003 bd2 ba1.5k sqft3092 NW 30th Pl, Oakland Park, FL 33311Off Market
- $333,1002 bd2 ba1.4k sqft3086 NW 30th Pl, Oakland Park, FL 33311Off Market
A local agent can set up tours, give advice and negotiate with sellers.
A local lender can help you make sure your offer is ready when you are.
Similar homes
- $290,0002 bd3 ba1.2k sqft1421 NW 34TH Way #1421, Lauderhill, FL 33311For Sale
 MLS ID #B26064414, Alain Alcala, STX Realty LLC. BeachesMLS
 - $365,5003 bd3 ba1.5k sqft203 S Santa Catalina Circle #203, North Lauderdale, FL 33068For Sale
 MLS ID #B26032992, Marcia Del Rocio Rodriguez Villacres, Partnership Realty Inc.. BeachesMLS
 - $364,9993 bd3 ba1.3k sqft1349 Seaview, North Lauderdale, FL 33068For Sale
 MLS ID #F10540844, Ciceron T Tienna, United Realty Group Inc. BeachesMLS
 - $250,0003 bd3 ba1.6k sqftColonies 2 Condo, Lauderdale Lakes, FL 33313For Sale
 MLS ID #B26012466, Marc Newman, Buy Rent Free S Florida. BeachesMLS
 - $364,9003 bd3 ba1.1k sqftHighland Park Village, Hallandale Beach, FL 33009For Sale
 MLS ID #A12066111, Rolando Quintero, Miami New Realty. MIAMI
 - $339,0003 bd3 ba1.4k sqft6920 W Sample Road, Coral Springs, FL 33067For SaleMLS ID #B26060276, Irama D Godoy, United Realty Group, Inc. BeachesMLS
- $359,0002 bd2 ba1.3k sqft4250 NW 49th Terrace, Lauderdale Lakes, FL 33319For SaleMLS ID #F10552467, Amanda Simpson, NextHome Advanced Realty. BeachesMLS
- $375,0003 bd3 ba1.3k sqft1106 SW 44th Way, Deerfield Beach, FL 33442For SaleMLS ID #F10526392, Jackson Delva, U Satisfied Realty, LLC. BeachesMLS
- $389,9002 bd2 ba1.6k sqft4914 NW 49th Road, Tamarac, FL 33319For SaleMLS ID #B26049574, Jaimi A Hinkle, SilverPalms Realty Group. BeachesMLS
- $360,0002 bd2 ba1.1k sqft4818 NW 58th Street, Tamarac, FL 33319For SaleMLS ID #B26010713, Garon G Gaynor, LoKation. BeachesMLS
- $334,6002 bd2 ba1.1k sqft4504 NW 43rd Terrace, Tamarac, FL 33319For SaleMLS ID #B26005117, Carolyn L Turner, One Market Real Estate LLC. BeachesMLS
- $355,0003 bd3 ba1.5k sqft3116 Merrick Terrace #3116, Margate, FL 33063For SaleMLS ID #F10556558, German Pizarro, GP MyRealtor Group LLC. BeachesMLS
- $375,0002 bd2 ba1.5k sqft6875 NW 17TH Court, Margate, FL 33063For SaleMLS ID #B26061908, Domenica Lanzetta Wolfe, Premiere Realty LLC. BeachesMLS
- $395,0003 bd3 ba1.4k sqftB4, Deerfield Beach, FL 33441For SaleMLS ID #B26054959, Kristen Meagan Vegas, Push Forward Realty. BeachesMLS
- $415,0003 bd2 ba1.3k sqft9215 W Sunrise Boulevard, Plantation, FL 33322For SaleMLS ID #F10531845, Gertrude Steiger, Charles Rutenberg Realty FTL. BeachesMLS
- $360,0002 bd2 ba1.2k sqft6810 NW 75th Street, Tamarac, FL 33321For SaleMLS ID #B26040976, Annie M Nelson, Pompano Beach Realty. BeachesMLS
- $450,0003 bd2 ba2k sqft5261 NW 14th Place, Lauderhill, FL 33313For SaleMLS ID #B26043395, Claudel J Samson, Sole International Realty. BeachesMLS
- $450,0003 bd2 ba1.2k sqft3290 NE 10th Avenue, Oakland Park, FL 33334For SaleMLS ID #B26023909, Julio Enrique Leonardo, Tropical Realty Advisors. BeachesMLS
- $375,0002 bd2 ba1.4k sqft6703 NW 73rd Street, Tamarac, FL 33321For SaleMLS ID #B26020890, Gregory M Sullivan, ByOwner.Com. BeachesMLS
- $399,9003 bd3 ba1.4k sqft7081 Woodmont Way, Tamarac, FL 33321For SaleMLS ID #F10511909, Yusmila Kessel, LoKation. BeachesMLS
