
3D TOUR AVAILABLE – don’t miss this rare opportunity! this Move-In Ready Waterfront Townhome with breathtaking water views. This beautifully maintained 16-year-old townhome offers 2 bedrooms plus a loft, 2 full bathrooms upstairs, and a guest bath downstairs.The open kitchen features 30" European-style cabinetry, granite countertops, and Whirlpool appliances. Interior upgrades include textured knock-down walls and ceilings and tile flooring on the first floor. Additional highlights: 1-car garage, hurricane shutters, and a gated community.2 years rental restrictions and pets welcome. Motivated seller—FHA & VA financing available. Easy to show!Don’t miss this exceptional opportunity—schedule your showing today!
For sale
Price cut: $100 (6/10)
$294,800
1421 NW 34th Way #1421, Lauderhill, FL 33311
2beds
1,221sqft
:
Get pre-qualified$2,519/mo
Townhouse
Built in 2009
-- sqft lot
$293,800 Zestimate®
$241/sqft
$495/mo HOA
What's special
- 189 days |
- 231 |
- 13 |
Zillow last checked:
Listing updated:
Listed by:
Alain Alcala 954-324-1045,
STX Realty LLC,
Alain Alcala 954-324-1045,
XPN Realty LLC
Source: BeachesMLS,MLS#: F10549876 Originating MLS: BeachesMLS
Originating MLS: BeachesMLSFacts & features
Interior
Bedrooms & bathrooms
- Bedrooms: 2
- Bathrooms: 3
- Full bathrooms: 2
- 1/2 bathrooms: 1
- Main level bathrooms: 1
Primary bedroom
- Level: Upper
- Area: 151.97
- Dimensions: 12.58 X 12.08
Bedroom 2
- Level: Upper
- Area: 118.89
- Dimensions: 12.41 X 9.58
Dining room
- Level: First
- Area: 88.43
- Dimensions: 11.41 X 7.75
Kitchen
- Level: First
- Area: 116.95
- Dimensions: 11.41 X 10.25
Living room
- Level: First
- Area: 125.51
- Dimensions: 11.41 X 11
Heating
- Heat Pump
Cooling
- Central Air
Appliances
- Included: Dryer, Dishwasher, Electric Range, Electric Water Heater, Disposal, Microwave, Refrigerator, Water Heater, Washer
Features
- Dining Area, Separate/Formal Dining Room, Entrance Foyer, Eat-in Kitchen, Living/Dining Room, Tub Shower, Upper Level Primary
- Flooring: Laminate, Tile
- Windows: Double Hung, Metal
Interior area
- Total interior livable area: 1,221 sqft
Video & virtual tour
Property
Parking
- Total spaces: 1
- Parking features: Attached, Covered, Deeded, Garage, Garage Door Opener
- Attached garage spaces: 1
Features
- Levels: Two
- Stories: 2
- Entry location: First Floor Entry,Foyer Entry
- Patio & porch: Porch
- Exterior features: Courtyard, Outdoor Living Area
- Pool features: Association
- Fencing: Fenced
- Has view: Yes
- View description: Garden, Lake, Water
- Has water view: Yes
- Water view: Lake,Water
- Waterfront features: Lake Front, None
Details
- Parcel number: 494231422620
- Lease amount: $0
- Special conditions: Listed As-Is
Construction
Type & style
- Home type: Townhouse
- Property subtype: Townhouse
Materials
- Block
Condition
- Resale
- New construction: No
- Year built: 2009
Details
- Builder model: Devinshire
Community & HOA
Community
- Features: Home Owners Association, Gated
- Security: Gated Community, Other, Phone Entry, Security Fence
- Pet deposit fee: $0
- Subdivision: Cassa At Georgetown
HOA
- Has HOA: Yes
- Amenities included: Pool
- Services included: Common Areas, Maintenance Grounds, Pool(s), Recreation Facilities
- HOA fee: $495 monthly
Location
- Region: Fort Lauderdale
Financial & listing details
- Price per square foot: $241/sqft
- Tax assessed value: $162,680
- Annual tax amount: $4,390
- Date on market: 2/2/2026
- Cumulative days on market: 190 days
- Listing terms: Cash,Conventional,FHA,VA Loan
Estimated market value
$293,800
$279,000 - $308,000
$2,302/mo
Price history
| Date | Event | Price |
|---|---|---|
| 6/10/2026 | Price change | $294,8000%$241/sqft |
Source:  BeachesMLS #F10549876 Report a problem BeachesMLS #F10549876 Report a problem | ||
| 6/4/2026 | Price change | $294,9000%$242/sqft |
Source: BeachesMLS #F10549876 Report a problem | ||
| 4/17/2026 | Price change | $295,000-7.8%$242/sqft |
Source: BeachesMLS #F10549876 Report a problem | ||
| 3/10/2026 | Price change | $320,000-5.9%$262/sqft |
Source: BeachesMLS #F10549876 Report a problem | ||
| 2/2/2026 | Listed for sale | $340,000+65.9%$278/sqft |
Source: BeachesMLS #F10549876 Report a problem | ||
| 3/11/2019 | Sold | $205,000$168/sqft |
Source: BeachesMLS #F10136154 Report a problem | ||
Public tax history
Tax history is unavailable.
Monthly payment
Est. payment
Payment breakdown
Explore the cost of this home by adjusting the details. Changes won't be saved.Climate risks
Neighborhood: 33311
Nearby schools
GreatSchools rating
- 6/10Larkdale Elementary SchoolGrades: PK-5Distance: 0.3 mi
- 4/10Dillard High SchoolGrades: 6-12Distance: 1 mi
- 3/10Parkway Middle SchoolGrades: 4-8Distance: 1.1 mi
Schools provided by the listing agent
- Elementary: Larkdale
- Middle: Parkway
- High: Dillard 6-12
Source: BeachesMLS. This data may not be complete. We recommend contacting the local school district to confirm school assignments for this home.
- $365,0003 bd2 ba1.2k sqft1417 NW 34th Way, Fort Lauderdale, FL 33311Sold

- $364,0002 bd3 ba1.2k sqft1419 NW 34th Way, Lauderhill, FL 33311Sold

- $330,0003 bd3 ba1.3k sqft1415 NW 34th Way, Fort Lauderdale, FL 33311For Sale
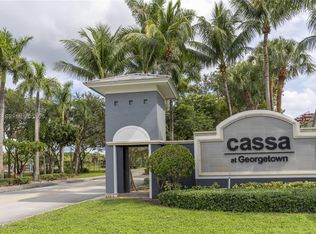
- $2,4503 bd2 ba1.3k sqft1415 NW 34th Way #1415, Fort Lauderdale, FL 33311For Rent

- $307,4002 bd2 ba1.2k sqft1421 NW 34th Way, Lauderhill, FL 33311Off Market
- $306,2003 bd3 ba1.2k sqft1423 NW 34th Way, Lauderhill, FL 33311Off Market
- $337,7003 bd2 ba1.7k sqft1425 NW 34th Way, Lauderhill, FL 33311Off Market
- $340,0003 bd3 ba1.3k sqft1427 NW 34th Way #1427, Fort Lauderdale, FL 33311For Sale
A local agent can set up tours, give advice and negotiate with sellers.
A local lender can help you make sure your offer is ready when you are.
Similar homes
- $335,0002 bd3 ba1.4k sqft7357 NW 34th Street #7357, Lauderhill, FL 33319For Sale

 MLS ID #B26051905, Reyna Real, Nuconcept Realty of N Dade Inc. BeachesMLS
 - $269,0002 bd2 ba1.1k sqft669 W Oakland Park Boulevard #220b, Oakland Park, FL 33311For Sale
 MLS ID #F10534834, Michael F Camardello, RE/MAX Experience. BeachesMLS
 - $295,0003 bd3 ba1.2k sqft7750, Tamarac, FL 33321For Sale
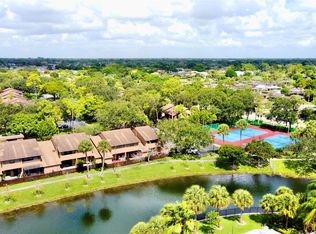 MLS ID #B26037808, Jennete Alexander Sherman, Miranda Executive Realty. BeachesMLS
 - $315,0002 bd2 ba1.1k sqft2035 Winners Circle, North Lauderdale, FL 33068For Sale
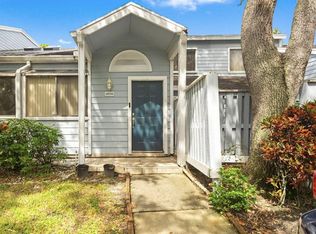 MLS ID #B26023266, Nicole Lloyd, United Realty Group Inc. BeachesMLS
 - $310,0002 bd3 ba1.1k sqft5336 Jubilee Way #189, Margate, FL 33063For SaleMLS ID #B26044141, Shomari N Guthrie, PALS Realty LLC. BeachesMLS
- $290,0001 bd1 ba1k sqft9202 NW 9th Court, Plantation, FL 33324For SaleMLS ID #B26043097, Chantal Levy, LoKation. BeachesMLS
- $294,9003 bd2 ba1.2k sqftPark City Sec Two, Davie, FL 33324For Sale
 MLS ID #A12039501, Magdalena Audisio, Coldwell Banker Realty. MIAMI
 - $359,0003 bd3 ba1.4k sqftVillage At Woodland Lake, Fort Lauderdale, FL 33319For SaleMLS ID #A12038479, Shaista Mughal, La Rosa Realty LLC. MIAMI
- $345,0003 bd3 ba1.6k sqft8040 SW 17TH Place #1-6, Davie, FL 33324For SaleMLS ID #B26059105, Mervat Abdelnour, RE/MAX Direct. BeachesMLS
- $339,0003 bd3 ba1.4k sqft6920 W Sample Road, Coral Springs, FL 33067For SaleMLS ID #B26060276, Irama D Godoy, United Realty Group, Inc. BeachesMLS
- $270,0002 bd2 ba1.1k sqft6936 SW 39 Street #304d, Davie, FL 33314For SaleMLS ID #R11143836, Mayra Liz Hernandez, Trusted Services Realty LLC. BeachesMLS
- $202,0002 bd2 ba1k sqft620 Tennis Club Drive #105, Fort Lauderdale, FL 33311For SaleMLS ID #F10537245, Peter R Hemingway, Integrity Florida Realty LLC. BeachesMLS
- $279,0002 bd2 ba1.2k sqft6711 S Parkway Drive #2-10, Margate, FL 33068For SaleMLS ID #F10546019, Nadine Davis, Charles Rutenberg Realty FTL. BeachesMLS
- $360,0002 bd2 ba1k sqft751 Banks Road, Margate, FL 33063For SaleMLS ID #B26051407, KADDIJHA AUGUSTIN, Drouillard Realty Corp. BeachesMLS
- $320,0002 bd2 ba1.1k sqft4000 N Hills Drive #28, Hollywood, FL 33021For SaleMLS ID #F10554321, Martine E Newman, The Newman Group, LLC. BeachesMLS
- $365,5003 bd3 ba1.5k sqft203 S Santa Catalina Circle #203, North Lauderdale, FL 33068For SaleMLS ID #B26032992, Marcia Del Rocio Rodriguez Villacres, Partnership Realty Inc.. BeachesMLS
- $289,9003 bd2 ba1.3k sqft2, Pompano Beach, FL 33069For SaleMLS ID #F10524421, Zujeiry De Jesus, Red Pin Realty. BeachesMLS
- $299,9993 bd2 ba1k sqft3350 NW 47th Avenue #3273, Coconut Creek, FL 33063For SaleMLS ID #B26047594, Exly Augustin, United Realty Group Inc. BeachesMLS
- $355,0003 bd2 ba1.5k sqftVilla Welleby/Southpointe II, Sunrise, FL 33351For SaleMLS ID #B26047258, Jennifer J Pantone, Compass Florida, LLC. BeachesMLS
- $255,0002 bd2 ba1k sqft18, Plantation, FL 33324For SaleMLS ID #B26043366, Rafael Monterrey, Balistreri Real Estate Inc. BeachesMLS
