Here's the one you've been waiting on! 2135 Cedargreens Rd is an elegantly updated two-story home with the roof, both HVACs, and water heater all replaced in 2023. Walking into the main level through the covered front porch, you'll find the stunning formal dining area and large living room with a gas fireplace. The upgraded kitchen boasts hardwood flooring, quartzite countertops, stainless steel appliances, breakfast nook, and pantry. The main level also features a half bath and two-car garage that has been wired for a workshop. Upstairs you will find four bedrooms and two full baths that have been beautifully remodeled. The spacious master bedroom offers a walk-in closet and an expansive master bath you have to see in person. Linen closets for both full baths, shelved laundry room, and a floored attic provide extra storage for your convenience. The covered back porch also includes a new deck expansion overlooking the generous fenced level yard with a new shed. Chair lift conveys or can be removed at the buyer's discretion. Zoned for Gibbs High and located less than 5 minutes from shopping, dining, and I640; don't miss this opportunity to reside in the well established Meadows of Millertown!
Active
$425,000
2135 Cedargreens Rd, Knoxville, TN 37924
4beds
2,269sqft
Single Family Residence
Built in 2004
7,405 Square Feet Lot
$-- Zestimate®
$187/sqft
$-- HOA
What's special
Walk-in closetNew shedExpansive master bathCovered front porchQuartzite countertopsGenerous fenced level yardStainless steel appliances
- 18 days
- 1,132
- 138
Likely to sell faster than
Zillow last checked:
Listing updated:
Listed by:
Aaron Johnson 865-389-4134,
Powell Auction & Realty,LLC 865-938-3403
Source: East Tennessee Realtors,MLS#: 1355930
Facts & features
Interior
Bedrooms & bathrooms
- Bedrooms: 4
- Bathrooms: 3
- Full bathrooms: 2
- 1/2 bathrooms: 1
Rooms
- Room types: Bonus Room
Heating
- Central, Natural Gas, Electric
Cooling
- Central Air, Ceiling Fan(s)
Appliances
- Included: Dishwasher, Disposal, Handicapped Equipped, Microwave, Range, Refrigerator, Self Cleaning Oven
Features
- Walk-In Closet(s), Kitchen Island, Pantry, Bonus Room
- Flooring: Carpet, Hardwood, Tile
- Basement: Crawl Space
- Number of fireplaces: 1
- Fireplace features: Gas Log
Interior area
- Total structure area: 2,269
- Total interior livable area: 2,269 sqft
Property
Parking
- Total spaces: 2
- Parking features: Garage Door Opener, Attached, Main Level
- Attached garage spaces: 2
Features
- Has view: Yes
- View description: Country Setting
Lot
- Size: 7,405 Square Feet
- Features: Level
Details
- Additional structures: Storage
- Parcel number: 060GF041
Construction
Type & style
- Home type: SingleFamily
- Architectural style: Traditional
- Property subtype: Single Family Residence
Materials
- Vinyl Siding, Brick, Block
Condition
- Year built: 2004
Utilities & green energy
- Sewer: Public Sewer
- Water: Public
Community & HOA
Community
- Security: Smoke Detector(s)
- Subdivision: Meadows Of Millertown
Location
- Region: Knoxville
Financial & listing details
- Price per square foot: $187/sqft
- Tax assessed value: $266,200
- Annual tax amount: $1,034
- Date on market: 9/18/2026
Estimated market value
Not available
Estimated sales range
Not available
Not available
Price history
| Date | Event | Price |
|---|---|---|
| 9/18/2026 | Listed for sale | $425,000+14.9%$187/sqft |
Source:  East Tennessee Realtors #1355930 Report a problem East Tennessee Realtors #1355930 Report a problem | ||
| 1/5/2024 | Sold | $370,000-3.9%$163/sqft |
Source: East Tennessee Realtors #1245960 Report a problem | ||
| 11/24/2023 | Pending sale | $385,000$170/sqft |
Source: East Tennessee Realtors #1245960 Report a problem | ||
| 11/19/2023 | Listed for sale | $385,000+130.5%$170/sqft |
Source: East Tennessee Realtors #1245960 Report a problem | ||
| 10/4/2013 | Sold | $167,000-2.9%$74/sqft |
Source: East Tennessee Realtors #852984 Report a problem | ||
| 7/13/2013 | Listed for sale | $172,000+1.5%$76/sqft |
Source: Realty Executives Associates #852984 Report a problem | ||
| 8/6/2004 | Sold | $169,510$75/sqft |
Source: Public Record Report a problem | ||
Public tax history
| Year | Property taxes | Tax assessment |
|---|---|---|
| 2025 | $1,034 | $66,550 |
| 2024 | $1,034 | $66,550 |
| 2023 | $1,034 | $66,550 |
| 2022 | $1,034 +9.1% | $66,550 +48.9% |
| 2021 | $948 | $44,700 -75% |
| 2020 | $948 | $178,800 |
| 2019 | $948 | $178,800 +10.8% |
| 2018 | $948 | $161,300 +260.9% |
| 2017 | $948 +1.3% | $44,700 |
| 2016 | $936 | -- |
| 2015 | $936 | -- |
| 2014 | $936 +0% | -- |
| 2013 | $936 -56.4% | -- |
| 2012 | $2,145 | -- |
| 2011 | $2,145 | $44,500 |
| 2010 | $2,145 | $44,500 |
| 2009 | $2,145 -5.7% | $44,500 +7.6% |
| 2008 | $2,276 +0% | $41,375 |
| 2007 | $2,276 | $41,375 |
| 2006 | $2,276 | $41,375 |
| 2005 | $2,276 | $41,375 |
Find assessor info on the county website
Monthly payment
Est. payment
Payment breakdown
Explore the cost of this home by adjusting the details. Changes won't be saved.Climate risks
Neighborhood: 37924
Nearby schools
Schools provided by the listing agent
- Elementary: Ritta
- Middle: Holston
- High: Gibbs
Source: East Tennessee Realtors. This data may not be complete. We recommend contacting the local school district to confirm school assignments for this home.
Similar homes
- $415,0004 bd3 ba2k sqft5838 Wall Flower Ln, Knoxville, TN 37924Active
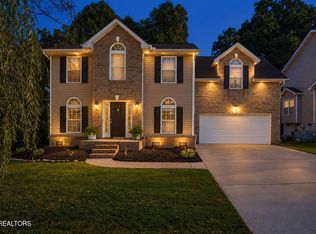
 MLS ID #1354983, Matt Ward, Adam Wilson Realty. East Tennessee Realtors
 - $423,9003 bd3 ba2.1k sqft1708 Timberlane Cir, Knoxville, TN 37924Active
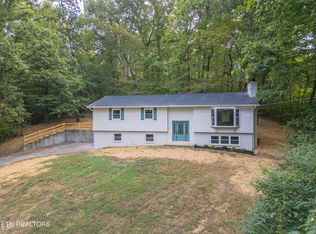 MLS ID #1356158, Jake Harris, Realty Executives Associates. East Tennessee Realtors
 - $329,9004 bd2 ba2.4k sqft2524 Presnell Ln, Knoxville, TN 37924Active
 MLS ID #1357689, Nikita Hudson, Keller Williams Realty. East Tennessee Realtors
 - $420,0004 bd3 ba2.2k sqft4610 Lufkin Ln, Knoxville, TN 37918For Sale

 MLS ID #3232772, Jennifer Scates. RealTracs MLS as distributed by MLS GRID
 - $519,9004 bd3 ba3k sqft6016 Hollow View Ln, Knoxville, TN 37924ActiveMLS ID #1357143, Rhonda Vineyard, ReMax Preferred Properties, In. East Tennessee Realtors
- $480,0003 bd2 ba2.2k sqft2440 Vincinda Cir, Knoxville, TN 37924ActiveMLS ID #1342390, Kerin Altman, CENTURY 21 Legacy. East Tennessee Realtors
- $411,5003 bd3 ba1.9k sqft5917 Apple Valley Dr, Knoxville, TN 37924ActiveMLS ID #1333584, Alhassan Darboe, LPT Realty, LLC. East Tennessee Realtors
- $459,0003 bd3 ba2.4k sqft6904 Millertown Pike, Knoxville, TN 37924ActiveMLS ID #1346672, Matthew Lawson, Greater Impact Realty. East Tennessee Realtors
- $360,0004 bd2 ba1.8k sqft6701 Wilson Dr, Knoxville, TN 37924ActiveMLS ID #1353665, Chris Wrede, United Real Estate Solutions. East Tennessee Realtors
- $335,0003 bd2 ba1.2k sqft2125 Harris Rd, Knoxville, TN 37924ActiveMLS ID #1350979, Rachel Ray Honeycutt, Realty Executives Associates. East Tennessee Realtors
- $385,0003 bd3 ba1.7k sqft2141 Glen Creek Rd, Knoxville, TN 37924ActiveMLS ID #1349303, Alhassan Darboe, LPT Realty, LLC. East Tennessee Realtors
- $375,0003 bd2 ba1.4k sqft6413 Manis Rd, Knoxville, TN 37924ActiveMLS ID #1356640, Jonathan D Harper, Keller Williams Realty. East Tennessee Realtors
- $449,0003 bd2 ba1.4k sqft3403 Buffat Mill Rd, Knoxville, TN 37917ActiveMLS ID #1357903, Tammie Hill, Realty Executives Associates. East Tennessee Realtors
- $382,9003 bd2 ba1.5k sqft2319 Norris Ln, Knoxville, TN 37924For SaleMLS ID #3326086, Brandon LeMaster. RealTracs MLS as distributed by MLS GRID
- $420,9503 bd3 ba2k sqft3302 Mountain Aster Dr, Knoxville, TN 37924ActiveMLS ID #1354604, Gabriel Waller, CBH Legacy Realty. East Tennessee Realtors
- $475,0003 bd2 ba2.3k sqft5704 Crestwood Dr, Knoxville, TN 37914ActiveMLS ID #1357423, Tobias Kight, Weichert REALTORS Advantage Plus. East Tennessee Realtors
- $422,1503 bd3 ba2.1k sqft3325 Mountain Aster Dr, Knoxville, TN 37924ActiveMLS ID #1354603, Gabriel Waller, CBH Legacy Realty. East Tennessee Realtors
- $375,0003 bd2 ba2.8k sqft3817 Riverview Dr, Knoxville, TN 37914ActiveMLS ID #1357480, Tonia Mostella, Rooted Realty Co. East Tennessee Realtors
- $422,3503 bd3 ba1.8k sqft3320 Mountain Aster Dr, Knoxville, TN 37924ActiveMLS ID #1355003, Gabriel Waller, CBH Legacy Realty. East Tennessee Realtors
- $419,6503 bd3 ba2k sqft3331 Mountain Aster Dr, Knoxville, TN 37924ActiveMLS ID #1353981, Amber Fedders, CBH Legacy Realty. East Tennessee Realtors
