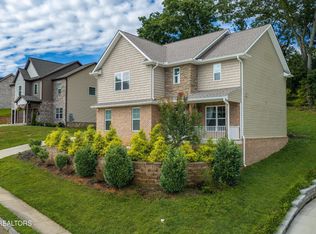
Welcome to the highly sought-after Wyngate Subdivision, where convenience, comfort, and value come together! Nestled on a quiet cul-de-sac, this beautifully maintained 4-bedroom, 2 full bath, 1 half bath home offers approximately 2,200 square feet of thoughtfully designed living space, county-only taxes, and an incredibly low HOA fee of just $125 per year.
Step inside to discover a warm and inviting interior featuring hardwood floors, granite countertops, stainless steel appliances, tile flooring in the kitchen, a stylish glass tile backsplash, under-cabinet lighting, and a convenient built-in floor vacuum system. The spacious floor plan offers plenty of room for family and guests, while abundant storage throughout ensures everything has its place.
The primary suite serves as a private retreat, complete with a cozy sitting nook, walk-in closet, and an en-suite bath featuring a double vanity. Pet lovers will appreciate the already-installed pet door, adding extra convenience for furry family members.
Outdoor living truly sets this home apart! Enjoy entertaining or relaxing on the impressive two-level deck system featuring an approximately 32' x 14' upper deck with a dedicated gas hookup for grilling and an approximately 21' x 13' lower deck overlooking the fully fenced backyard. The yard offers excellent accessibility with a double gate on one side and a single gate on the other, while the adjoining paver patio provides the perfect space for outdoor gatherings, firepit nights, or simply enjoying the outdoors.
Additional features include a spacious 2-car garage and a prime location just minutes from shopping, restaurants, schools, parks, and the University of Tennessee. The cul-de-sac setting provides minimal traffic and a welcoming neighborhood atmosphere, making it an ideal place to call home.
Homes in Wyngate are always in demand, and with its combination of thoughtful upgrades, exceptional outdoor living space, cul-de-sac location, low HOA fees, and
Under contract - showing
Price cut: $5K (7/16)
$420,000
4610 Lufkin Ln, Knoxville, TN 37918
4beds
2,204sqft
Single Family Residence, Residential
Built in 2002
0.3 Acres Lot
$-- Zestimate®
$191/sqft
$10/mo HOA
What's special
Walk-in closetAlready-installed pet doorFully fenced backyardStainless steel appliancesQuiet cul-de-sacAbundant storage throughoutUnder-cabinet lighting
- 76 days |
- 784 |
- 96 |
Likely to sell faster than
Zillow last checked:
Listing updated:
Listed by:
Jennifer Scates 404-403-9855,
Wallace-Jennifer Scates Group 865-474-9874
Source: RealTracs MLS as distributed by MLS GRID,MLS#: 3232772
Facts & features
Interior
Bedrooms & bathrooms
- Bedrooms: 4
- Bathrooms: 3
- Full bathrooms: 2
- 1/2 bathrooms: 1
Bedroom 1
- Features: Walk-In Closet(s)
- Level: Walk-In Closet(s)
Dining room
- Features: Formal
- Level: Formal
Kitchen
- Features: Pantry
- Level: Pantry
Living room
- Features: Great Room
- Level: Great Room
Other
- Features: Utility Room
- Level: Utility Room
Heating
- Central, Electric, Natural Gas
Cooling
- Central Air, Ceiling Fan(s)
Appliances
- Included: Dishwasher, Disposal, Microwave, Range, Refrigerator
- Laundry: Washer Hookup, Electric Dryer Hookup
Features
- Walk-In Closet(s), Pantry, Ceiling Fan(s)
- Flooring: Carpet, Wood, Tile
- Basement: Crawl Space
- Number of fireplaces: 1
- Fireplace features: Gas
Interior area
- Total structure area: 2,204
- Total interior livable area: 2,204 sqft
- Finished area above ground: 2,204
Property
Parking
- Total spaces: 2
- Parking features: Garage Door Opener, Attached
- Attached garage spaces: 2
Features
- Levels: Two
- Stories: 2
- Patio & porch: Deck, Porch, Covered
Lot
- Size: 0.3 Acres
- Dimensions: 52.36 x 91.29 x IRR
- Features: Cul-De-Sac
- Topography: Cul-De-Sac
Details
- Parcel number: 049NC037
- Special conditions: Standard
Construction
Type & style
- Home type: SingleFamily
- Architectural style: Traditional
- Property subtype: Single Family Residence, Residential
Materials
- Frame, Vinyl Siding, Other, Brick
Condition
- New construction: No
- Year built: 2002
Utilities & green energy
- Sewer: Public Sewer
- Water: Public
- Utilities for property: Electricity Available, Natural Gas Available, Water Available
Green energy
- Energy efficient items: Windows, Doors
Community & HOA
Community
- Security: Security System, Smoke Detector(s)
- Subdivision: Wyngate S/D Unit 4
HOA
- Has HOA: Yes
- HOA fee: $125 annually
Location
- Region: Knoxville
Financial & listing details
- Price per square foot: $191/sqft
- Tax assessed value: $278,700
- Annual tax amount: $1,083
- Date on market: 6/12/2026
- Electric utility on property: Yes
Estimated market value
Not available
Estimated sales range
Not available
Not available
Price history
| Date | Event | Price |
|---|---|---|
| 8/20/2026 | Pending sale | $420,000$191/sqft |
Source:  East Tennessee Realtors #1343963 Report a problem East Tennessee Realtors #1343963 Report a problem | ||
| 8/20/2026 | Contingent | $420,000$191/sqft |
Source:  RealTracs MLS as distributed by MLS GRID #3232772 Report a problem RealTracs MLS as distributed by MLS GRID #3232772 Report a problem | ||
| 7/16/2026 | Price change | $420,000-1.2%$191/sqft |
Source: East Tennessee Realtors #1343963 Report a problem | ||
| 6/12/2026 | Listed for sale | $425,000+85.6%$193/sqft |
Source: East Tennessee Realtors #1343963 Report a problem | ||
| 4/26/2019 | Sold | $229,000-0.4%$104/sqft |
Source: RealTracs MLS as distributed by MLS GRID #2894616 Report a problem | ||
| 2/15/2019 | Pending sale | $229,900$104/sqft |
Source: Maryville #1067325 Report a problem | ||
| 1/28/2019 | Listed for sale | $229,900+29.5%$104/sqft |
Source: Maryville #1067325 Report a problem | ||
| 4/8/2009 | Sold | $177,500-3.5%$81/sqft |
Source: Public Record Report a problem | ||
| 10/16/2006 | Sold | $184,000+29.3%$83/sqft |
Source: Public Record Report a problem | ||
| 6/19/2002 | Sold | $142,300$65/sqft |
Source: Public Record Report a problem | ||
Public tax history
| Year | Property taxes | Tax assessment |
|---|---|---|
| 2025 | $1,083 | $69,675 |
| 2024 | $1,083 | $69,675 |
| 2023 | $1,083 | $69,675 |
| 2022 | $1,083 -12.2% | $69,675 +19.8% |
| 2021 | $1,233 | $58,150 -75% |
| 2020 | $1,233 | $232,600 |
| 2019 | $1,233 | $232,600 |
| 2018 | $1,233 | -- |
| 2017 | $1,233 +21% | $58,150 |
| 2016 | $1,019 | -- |
| 2015 | $1,019 | -- |
| 2014 | $1,019 0% | -- |
| 2013 | $1,019 -56.5% | -- |
| 2012 | $2,343 | -- |
| 2011 | $2,343 | $48,600 |
| 2010 | $2,343 | $48,600 |
| 2009 | $2,343 +12.4% | $48,600 +28.2% |
| 2008 | $2,085 | $37,900 |
| 2007 | $2,085 | $37,900 |
| 2006 | $2,085 +104.5% | $37,900 |
| 2005 | $1,020 +2.1% | $37,900 +12.3% |
| 2004 | $999 | $33,750 |
| 2003 | $999 | $33,750 |
Find assessor info on the county website
Monthly payment
Est. payment
Payment breakdown
Explore the cost of this home by adjusting the details. Changes won't be saved.Climate risks
Neighborhood: 37918
Nearby schools
GreatSchools rating
- 9/10Shannondale Elementary SchoolGrades: PK-5Distance: 1.2 mi
- 5/10Gresham Middle SchoolGrades: 6-8Distance: 3.1 mi
- 5/10Central High SchoolGrades: 9-12Distance: 2.3 mi
Schools provided by the listing agent
- Elementary: Shannondale Elementary
- Middle: Gresham Middle School
- High: Central High School
Source: RealTracs MLS as distributed by MLS GRID. This data may not be complete. We recommend contacting the local school district to confirm school assignments for this home.
- $386,3003 bd2 ba1.8k sqft4600 Lufkin Ln, Knoxville, TN 37918Off Market
- $407,2003 bd4 ba2k sqft5837 Matalin Ln, Knoxville, TN 37918Off Market

- $415,4003 bd2 ba2.1k sqft4613 Lufkin Ln, Knoxville, TN 37918Off Market
- $431,4003 bd3 ba2.1k sqft5841 Matalin Ln, Knoxville, TN 37918Off Market
- $405,5003 bd3 ba2.1k sqft4609 Lufkin Ln, Knoxville, TN 37918Off Market
- $382,5003 bd3 ba1.9k sqft5821 Matalin Ln, Knoxville, TN 37918Sold
- $512,8003 bd3 ba1.9k sqft5845 Matalin Ln, Knoxville, TN 37918Off Market
- $427,5003 bd3 ba2.1k sqft5834 Matalin Ln, Knoxville, TN 37918Off Market
A local agent can set up tours, give advice and negotiate with sellers.
A local lender can help you make sure your offer is ready when you are.
Similar homes
- $439,9003 bd3 ba2.2k sqft4826 Stoneyhurst Ln, Knoxville, TN 37918For Sale

 MLS ID #1349756, Jennine Smith, Keller Williams Realty. East Tennessee Realtors
 - $400,0003 bd3 ba2.2k sqft2718 Honey Hill Rd, Knoxville, TN 37924For Sale
 MLS ID #1352822, Tuesday Reynolds, Wallace. East Tennessee Realtors
 - $430,0003 bd4 ba3k sqft2114 Blue Sage Ln, Knoxville, TN 37924For Sale
 MLS ID #1347793, Daniel Walker, Slyman Real Estate. East Tennessee Realtors
 - $419,9004 bd3 ba2.3k sqft6211 Aldingham St, Knoxville, TN 37912For Sale
 MLS ID #3309314, Nathan Mitchell. RealTracs MLS as distributed by MLS GRID
 - $519,9004 bd4 ba2.9k sqft7421 Castlegate Blvd, Knoxville, TN 37918For SaleMLS ID #1346991, Barbara A. Clift, Maddox Property Sales. East Tennessee Realtors
- $414,9003 bd3 ba2k sqft8601 Rayworth Trl, Powell, TN 37849For SaleMLS ID #1351572, Michael Allen, Imagine Real Estate. East Tennessee Realtors
- $335,0003 bd2 ba1.4k sqft1814 Fenwood Dr, Knoxville, TN 37918For SaleMLS ID #1345864, Sarah Aku, eXp Realty, LLC. East Tennessee Realtors
- $289,9003 bd2 ba1.2k sqft3910 Oakland Dr, Knoxville, TN 37918For SaleMLS ID #1351866, Matt Cupp, Keller Williams Realty. East Tennessee Realtors
- $475,0003 bd3 ba2.5k sqft7441 Peony Dr, Knoxville, TN 37918For SaleMLS ID #1338752, Michael Donnelly, Crye-Leike Realtors South, Inc.. East Tennessee Realtors
- $424,9003 bd3 ba2.4k sqft3207 Hazelwood Rd, Knoxville, TN 37921For SaleMLS ID #1351236, Jackie Henderson, Tellico Realty, Inc.. East Tennessee Realtors
- $360,0005 bd3 ba1.7k sqft5801 Outer Dr, Knoxville, TN 37921For SaleMLS ID #3527534, Sarah Goins. RealTracs MLS as distributed by MLS GRID
- $400,0003 bd3 ba2.3k sqft314 W Young High Pike, Knoxville, TN 37920For SaleMLS ID #1345882, Jennifer Cook, Keller Williams Signature. East Tennessee Realtors
- $385,0004 bd3 ba2.2k sqft8002 Cambridge Reserve Dr, Knoxville, TN 37924For SaleMLS ID #1343617, Angie Merrick, Realty Executives Associates. East Tennessee Realtors
- $399,9003 bd3 ba2k sqft2705 Palace Green Rd, Knoxville, TN 37924For SaleMLS ID #1350298, Cyndi Sweet, LeConte Realty, LLC. East Tennessee Realtors
- $401,5003 bd3 ba3.2k sqft406 Iroquois Ln, Seymour, TN 37865For SaleMLS ID #1353234, Emily Grzyb, Concord Real Estate & Appraisal. East Tennessee Realtors
- $299,0002 bd2 ba1.8k sqft1830 Longcress Dr, Knoxville, TN 37918For Sale
 MLS ID #245378, Vickie Loftis, American Way Real Estate. UCMLS
 - $415,0003 bd3 ba2.2k sqft1208 Boyington Dr, Knoxville, TN 37932For SaleMLS ID #1351149, Bill Robbins, United Real Estate Solutions. East Tennessee Realtors
- $349,0003 bd2 ba2k sqft1440 Dry Gap Pike, Knoxville, TN 37918For Sale By Owner
- $369,9003 bd1 ba1.7k sqft2445 Kennington Rd, Knoxville, TN 37917For SaleMLS ID #3168266, Jennifer Jackson. RealTracs MLS as distributed by MLS GRID
- $299,9004 bd3 ba2.3k sqft1940 Rosedale Ave, Knoxville, TN 37915For SaleMLS ID #1344776, Bill Robbins, United Real Estate Solutions. East Tennessee Realtors
