Welcome to 7441 Peony Drive--a beautifully maintained, like-new home built in 2022 that perfectly blends modern comfort, thoughtful design, and everyday convenience in the highly desirable Gibbs school district.
Offering 2,547 square feet of living space, this spacious two-story home features 3 bedrooms, 2 full bathrooms, and 1 half bath, providing the ideal layout for families, entertaining, or anyone needing flexible living space. From the moment you step inside, you'll notice the bright, open-concept design filled with natural light and a clean, updated feel thanks to fresh paint throughout both the main level and upstairs within the last two years.
The heart of the home is the kitchen--designed to bring people together. It boasts granite countertops, stainless steel appliances, breakfast bar seating, and a cozy eat-in dining area. Whether you're hosting guests or enjoying a quiet night in, this space is both functional and inviting.
The home offers multiple living areas across its 9 total rooms, giving you endless flexibility--create a home office, media room, playroom, or additional lounge space to fit your lifestyle. Upstairs, the bedrooms provide comfort and privacy, making it easy to unwind at the end of the day.
Step outside to your fenced-in backyard--perfect for pets, kids, or weekend gatherings. The manageable 7,405 sqft lot offers just the right balance of outdoor space without the burden of heavy maintenance. Whether you're grilling out, relaxing, or letting pets roam freely, this backyard is ready to enjoy from day one.
Built on a slab foundation with no basement, this home offers low-maintenance living, complemented by central air for year-round comfort. Major systems, including the HVAC and water heater, are only 4 years old, giving you peace of mind for years to come. A 2-car attached garage adds both convenience and additional storage.
Beyond the home itself, the neighborhood truly sets this property apart. Known for its quiet, family-friendly atmosphere, this tucked-away community offers a sense of serenity and security that's hard to find. Just a short two-minute walk from your front door, you'll discover a beautiful community pond surrounded by nature and home to a variety of wildlife--creating a peaceful retreat right within your neighborhood.
With a low HOA fee of just $225 per year and a location that provides quick access to shopping, dining, and major roadways, you'll enjoy the perfect combination of privacy and convenience.
This is more than just a house--it's a place to settle in, feel at home, and enjoy the lifestyle you've been looking for. Don't miss your opportunity to own a nearly new home in one of Knoxville's most welcoming communities--schedule your showing today!
**Buyer is willing to offering a seller credit to help with closing costs if financing is needed
Active
Price cut: $5K (7/17)
$475,000
7441 Peony Dr, Knoxville, TN 37918
3beds
2,547sqft
Single Family Residence
Built in 2022
7,405 Square Feet Lot
$-- Zestimate®
$186/sqft
$19/mo HOA
What's special
- 124 days
- 205
- 8
Zillow last checked:
Listing updated:
Listed by:
Michael Donnelly 714-331-3765,
Crye-Leike Realtors South, Inc. 865-938-7750,
Jose L Diaz 714-657-6982,
Crye-Leike Realtors South, Inc.
Source: East Tennessee Realtors,MLS#: 1338752
Facts & features
Interior
Bedrooms & bathrooms
- Bedrooms: 3
- Bathrooms: 3
- Full bathrooms: 2
- 1/2 bathrooms: 1
Rooms
- Room types: Bonus Room
Heating
- Central, Electric
Cooling
- Central Air, Ceiling Fan(s)
Appliances
- Included: Dishwasher, Disposal, Dryer, Refrigerator, Washer
Features
- Walk-In Closet(s), Pantry, Eat-in Kitchen, Bonus Room
- Flooring: Vinyl
- Windows: Insulated Windows, ENERGY STAR Qualified Windows
- Basement: Slab
- Has fireplace: No
- Fireplace features: Free Standing
Interior area
- Total structure area: 2,547
- Total interior livable area: 2,547 sqft
Property
Parking
- Total spaces: 2
- Parking features: On Street, Garage Door Opener, Attached
- Attached garage spaces: 2
- Has uncovered spaces: Yes
Features
- Has view: Yes
- View description: Other
Lot
- Size: 7,405 Square Feet
- Dimensions: 75 x 100.8
- Features: Cul-De-Sac
Details
- Parcel number: 020MH009
Construction
Type & style
- Home type: SingleFamily
- Architectural style: Traditional
- Property subtype: Single Family Residence
Materials
- Vinyl Siding, Brick, Frame
Condition
- Year built: 2022
Utilities & green energy
- Sewer: Public Sewer
- Water: Public
Community & HOA
Community
- Security: Security System, Smoke Detector(s)
- Subdivision: Victorias Landing Unit 3
HOA
- Has HOA: Yes
- HOA fee: $225 annually
Location
- Region: Knoxville
Financial & listing details
- Price per square foot: $186/sqft
- Tax assessed value: $383,500
- Annual tax amount: $1,490
- Date on market: 4/30/2026
Estimated market value
Not available
Estimated sales range
Not available
Not available
Price history
| Date | Event | Price |
|---|---|---|
| 7/17/2026 | Price change | $475,000-1%$186/sqft |
Source:  East Tennessee Realtors #1338752 Report a problem East Tennessee Realtors #1338752 Report a problem | ||
| 5/11/2026 | Price change | $480,000-2%$188/sqft |
Source: East Tennessee Realtors #1338752 Report a problem | ||
| 4/30/2026 | Listed for sale | $490,000+11.9%$192/sqft |
Source: East Tennessee Realtors #1338752 Report a problem | ||
| 1/29/2024 | Sold | $438,000-0.2%$172/sqft |
Source: East Tennessee Realtors #1242699 Report a problem | ||
| 12/29/2023 | Pending sale | $439,000$172/sqft |
Source: East Tennessee Realtors #1242699 Report a problem | ||
| 12/26/2023 | Price change | $439,000-2.4%$172/sqft |
Source: East Tennessee Realtors #1242699 Report a problem | ||
| 12/5/2023 | Price change | $450,000-1.1%$177/sqft |
Source: East Tennessee Realtors #1242699 Report a problem | ||
| 11/25/2023 | Price change | $455,000-1.1%$179/sqft |
Source: East Tennessee Realtors #1242699 Report a problem | ||
| 10/25/2023 | Price change | $460,000-2.1%$181/sqft |
Source: East Tennessee Realtors #1242699 Report a problem | ||
| 10/13/2023 | Listed for sale | $470,000+7.8%$185/sqft |
Source: East Tennessee Realtors #1242699 Report a problem | ||
| 1/9/2023 | Sold | $436,000+2.6%$171/sqft |
Source: East Tennessee Realtors #1212740 Report a problem | ||
| 12/6/2022 | Pending sale | $425,000$167/sqft |
Source: East Tennessee Realtors #1212740 Report a problem | ||
| 11/30/2022 | Listed for sale | $425,000$167/sqft |
Source: East Tennessee Realtors #1212740 Report a problem | ||
| 11/24/2022 | Listing removed | $425,000$167/sqft |
Source: East Tennessee Realtors #1206980 Report a problem | ||
| 11/13/2022 | Listed for sale | $425,000$167/sqft |
Source: East Tennessee Realtors #1206980 Report a problem | ||
| 11/3/2022 | Pending sale | $425,000$167/sqft |
Source: East Tennessee Realtors #1206980 Report a problem | ||
| 10/20/2022 | Price change | $425,000-3.4%$167/sqft |
Source: East Tennessee Realtors #1206980 Report a problem | ||
| 10/13/2022 | Price change | $440,000-4.3%$173/sqft |
Source: East Tennessee Realtors #1206980 Report a problem | ||
| 9/25/2022 | Listed for sale | $460,000$181/sqft |
Source: East Tennessee Realtors #1206980 Report a problem | ||
| 9/23/2022 | Listing removed | $460,000$181/sqft |
Source: East Tennessee Realtors #1206765 Report a problem | ||
| 9/23/2022 | Listed for sale | $460,000-3.2%$181/sqft |
Source: East Tennessee Realtors #1206765 Report a problem | ||
| 9/22/2022 | Listing removed | $475,000$186/sqft |
Source: East Tennessee Realtors #1191902 Report a problem | ||
| 8/31/2022 | Price change | $475,000-3.1%$186/sqft |
Source: East Tennessee Realtors #1191902 Report a problem | ||
| 7/29/2022 | Price change | $490,000-9.3%$192/sqft |
Source: East Tennessee Realtors #1191902 Report a problem | ||
| 5/18/2022 | Listed for sale | $540,000+1442.9%$212/sqft |
Source: East Tennessee Realtors #1191902 Report a problem | ||
| 4/3/2017 | Listing removed | $35,000$14/sqft |
Source: Realty Executives Associates #963281 Report a problem | ||
Public tax history
| Year | Property taxes | Tax assessment |
|---|---|---|
| 2025 | $1,490 | $95,875 |
| 2024 | $1,490 -10% | $95,875 -10% |
| 2023 | $1,655 +29.1% | $106,525 +29.1% |
| 2022 | $1,282 +1408.2% | $82,500 +1962.5% |
| 2021 | $85 | $4,000 -75% |
| 2020 | $85 | $16,000 |
| 2019 | $85 | $16,000 |
| 2018 | $85 | -- |
| 2017 | $85 +46.6% | $4,000 |
| 2016 | $58 | -- |
| 2015 | $58 | -- |
| 2014 | $58 | -- |
Find assessor info on the county website
Monthly payment
Est. payment
Payment breakdown
Explore the cost of this home by adjusting the details. Changes won't be saved.Climate risks
Neighborhood: 37918
Nearby schools
Schools provided by the listing agent
- Elementary: Gibbs
- Middle: Gibbs
- High: Gibbs
Source: East Tennessee Realtors. This data may not be complete. We recommend contacting the local school district to confirm school assignments for this home.

Similar homes
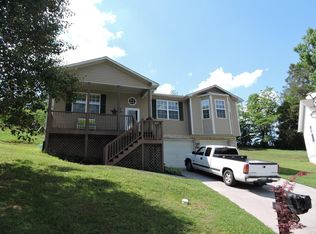
- $439,9003 bd3 ba2.2k sqft4826 Stoneyhurst Ln, Knoxville, TN 37918Active

 MLS ID #1349756, Jennine Smith, Keller Williams Realty. East Tennessee Realtors
 - from $349,9904 bd3 ba2.1k sqftElston Plan, Belhaven, Knoxville, TN 37918New Construction
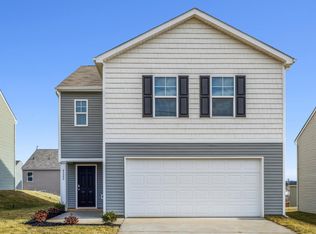 DR Horton
 - $444,0004 bd3 ba2.5k sqft2010 Martha Berry Dr, Knoxville, TN 37918Active
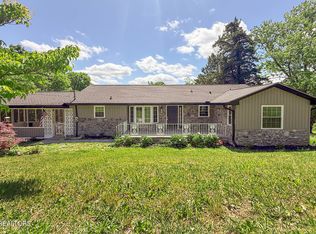 MLS ID #1329128, Kevin Dyke, Realty Executives Associates. East Tennessee Realtors
 - $450,0003 bd3 ba2.4k sqft7114 Hannah Brook Rd, Knoxville, TN 37918For Sale
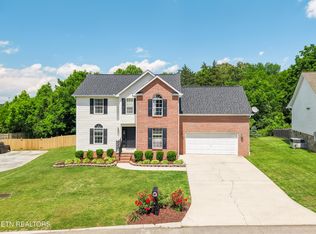
 MLS ID #3214343, Kevin Keck. RealTracs MLS as distributed by MLS GRID
 - $437,0003 bd3 ba2k sqft4847 Briar Rock Ln, Knoxville, TN 37920For SaleMLS ID #3527434, Nick DeBord. RealTracs MLS as distributed by MLS GRID
- $464,9003 bd2 ba2.1k sqft3317 Parrish Hill Ln, Knoxville, TN 37938ActiveMLS ID #1332291, Jennifer Romines, The Carter Group, eXp Realty. East Tennessee Realtors
- $430,0003 bd4 ba3k sqft2114 Blue Sage Ln, Knoxville, TN 37924ActiveMLS ID #1347793, Daniel Walker, Slyman Real Estate. East Tennessee Realtors
- $499,0003 bd2 ba1.7k sqft7425 Casselberry Cir, Corryton, TN 37721ActiveMLS ID #1349644, Vick Dyer, Alliance Sotheby's International. East Tennessee Realtors
- $430,0005 bd3 ba2.7k sqft7813 Shadowood Dr, Knoxville, TN 37938ActiveMLS ID #1351131, Tyler Robinson, Southern Charm Homes. East Tennessee Realtors
- $449,9003 bd3 ba2.2k sqft2314 Piney Grove Church Rd, Knoxville, TN 37909For SaleMLS ID #3232812, Wil Glafenhein. RealTracs MLS as distributed by MLS GRID
- $335,0003 bd2 ba1.4k sqft1814 Fenwood Dr, Knoxville, TN 37918ActiveMLS ID #1345864, Sarah Aku, eXp Realty, LLC. East Tennessee Realtors
- $449,9003 bd3 ba2.1k sqft6101 Starflower Ln, Powell, TN 37849ActiveMLS ID #1353245, Cathy Shepherd, Rocky Top Realty. East Tennessee Realtors
- $595,0003 bd3 ba2.2k sqft4110 Ardrock Dr, Knoxville, TN 37914ActiveMLS ID #1351972, Michelle Flanigan-Hill, Wallace Nelson Real Estate. East Tennessee Realtors
- $399,9003 bd3 ba2k sqft2705 Palace Green Rd, Knoxville, TN 37924ActiveMLS ID #1350298, Cyndi Sweet, LeConte Realty, LLC. East Tennessee Realtors
- $475,0003 bd2 ba1.6k sqft834 Wehali Trl, Kodak, TN 37764For SaleMLS ID #3500782, Sarah Williams. RealTracs MLS as distributed by MLS GRID
- $424,9003 bd3 ba2.4k sqft3207 Hazelwood Rd, Knoxville, TN 37921ActiveMLS ID #1351236, Jackie Henderson, Tellico Realty, Inc.. East Tennessee Realtors
- $445,0003 bd3 ba2.1k sqft136 Grace Cir, Clinton, TN 37716ActiveMLS ID #1350300, Melisa Lee Phillips, Alco Builders & Realty Co. East Tennessee Realtors
- $435,0003 bd3 ba1.9k sqft4955 Willow Bluff Cir, Knoxville, TN 37914ActiveMLS ID #1340838, Eli Corum, NextDoor Network Keller Williams. East Tennessee Realtors
- $489,9005 bd2 ba2.1k sqft172 Richardson Way, Maynardville, TN 37807ActiveMLS ID #1349065, Jessica Strunk, Wallace. East Tennessee Realtors
