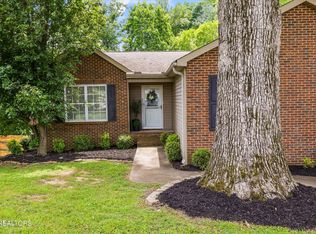
This well-maintained home is sure to impress with its many upgrades! Featuring three bedrooms, two-and-a-half bathrooms, a bonus room over the two-car garage, and plenty of comfortable living space. The garage also includes a portable air conditioner for added comfort. The large eat-in kitchen offers an island, pantry, double oven, and plenty of room for gathering. A formal dining room provides additional space for entertaining. Upstairs, you'll find new luxury vinyl flooring and beautifully updated bathrooms. Additional interior features include an electric fireplace, updated ceiling fans and light fixtures, remote-controlled blinds throughout the home, and a washer and dryer that will remain.
Step outside to an oversized composite deck, play deck, dedicated grilling area, fire pit, koi pond, privacy-fenced yard, and professional landscaping--all designed for relaxing and entertaining. An extra parking area offers added convenience. Additional improvements include a new roof installed in 2025 and updated front and patio doors. This beautiful, move-in-ready property has so much to offer!
Active
$449,900
6101 Starflower Ln, Powell, TN 37849
3beds
2,192sqft
Single Family Residence
Built in 2010
6,098 Square Feet Lot
$-- Zestimate®
$205/sqft
$5/mo HOA
What's special
- 3 days
- 522
- 16
Zillow last checked:
Listing updated:
Listed by:
Cathy Shepherd 865-414-6246,
Rocky Top Realty 865-498-0183
Source: East Tennessee Realtors,MLS#: 1353245
Facts & features
Interior
Bedrooms & bathrooms
- Bedrooms: 3
- Bathrooms: 3
- Full bathrooms: 2
- 1/2 bathrooms: 1
Rooms
- Room types: Bonus Room
Heating
- Central, Electric
Cooling
- Central Air, Ceiling Fan(s)
Appliances
- Included: Dishwasher, Disposal, Dryer, Microwave, Range, Refrigerator, Washer
Features
- Walk-In Closet(s), Kitchen Island, Pantry, Eat-in Kitchen, Bonus Room
- Flooring: Hardwood, Vinyl, Tile
- Windows: Windows - Vinyl, Storm Window(s), Insulated Windows
- Basement: Crawl Space
- Number of fireplaces: 1
- Fireplace features: Electric
Interior area
- Total structure area: 2,192
- Total interior livable area: 2,192 sqft
Property
Parking
- Total spaces: 2
- Parking features: Off Street, Garage Door Opener, Main Level
- Garage spaces: 2
Features
- Exterior features: Prof Landscaped
- Has view: Yes
- View description: City
Lot
- Size: 6,098 Square Feet
- Dimensions: 45.87 x 93.84 x IRR
- Features: Cul-De-Sac, Corner Lot, Irregular Lot, Level
Details
- Parcel number: 066FH019
Construction
Type & style
- Home type: SingleFamily
- Architectural style: Traditional
- Property subtype: Single Family Residence
Materials
- Vinyl Siding, Brick, Frame
Condition
- Year built: 2010
Utilities & green energy
- Sewer: Public Sewer
- Water: Public
Community & HOA
Community
- Security: Smoke Detector(s)
- Subdivision: Cate Ridge S/D
HOA
- Has HOA: Yes
- HOA fee: $60 annually
Location
- Region: Powell
Financial & listing details
- Price per square foot: $205/sqft
- Tax assessed value: $258,700
- Annual tax amount: $1,005
- Date on market: 8/30/2026
Estimated market value
Not available
Estimated sales range
Not available
Not available
Price history
| Date | Event | Price |
|---|---|---|
| 8/30/2026 | Listed for sale | $449,900+73%$205/sqft |
Source:  East Tennessee Realtors #1353245 Report a problem East Tennessee Realtors #1353245 Report a problem | ||
| 12/21/2020 | Sold | $260,000$119/sqft |
Source: East Tennessee Realtors #1135892 Report a problem | ||
| 11/20/2020 | Pending sale | $260,000$119/sqft |
Source: Realty Executives Associates #1135892 Report a problem | ||
| 11/17/2020 | Listed for sale | $260,000+31.3%$119/sqft |
Source: Realty Executives Associates #1135892 Report a problem | ||
| 9/29/2016 | Sold | $198,000-0.5%$90/sqft |
Source: East Tennessee Realtors #971274 Report a problem | ||
| 8/12/2016 | Pending sale | $199,000$91/sqft |
Source: Coldwell Banker Wallace & Wallace, Realtors #971274 Report a problem | ||
| 7/28/2016 | Listed for sale | $199,000$91/sqft |
Source: Coldwell Banker Wallace & Wallace, Realtors #971274 Report a problem | ||
| 7/25/2016 | Pending sale | $199,000$91/sqft |
Source: Coldwell Banker Wallace & Wallace, Realtors #971274 Report a problem | ||
| 7/9/2016 | Listed for sale | $199,000+14.1%$91/sqft |
Source: Coldwell Banker Wallace & Wallace, Realtors #971274 Report a problem | ||
| 5/17/2010 | Sold | $174,425$80/sqft |
Source: Public Record Report a problem | ||
Public tax history
| Year | Property taxes | Tax assessment |
|---|---|---|
| 2025 | $1,005 | $64,675 |
| 2024 | $1,005 | $64,675 |
| 2023 | $1,005 | $64,675 |
| 2022 | $1,005 -5.5% | $64,675 +29% |
| 2021 | $1,063 | $50,125 -75% |
| 2020 | $1,063 | $200,500 |
| 2019 | $1,063 | $200,500 +15% |
| 2018 | $1,063 | $174,400 +247.9% |
| 2017 | $1,063 +5% | $50,125 |
| 2016 | $1,012 | -- |
| 2015 | $1,012 | -- |
| 2014 | $1,012 +0% | -- |
| 2013 | $1,012 -1.7% | -- |
| 2012 | $1,029 | -- |
| 2011 | $1,029 +65.8% | $43,600 +65.8% |
| 2010 | $621 | $26,300 |
Find assessor info on the county website
Monthly payment
Est. payment
Payment breakdown
Explore the cost of this home by adjusting the details. Changes won't be saved.Climate risks
Neighborhood: 37849
Nearby schools
Schools provided by the listing agent
- Elementary: Karns Primary
- Middle: Karns
- High: Karns
Source: East Tennessee Realtors. This data may not be complete. We recommend contacting the local school district to confirm school assignments for this home.

Similar homes
- $395,0003 bd3 ba2.3k sqft1204 Folkstone Pl, Knoxville, TN 37931Active
 MLS ID #1351816, Walker Mock, Realty Executives Associates. East Tennessee Realtors
 - $449,9003 bd3 ba2.2k sqft2314 Piney Grove Church Rd, Knoxville, TN 37909For Sale
 MLS ID #3232812, Wil Glafenhein. RealTracs MLS as distributed by MLS GRID
 - $429,9003 bd3 ba2k sqft11336 Twin View Dr, Knoxville, TN 37932For Sale
 MLS ID #3513710, Richard Bensey. RealTracs MLS as distributed by MLS GRID
 - $430,0004 bd2 ba2.2k sqft6324 Lilywood Ln, Knoxville, TN 37921Active
 MLS ID #1352547, Teri Jo Fox, The Knox Fox Real Estate Group. East Tennessee Realtors
 - $379,9003 bd2 ba1.2k sqft7325 Evanel Way, Powell, TN 37849ActiveMLS ID #1344129, Laura Bailey, The Bailey Group, Realty Executives. East Tennessee Realtors
- $450,0004 bd3 ba2.3k sqft8144 River House Rd, Knoxville, TN 37931ActiveMLS ID #1345880, Josh Oxendine, Capstone Realty Group. East Tennessee Realtors
- $360,0005 bd3 ba1.7k sqft5801 Outer Dr, Knoxville, TN 37921For SaleMLS ID #3527534, Sarah Goins. RealTracs MLS as distributed by MLS GRID
- $414,9003 bd3 ba2.5k sqft7230 Oakfield Ln, Powell, TN 37849ActiveMLS ID #1342367, Angie Rhyne, Crye-Leike Realtors South, Inc.. East Tennessee Realtors
- $459,0003 bd3 ba2.2k sqft1909 Grenada Blvd, Knoxville, TN 37922ActiveMLS ID #1351512, Michael James Pappas, Wallace. East Tennessee Realtors
- $330,5003 bd3 ba1.3k sqft3709 Holgate Ln, Powell, TN 37849For SaleMLS ID #3288524, Krista DeCarmine. RealTracs MLS as distributed by MLS GRID
- $445,0003 bd3 ba2.1k sqft136 Grace Cir, Clinton, TN 37716ActiveMLS ID #1350300, Melisa Lee Phillips, Alco Builders & Realty Co. East Tennessee Realtors
- $424,9003 bd3 ba2.4k sqft3207 Hazelwood Rd, Knoxville, TN 37921ActiveMLS ID #1351236, Jackie Henderson, Tellico Realty, Inc.. East Tennessee Realtors
- $475,0003 bd3 ba2.5k sqft3701 Solway Rd, Knoxville, TN 37931ActiveMLS ID #1345357, Jennifer Cook, Keller Williams Signature. East Tennessee Realtors
- $441,7003 bd3 ba2.2k sqft5816 Bouquet Ln, Knoxville, TN 37924ActiveMLS ID #1351355, Olga Polednik, Greater Impact Realty. East Tennessee Realtors
- $455,0003 bd2 ba1.8k sqft2042 Dutch Valley Rd, Clinton, TN 37716ActiveMLS ID #1348210, Ivy Vaughn, United Real Estate Solutions. East Tennessee Realtors
- $423,7003 bd3 ba2.1k sqft2911 Porch Swing Rd, Knoxville, TN 37938For SaleMLS ID #3512969, Ronna Manis. RealTracs MLS as distributed by MLS GRID
- $372,9003 bd3 ba2.2k sqft5731 Wooded Acres Dr, Knoxville, TN 37921ActiveMLS ID #1351511, Tarran J Allen, United Real Estate Solutions. East Tennessee Realtors
- $379,9004 bd3 ba1.6k sqft7613 Fall Wind Ct, Powell, TN 37849For SaleMLS ID #3215866, Brisco Woods. RealTracs MLS as distributed by MLS GRID
- $409,9003 bd2 ba2.2k sqft10112 Lonesome Pine Dr, Knoxville, TN 37932For SaleMLS ID #3509918, Dustin Weaver. RealTracs MLS as distributed by MLS GRID
