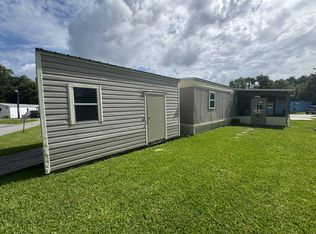
Welcome to Florida's Space Coast and MISSILEVIEW 55+ ADULT PARK, in Titusville, FL - This spacious and lovely home is a MUST SEE! **Mostly furnished** Double-Wide 3-bedroom 2 FULL bath with a desirable split floorplan. This is a 1996 well-cared-for unit, approx. 1248 sq ft under central air to include a well-designed open concept kitchen/living room, dining room and laundry/pantry area. There is plentiful closet space PLUS a large porch with a bonus room AND an 8x22 shed/workshop. WOW! Take note of the Exterior and Interior Updates: •Metal Roof-over added in 2015 •Central A/C/Heat upgraded in 2024 •Vinyl Siding plus vinyl skirting •Large workshop/shed •Cathedral ceilings •Clean and painted walls •Updated laminate flooring •newer KITCHEN appliances, updated cabinets with backsplash •Separate laundry area with pantry •2 walk-in showers with updated vanities •Seller to leave most furnishings, some home/kitchen/bathroom essentials ~ Come take a look ~ *The sales price does not include tax, dealer fees, or administrative fees. 3rd party financing available. Current lot fee on this home in MissileView is $575. This includes a real estate tax charge and includes the use of dumpsters for trash and recycling. The park offers a Clubhouse with various activities. Water is metered and billed monthly- seems to average $30-$35. Minimum MONTHLY INCOME requirement is 3X LOT RENT. Minimum credit score 620. TWO SMALL PETS <30lbs ARE ALLOWED WITH PARK APPROVAL. ALL NEW OWNERS MUST BE PARK APPROVED, FULL BACKGROUND CHECK. APP FEE $50 / Submit application through missilveviewmobilehomepark. Missile View MH Park offers its residents many amenities: an on-site laundry, clubhouse with social activities, billiards room, game room, community kitchen, and shuffleboard courts. Close by is Indian River, where you can enjoy panoramic views and water activities such as boating, kayaking, fishing, and BEACHES. Call today! All listing information is deemed reliable but not guaranteed and should be independently verified through personal inspection by appropriate professionals. Our company does not and cannot guarantee or warrant the accuracy of this information or the condition of this property. Measurements are approximate. The buyer assumes full responsibility for obtaining all current rates of lot rent, fees, and pass-on costs. Additionally, the buyer is responsible for obtaining all rules, regulations, pet policies, etc., associated with the community, park, or home from the community/park manager. Our company is not responsible for quoting said fees or policies. The sales price does not include tax, dealer fees, or administrative fees. Please contact the sales agent for additional information, financing available with 3rd party lender. OUT OF TOWN!?!? NO WORRIES, SUNSET CAN DO VIRTUAL SHOWINGS AND WE ARE ABLE TO DO OUR COMPANY'S PAPERWORK REMOTELY. FEEL FREE TO CALL, TEXT, OR EMAIL ME FOR MORE DETAILS.
For sale
Price cut: $1.5K (8/5)
$58,400
2135 Mayfair Way Lot 92, Titusville, FL 32796
3beds
1,248sqft
Manufactured Home
Built in 1996
-- sqft lot
$-- Zestimate®
$47/sqft
$-- HOA
What's special
Central airDesirable split floorplanDining roomUpdated laminate flooringCathedral ceilingsClean and painted wallsSpacious and lovely home
- 60 days |
- 384 |
- 27 |
Zillow last checked:
Listing updated:
Listed by:
Melissa Stegmeier 321-607-2432,
Sunset Home Sales
Source: My State MLS,MLS#: 11836971
Facts & features
Interior
Bedrooms & bathrooms
- Bedrooms: 3
- Bathrooms: 2
- Full bathrooms: 2
Rooms
- Room types: Bonus Room, Breakfast Room, Dining Room, En Suite, Kitchen, Laundry Room, Living Room, Master Bedroom, Private Guest Room, Walk-in Closet
Kitchen
- Features: Open
Basement
- Area: 0
Heating
- Electric
Cooling
- Central
Appliances
- Included: Dishwasher, Dryer, Refrigerator, Microwave, Oven, Washer
Features
- Flooring: Laminate
- Has basement: No
- Has fireplace: No
- Furnished: Yes
Interior area
- Total structure area: 0
- Total interior livable area: 1,248 sqft
- Finished area above ground: 0
Property
Features
- Stories: 1
- Patio & porch: Patio, Screened Porch
Details
- Additional structures: Shed(s), Workshop
- On leased land: Yes
- Lease amount: $575
Construction
Type & style
- Home type: MobileManufactured
- Property subtype: Manufactured Home
Materials
- Vinyl Siding
- Roof: Metal
Condition
- New construction: No
- Year built: 1996
Utilities & green energy
- Electric: Amps(0)
- Water: Community
Community & HOA
Community
- Features: 55 and Over, Clubhouse, Laundry
- Senior community: Yes
- Subdivision: MISSILE VIEW
HOA
- Has HOA: No
- Amenities included: 55 and Over, Clubhouse, Laundry, Pets Allowed
Location
- Region: Titusville
Financial & listing details
- Price per square foot: $47/sqft
- Date on market: 6/19/2026
- Date available: 06/18/2026
- Listing agreement: Exclusive
Estimated market value
Not available
Estimated sales range
Not available
Not available
Price history
| Date | Event | Price |
|---|---|---|
| 8/5/2026 | Price change | $58,400-2.5%$47/sqft |
Source: My State MLS #11836971 Report a problem | ||
| 6/19/2026 | Listed for sale | $59,900$48/sqft |
Source: My State MLS #11836971 Report a problem | ||
Public tax history
Tax history is unavailable.
Monthly payment
Climate risks
Neighborhood: 32796
Nearby schools
GreatSchools rating
- 6/10Mims Elementary SchoolGrades: PK-6Distance: 3.2 mi
- 5/10James Madison Middle SchoolGrades: 7-8Distance: 1.5 mi
- 3/10Astronaut High SchoolGrades: 9-12Distance: 1.5 mi
- $--2 bd2 ba1.2k sqft2135 Mayfair Way LOT 95, Titusville, FL 32796Off Market

- $28,7002 bd1 ba900 sqft2135 Mayfair Way LOT 87, Titusville, FL 32796Off Market

- $--2 bd1 ba672 sqft2135 Mayfair Way LOT 80, Titusville, FL 32796Off Market
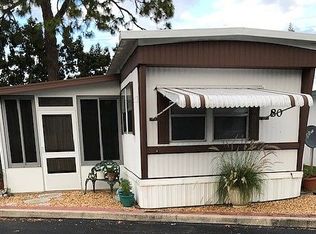
- $--2 bd1 ba-- sqft2135 Mayfair Way LOT 74, Titusville, FL 32796Off Market
- $18,5002 bd1 ba720 sqft2135 Mayfair Way LOT 65, Titusville, FL 32796Sold
- $--900 sqft2135 Mayfair #LOT 13, Titusville, FL 32796Off Market
- $2,351,0002 bd2 ba1.1k sqft2135 Mayfair Way LOT 1-115, Titusville, FL 32796Off Market
- $---- bd-- ba-- sqft2135 Mayfair Way LOT 14, Titusville, FL 32796Off Market
Similar homes
- $60,0002 bd2 ba1.1k sqft3472 Dove Ct, Titusville, FL 32796For Sale
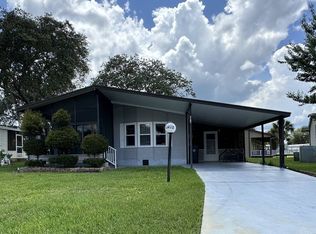 MLS ID #11833198, Michelle Pryor, Swan Lake Estates. My State MLS
 - $55,0002 bd2 ba840 sqft481 N Washington Ave #36, Titusville, FL 32796For Sale
 MLS ID #11678248, Amilyn Caruso, Canedo Realty. My State MLS
 - $62,5002 bd2 ba1k sqft1602 Crane Dr, Titusville, FL 32796For Sale
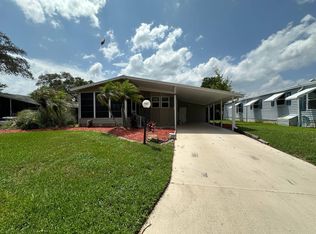 MLS ID #11896380, Michelle Pryor, Swan Lake Estates. My State MLS
 - $52,5002 bd2 ba672 sqft481 N Washington Ave #35, Titusville, FL 32796For Sale
 MLS ID #11798230, Amilyn Caruso, Canedo Realty. My State MLS
 - $45,0002 bd1 ba728 sqft481 N Washington Ave #20, Titusville, FL 32796For SaleMLS ID #11824760, Amilyn Caruso, Canedo Realty. My State MLS
- $35,5002 bd2 ba900 sqft2135 Mayfair Way, Titusville, FL 32796For SaleMLS ID #11716559, Steve Koleno, BEYCOME OF FLORIDA LLC. NY State MLS
- $79,0003 bd2 ba1.3k sqft3524 Swan Lake Dr, Titusville, FL 32796For SaleMLS ID #11675671, Michelle Pryor, Swan Lake Estates. My State MLS
- $78,0002 bd2 ba1k sqft3455 Pelican Cir, Titusville, FL 32796For SaleMLS ID #11777818, Michelle Pryor, Swan Lake Estates. My State MLS
- $54,9002 bd2 ba1k sqft3324 1st Ave, Mims, FL 32754For SaleMLS ID #11669017, Melissa Stegmeier, Sunset Home Sales. My State MLS
- $49,9002 bd2 ba864 sqft4701 Nader Ln, Titusville, FL 32780For SaleMLS ID #11872989, Debora Johnson, USA Mobile & Manufactured Home Sales, LLC.. My State MLS
- $78,9002 bd2 ba1.7k sqft3464 Dove Ct, Titusville, FL 32796For SaleMLS ID #11673292, Bunny Butera, Sunset Home Sales. My State MLS
- $64,9002 bd2 ba1k sqft3273 3rd Ave, Mims, FL 32754For SaleMLS ID #11736386, Melissa Stegmeier, Sunset Home Sales. My State MLS
- $57,0002 bd2 ba1.1k sqft10 Canada Dr, Cocoa, FL 32927For SaleMLS ID #11905488, Melissa Stegmeier, Sunset Home Sales. My State MLS
- $65,0002 bd2 ba1.6k sqftIsland Lakes, Merritt Island, FL 32953For SaleMLS ID #568246, Amy Herndon. MHBO
- $72,0003 bd2 ba1.4k sqftIsland Lakes, Merritt Island, FL 32953For SaleMLS ID #568893, Amy Herndon. MHBO
- $69,0002 bd2 ba1k sqftIsland Lakes, Merritt Island, FL 32953For SaleMLS ID #517538, Amy Herndon. MHBO
- $38,0002 bd2 ba672 sqft3308 4th Ave, Mims, FL 32754For SaleMLS ID #11612032, Melissa Stegmeier, Sunset Home Sales. My State MLS
- $65,0003 bd2 ba990 sqft144 Hann St, Oak Hill, FL 32759For Sale
 MLS ID #1224427, Robert Greene, All Volusia Realty LLC. DBAMLS
 - $76,5002 bd2 ba1.2k sqftIsland Lakes, Merritt Island, FL 32953For SaleMLS ID #594350, Amy Herndon. MHBO
- $34,9001 bd1 ba680 sqft3550 Us Highway 1 #42, Mims, FL 32754For SaleMLS ID #11740987, Molly Buck, The Mobile Home Dealer. My State MLS
