Discover carefree living in this spacious waterfront home with approx. 1,800-square-foot of incredible living space. Situated right on Swan Lake, enjoy morning coffee and serene views of the sparkling water, admire native wildlife, or cast your pole for the catch of the day. This 2-bedroom, 2-bath sanctuary features a large living room, dining room, den, an open kitchen, and a roomy master bedroom with an en suite. There is also a laundry area for your convenience and an attached shed in the screened porch for storage of all your extra gear. Ideally, this connects to the enclosed porch where you can relax indoor. Located at the front of the park in a quiet cul-de-sac, it's just a short walk to the clubhouse and community center where residents gather by the pool and enjoy planned activities. Lot rent is $936 per month and covers trash pickup, lawn care and all the resort-style amenities. Get ready to embark on the next chapter that offers an active and leisure retirement lifestyle in Swan Lake, a 55+ pet-friendly community. Join like-minded folks with organized events, outings and trips while making lifelong friendships. In addition, there are numerous activities such as Bingo, Bunco, Card Games, Shuffleboard, Horseshoes, Darts, Arts & Crafts, Dinners & Dances, Live Entertainment, Holiday Parties, B-B-Q's, Saturday Breakfasts, and Weekly Coffee & Donuts...always something to do! Explore beyond, as the park is just minutes from I-95 and historic downtown Titusville, only 30 minutes from Cape Canaveral National Seashore, and 45 minutes from Orlando attractions and the airport. Priced to sell fast, the sellers are highly motivated! Whether you are looking for a home year-round or a seasonal escape, make this your next move! Call today to schedule your private tour. All listing information is deemed reliable but not guaranteed and should be independently verified through personal inspection by appropriate professionals. Our company does not and cannot guarantee or warrant the accuracy of this information or the condition of this property. Measurements are approximate. The buyer assumes full responsibility for obtaining all current rates of lot rent, fees, and pass-on costs. Additionally, the buyer is responsible for obtaining all rules, regulations, pet policies, etc., associated with the community, park, or home from the community/park manager. Our company is not responsible for quoting said fees or policies. Financing is available through 3rd party lenders. The sales price does not include tax, dealer fees, or administrative fees. Please contact the sales agent for additional information.
For sale
Price cut: $9.6K (6/15)
$78,900
3464 Dove Ct, Titusville, FL 32796
2beds
1,792sqft
Manufactured Home
Built in 1987
-- sqft lot
$-- Zestimate®
$44/sqft
$-- HOA
What's special
Waterfront homeDining roomOpen kitchen
- 162 days |
- 647 |
- 33 |
Zillow last checked:
Listing updated:
Listed by:
Bunny Butera 302-525-9407,
Sunset Home Sales
Source: My State MLS,MLS#: 11673292
Facts & features
Interior
Bedrooms & bathrooms
- Bedrooms: 2
- Bathrooms: 2
- Full bathrooms: 2
Rooms
- Room types: Dining Room, En Suite, First Floor Bathroom, First Floor Master Bedroom, Kitchen, Laundry Room, Living Room, Master Bedroom, Private Guest Room
Kitchen
- Features: Open, Laminate Counters
Basement
- Area: 0
Heating
- Electric, Heat Pump
Cooling
- Central
Appliances
- Included: Dishwasher, Dryer, Refrigerator, Oven, Washer
Features
- Flooring: Laminate
- Doors: Doorman
- Has basement: No
- Has fireplace: No
Interior area
- Total structure area: 1,792
- Total interior livable area: 1,792 sqft
- Finished area above ground: 1,792
Property
Parking
- Parking features: Driveway
- Has uncovered spaces: Yes
Accessibility
- Accessibility features: Handicap
Features
- Patio & porch: Enclosed Porch, Screened Porch
- Has view: Yes
- View description: Lake, Street
- Has water view: Yes
- Water view: Lake
- Waterfront features: Lake
Lot
- Features: Cul de Sac
Details
- On leased land: Yes
- Lease amount: $936
Construction
Type & style
- Home type: MobileManufactured
- Property subtype: Manufactured Home
Materials
- Vinyl Siding
- Roof: Asphalt
Condition
- New construction: No
- Year built: 1987
Utilities & green energy
- Electric: Amps(0)
- Sewer: Municipal
- Water: Municipal
Community & HOA
Community
- Features: Pool, Clubhouse, Recreation Room, Security
HOA
- Has HOA: No
- Amenities included: Pool, Clubhouse, Pets Allowed, Recreation Room, Security
Location
- Region: Titusville
Financial & listing details
- Price per square foot: $44/sqft
- Date on market: 3/13/2026
- Date available: 03/13/2026
- Listing agreement: Exclusive
Estimated market value
Not available
Estimated sales range
Not available
Not available
Price history
| Date | Event | Price |
|---|---|---|
| 6/15/2026 | Price change | $78,900-10.8%$44/sqft |
Source: My State MLS #11673292 Report a problem | ||
| 3/13/2026 | Listed for sale | $88,500-10.2%$49/sqft |
Source: My State MLS #11673292 Report a problem | ||
| 3/11/2026 | Listing removed | $98,500$55/sqft |
Source: My State MLS #11578553 Report a problem | ||
| 10/9/2025 | Price change | $98,500-19.9%$55/sqft |
Source: My State MLS #11578553 Report a problem | ||
| 9/23/2025 | Listed for sale | $123,000$69/sqft |
Source: My State MLS #11578553 Report a problem | ||
Public tax history
Tax history is unavailable.
Monthly payment
Climate risks
Neighborhood: 32796
Nearby schools
GreatSchools rating
- 6/10Oak Park Elementary SchoolGrades: PK-6Distance: 2.7 mi
- 5/10James Madison Middle SchoolGrades: 7-8Distance: 2.7 mi
- 3/10Astronaut High SchoolGrades: 9-12Distance: 2 mi
- $60,0002 bd2 ba1.1k sqft3472 Dove Ct, Titusville, FL 32796For Sale
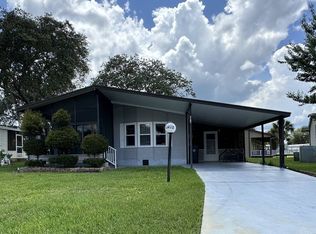
- $71,4002 bd2 ba1.5k sqft3451 Pelican Cir, Titusville, FL 32796Off Market

- $78,0002 bd2 ba1k sqft3455 Pelican Cir, Titusville, FL 32796For Sale
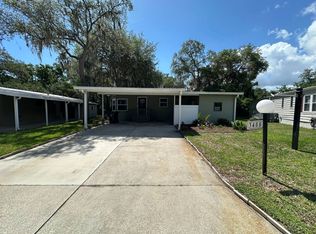
- $212,5002 bd3 ba-- sqft3463 Pelican Cir, Titusville, FL 32796Off Market
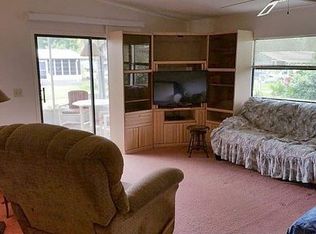
- $5,881,000-- bd-- ba1.4k sqft1890 Alexander Dr #213, Titusville, FL 32796Off Market
- $62,5002 bd2 ba1k sqft1602 Crane Dr, Titusville, FL 32796For Sale
- $--2 bd2 ba1.2k sqft1608 Crane Dr, Titusville, FL 32796Off Market
- $67,0002 bd2 ba1.3k sqft3505 Blue Heron Cir, Titusville, FL 32796Off Market
Similar homes
- $78,0002 bd2 ba1k sqft3455 Pelican Cir, Titusville, FL 32796For SaleMLS ID #11777818, Michelle Pryor, Swan Lake Estates. My State MLS
- $79,0003 bd2 ba1.3k sqft3524 Swan Lake Dr, Titusville, FL 32796For Sale
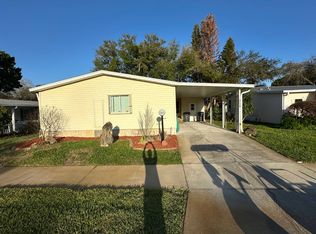 MLS ID #11675671, Michelle Pryor, Swan Lake Estates. My State MLS
 - $89,9002 bd2 ba1.1k sqft3503 Blue Heron Cir, Titusville, FL 32796For Sale
 MLS ID #11869048, Amilyn Caruso, Canedo Realty. My State MLS
 - $100,0003 bd2 ba1.4k sqft3514 Blue Heron Cir, Titusville, FL 32796For Sale
 MLS ID #11927788, Michelle Pryor, Swan Lake Estates. My State MLS
 - $62,5002 bd2 ba1k sqft1602 Crane Dr, Titusville, FL 32796For SaleMLS ID #11896380, Michelle Pryor, Swan Lake Estates. My State MLS
- $60,0002 bd2 ba1.1k sqft3472 Dove Ct, Titusville, FL 32796For SaleMLS ID #11833198, Michelle Pryor, Swan Lake Estates. My State MLS
- $58,4003 bd2 ba1.2k sqftMissileview, Titusville, FL 32796For SaleMLS ID #11836971, Melissa Stegmeier, Sunset Home Sales. My State MLS
- $99,9972 bd2 ba1.4k sqft4668 Nader Ln, Titusville, FL 32780For SaleMLS ID #11741708, Bunny Butera, Sunset Home Sales. My State MLS
- $82,0002 bd2 ba1k sqftIsland Lakes, Merritt Island, FL 32953For SaleMLS ID #565364, Bonnie Schlingman. MHBO
- $72,0003 bd2 ba1.4k sqftIsland Lakes, Merritt Island, FL 32953For SaleMLS ID #568893, Bonnie Schlingman. MHBO
- $65,0002 bd2 ba1.6k sqftIsland Lakes, Merritt Island, FL 32953For SaleMLS ID #568246, Bonnie Schlingman. MHBO
- $76,5002 bd2 ba1.2k sqftIsland Lakes, Merritt Island, FL 32953For SaleMLS ID #594350, Bonnie Schlingman. MHBO
- $64,9002 bd2 ba1k sqft3273 3rd Ave, Mims, FL 32754For SaleMLS ID #11736386, Melissa Stegmeier, Sunset Home Sales. My State MLS
- $54,9002 bd2 ba1k sqft3324 1st Ave, Mims, FL 32754For SaleMLS ID #11669017, Melissa Stegmeier, Sunset Home Sales. My State MLS
- $69,0002 bd2 ba1k sqftIsland Lakes, Merritt Island, FL 32953For SaleMLS ID #517538, Bonnie Schlingman. MHBO
- $105,0002 bd2 ba915 sqft1765 Harrison St APT 204, Titusville, FL 32780For SaleMLS ID #1074637, Alexandra Claire Dirr. Space Coast AOR
- $107,0002 bd2 ba915 sqft1785 Harrison St APT 211, Titusville, FL 32780For SaleMLS ID #1075578, Brent J Kern. Space Coast AOR
- $70,0003 bd2 ba1.5k sqft4475 Wood Stork Dr, Merritt Island, FL 32953For SaleMLS ID #11878387, Amilyn Caruso, Canedo Realty. My State MLS
- $115,0002 bd2 ba975 sqft3482 Brockett Rd, Mims, FL 32754For SaleMLS ID #1081744, Jorge A. Zea. Space Coast AOR
- $99,9992 bd2 ba1.4k sqftIsland Lakes, Merritt Island, FL 32953For SaleMLS ID #554545, Bonnie Schlingman. MHBO
