This split plan 3-bedroom 2 bath floor plan has roughly 1,456 square feet of living space and is in move in ready condition. An open concept floor plan greets you as you walk in. A generously sized family room opens onto the dining room with a built-in china cabinet. The adjoining galley style kitchen also has a breakfast nook. Windows in the breakfast nook bring lots of light into the kitchen. Directly off the breakfast nook is the Florida room. UPGRADES • Roof August 2026 • AC July 2020 • Water Heater May 2022 • NEW PEX plumbing throughout • LVP flooring throughout and carpet in the two guest bedrooms In the front half of the home are the two guest bedrooms and the guest bathroom. Across the living room is the primary bedroom with two closets. The primary bathroom has double sinks and a huge linen closet to store linens, towels and MORE! The backyard is surrounded by tall bushes offering privacy. This ready to move into Florida home is waiting for you! This home has been listed at $100,000. About Swan Lake: Pets allowed with approval under 35 lbs. (non-aggressive breeds). For those who wish to spend the day relaxing, why not take advantage of the beautiful amenities and serene environment Swan Lake offers. Swing by our beautiful NEWLY RENOVATED clubhouse, the social epicenter of our community. We have daily & weekly planned activities, monthly lunch group, bingo, bunco, poker plus holiday parties and BBQ's. Take a dip in our sparkling pool and enjoy the wonderful Florida sunshine. Sit back and relax in our spacious spa. Challenge your new neighbors to a friendly game of shuffleboard or horseshoes. Swan Lake is the perfect place to call home. Residents benefit from all that Brevard County offers: 72 miles of the Atlantic Ocean's white sandy beaches for sun, swimming and shelling. Explore the Kennedy Space Center and see a rocket launch. Stop by Port Canaveral, the second busiest cruise port in the world. Head to the beach and spend the day boating, snorkeling, sailing or deep-sea fishing. Check out Merritt Island's National Wildlife Refuge with 140,000 acres of estuaries and marshes, the gateway to the Great Florida Birding Trail. Offered at $100,000 and ready for you. About Swan Lake: Pets allowed with approval under 35 lbs (non aggressive breeds). For those who wish to spend the day relaxing, why not take advantage of the beautiful amenities and serene environment Swan Lake offers. Swing by our newly renovated beautiful clubhouse, the social epicenter of our community. We have daily & weekly planned activities, monthly lunch group, bingo, bunco, poker plus holiday parties, cook outs and BBQ's. Take a dip in our sparkling pool and enjoy the wonderful Florida sunshine. Sit back and relax in our spacious spa. Challenge your new neighbors to a friendly game of shuffleboard or horseshoes. Swan Lake is the perfect place to call home. Residents benefit from all that Brevard County offers: 72 miles of the Atlantic Ocean's white sandy beaches for sun, swimming and shelling. Explore the Kennedy Space Center and see a rocket launch. Stop by Port Canaveral, the second busiest cruise port in the world. Head to the beach and spend the day boating, snorkeling, sailing or deep-sea fishing. Check out Merritt Island's National Wildlife Refuge with 140,000 acres of estuaries and marshes, the gateway to the Great Florida Birding Trail. Offered at $100,000. Please call to schedule your viewing of this lovely home.
For sale
$100,000
3514 Blue Heron Cir, Titusville, FL 32796
3beds
1,456sqft
Manufactured Home
Built in 1992
-- sqft lot
$-- Zestimate®
$69/sqft
$-- HOA
What's special
Sparkling poolSpacious spaOpen concept floor planLvp flooring throughoutGenerously sized family roomGalley style kitchenHuge linen closet
- 22 days
- 830
- 30
Zillow last checked:
Listing updated:
Listed by:
Michelle Pryor 321-269-0991,
Swan Lake Estates
Source: My State MLS,MLS#: 11927788
Facts & features
Interior
Bedrooms & bathrooms
- Bedrooms: 3
- Bathrooms: 2
- Full bathrooms: 2
Rooms
- Room types: Breakfast Room, Dining Room, En Suite, Family Room, Kitchen, Laundry Room, Master Bedroom, Walk-in Closet
Kitchen
- Features: Open, Laminate Counters
Basement
- Area: 0
Heating
- Electric, Forced Air, Zoned
Cooling
- Central, Zoned
Appliances
- Included: Dishwasher, Refrigerator, Microwave, Oven, Stainless Steel Appliances
Features
- Has basement: No
- Has fireplace: No
Interior area
- Total structure area: 1,456
- Total interior livable area: 1,456 sqft
- Finished area above ground: 1,456
Property
Parking
- Parking features: Carport
- Has carport: Yes
Features
- Patio & porch: Screened Porch
- Exterior features: Sprinkler System
Lot
- Features: Trees
Details
- Additional structures: Shed(s), Carport
- On leased land: Yes
- Lease amount: $600
Construction
Type & style
- Home type: MobileManufactured
- Property subtype: Manufactured Home
Materials
- Vinyl Siding
- Roof: Asphalt
Condition
- New construction: No
- Year built: 1992
Utilities & green energy
- Electric: Amps(0)
- Sewer: Municipal
- Water: Municipal
Community & HOA
Community
- Features: Pool, 55 and Over, Clubhouse
- Senior community: Yes
- Subdivision: Swan Lake Estates
HOA
- Has HOA: No
- Amenities included: Pool, 55 and Over, Clubhouse
Location
- Region: Titusville
Financial & listing details
- Price per square foot: $69/sqft
- Date on market: 8/10/2026
- Date available: 08/10/2026
- Listing agreement: Exclusive
Estimated market value
Not available
Estimated sales range
Not available
Not available
Price history
| Date | Event | Price |
|---|---|---|
| 8/10/2026 | Listed for sale | $100,000$69/sqft |
Source: My State MLS #11927788 Report a problem | ||
Public tax history
Tax history is unavailable.
Monthly payment
Climate risks
Neighborhood: 32796

Similar homes
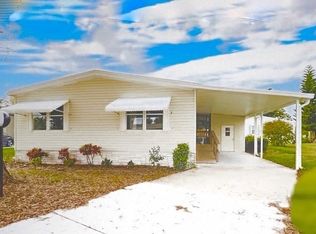
- $99,0003 bd2 ba1.4k sqft3529 Swan Lake Dr, Titusville, FL 32796For Sale
 MLS ID #11938544, Michelle Pryor, Swan Lake Estates. My State MLS
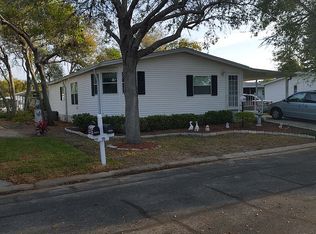
 - $89,9002 bd2 ba1.1k sqft3503 Blue Heron Cir, Titusville, FL 32796For Sale
 MLS ID #11869048, Amilyn Caruso, Canedo Realty. My State MLS
 - $77,8003 bd2 ba1.3k sqft3524 Swan Lake Dr, Titusville, FL 32796For Sale
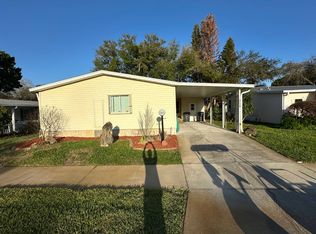 MLS ID #11675671, Michelle Pryor, Swan Lake Estates. My State MLS
 - $62,5002 bd2 ba1k sqft1602 Crane Dr, Titusville, FL 32796For Sale
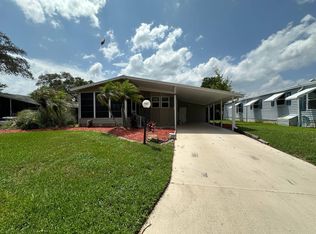 MLS ID #11896380, Michelle Pryor, Swan Lake Estates. My State MLS
 - $129,9002 bd2 ba915 sqft1795 Harrison St APT 215, Titusville, FL 32780For Sale
 MLS ID #1227010, Scott Skare, Adams, Cameron & Co., Realtors. DBAMLS
