ACTIVE 55+ COMMUNITY OF SWAN LAKE IN TITUSVILLE, FLORIDA. This split plan 3 bedroom 2 bath floor plan has 1,344 square feet of living space. This home is being sold with the washer & dryer and is in move in ready condition. An open concept floor plan greets you as you walk in. A generously sized family room opens onto the dining room and adjoining kitchen. Windows line the kitchen and dining room making it bright and cheerful. UPGRADES • Roof 2021 • A/C 2022 • NEW PEX plumbing throughout • Permanent accordion-style hurricane shutters • Irrigation pump with iron treatment tank Down the hall are the two guest bedrooms and guest bathroom. Across the family room is the primary en suite with a big walk in closet. The primary bathroom has double sinks and a huge linen closet to store linens, towels and MORE! Off the third bedroom is the raised Florida room with windows which leads out to the deck. The backyard is surrounded by trees and offers privacy. Imagine sitting on your private deck or Florida room enjoying all of the native Florida wildlife, such as white herons, blue herons, Sand Hill cranes...a true Florida landscape is awaiting you! This house comes with washer & dryer. This ready to move into Florida home is waiting for you! This home has been reduced to $79,000. About Swan Lake: Pets allowed with approval under 35 lbs (non aggressive breeds). For those who wish to spend the day relaxing, why not take advantage of the beautiful amenities and serene environment Swan Lake offers. Swing by our NEWLY RENOVATED beautiful clubhouse, the social epicenter of our community. We have daily & weekly planned activities, monthly lunch group, bingo, bunco, poker plus holiday parties, cook outs and BBQ's. Take a dip in our sparkling pool and enjoy the wonderful Florida sunshine. Sit back and relax in our spacious spa. Challenge your new neighbors to a friendly game of shuffleboard or horseshoes. Swan Lake is the perfect place to call home. Residents benefit from all that Brevard County offers: 72 miles of the Atlantic Ocean's white sandy beaches for sun, swimming and shelling. Explore the Kennedy Space Center and see a rocket launch. Stop by Port Canaveral, the second busiest cruise port in the world. Head to the beach and spend the day boating, snorkeling, sailing or deep-sea fishing. Check out Merritt Island's National Wildlife Refuge with 140,000 acres of estuaries and marshes, the gateway to the Great Florida Birding Trail. Reduced to $79,000...this home will not last long.
For sale
Price cut: $2K (7/27)
$79,000
3524 Swan Lake Dr, Titusville, FL 32796
3beds
1,344sqft
Manufactured Home
Built in 1995
-- sqft lot
$-- Zestimate®
$59/sqft
$-- HOA
What's special
Private deckSparkling poolSpacious spaOpen concept floor planPermanent hurricane shuttersGenerously sized family roomHuge linen closet
- 138 days |
- 577 |
- 17 |
Zillow last checked:
Listing updated:
Listed by:
Michelle Pryor,
Swan Lake Estates
Source: My State MLS,MLS#: 11675671
Facts & features
Interior
Bedrooms & bathrooms
- Bedrooms: 3
- Bathrooms: 2
- Full bathrooms: 2
Rooms
- Room types: Dining Room, En Suite, Family Room, Kitchen, Laundry Room, Master Bedroom, Walk-in Closet
Kitchen
- Features: Galley, Laminate Counters
Basement
- Area: 0
Heating
- Electric, Forced Air, Zoned
Cooling
- Central, Zoned
Appliances
- Included: Dishwasher, Dryer, Refrigerator, Oven, Washer
Features
- Flooring: Carpet, Laminate
- Has basement: No
- Has fireplace: No
Interior area
- Total structure area: 1,344
- Total interior livable area: 1,344 sqft
- Finished area above ground: 1,344
Property
Parking
- Parking features: Carport
- Has carport: Yes
Features
- Patio & porch: Enclosed Porch, Deck
- Exterior features: Sprinkler System
- On waterfront: Yes
Lot
- Features: Trees
Details
- Additional structures: Shed(s), Carport
- On leased land: Yes
- Lease amount: $600
Construction
Type & style
- Home type: MobileManufactured
- Property subtype: Manufactured Home
Materials
- Vinyl Siding
- Roof: Asphalt
Condition
- New construction: No
- Year built: 1995
Utilities & green energy
- Electric: Amps(0)
- Sewer: Municipal
- Water: Municipal
Community & HOA
Community
- Features: Pool, 55 and Over, Clubhouse
- Senior community: Yes
- Subdivision: Swan Lake Estates
HOA
- Has HOA: No
- Amenities included: Pool, 55 and Over, Clubhouse
Location
- Region: Titusville
Financial & listing details
- Price per square foot: $59/sqft
- Date on market: 3/23/2026
- Date available: 03/13/2026
- Listing agreement: Exclusive
M
Michelle Pryor
By pressing Contact Agent, you agree that the real estate professional identified above may call/text you about your search, which may involve use of automated means and pre-recorded/artificial voices. You don't need to consent as a condition of buying any property, goods, or services. Message/data rates may apply. You also agree to our Terms of Use. Zillow does not endorse any real estate professionals. We may share information about your recent and future site activity with your agent to help them understand what you're looking for in a home.
Estimated market value
Not available
Estimated sales range
Not available
Not available
Price history
| Date | Event | Price |
|---|---|---|
| 7/27/2026 | Price change | $79,000-2.5%$59/sqft |
Source: My State MLS #11675671 Report a problem | ||
| 7/9/2026 | Price change | $81,000-4.7%$60/sqft |
Source: My State MLS #11675671 Report a problem | ||
| 5/29/2026 | Price change | $85,000-1.7%$63/sqft |
Source: My State MLS #11675671 Report a problem | ||
| 5/11/2026 | Price change | $86,500-2.8%$64/sqft |
Source: My State MLS #11675671 Report a problem | ||
| 4/2/2026 | Price change | $89,000-4.3%$66/sqft |
Source: My State MLS #11675671 Report a problem | ||
| 3/23/2026 | Listed for sale | $93,000$69/sqft |
Source: My State MLS #11675671 Report a problem | ||
Public tax history
Tax history is unavailable.
Monthly payment
Climate risks
Neighborhood: 32796
Nearby schools
GreatSchools rating
- 6/10Oak Park Elementary SchoolGrades: PK-6Distance: 2.6 mi
- 5/10James Madison Middle SchoolGrades: 7-8Distance: 2.6 mi
- 3/10Astronaut High SchoolGrades: 9-12Distance: 1.8 mi
- $---- bd-- ba-- sqft3513 Ibis St, Titusville, FL 32796Off Market
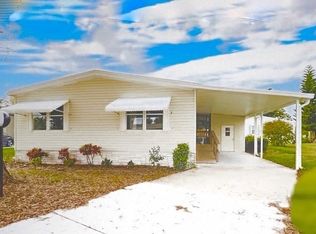
- $90,0003 bd2 ba1.5k sqft3511 Blue Heron Cir, Titusville, FL 32796Sold
- $404,9002 bd3 ba-- sqft1509 Sea Gull Dr, Titusville, FL 32796Off Market

- $--2 bd2 ba1.2k sqft3505 Ibis St, Titusville, FL 32796Off Market

- $71,1002 bd2 ba1.3k sqft3509 Muscovy St, Titusville, FL 32796Off Market
- $--2 bd2 ba1.4k sqft3504 Ibis St, Titusville, FL 32796Off Market
- $89,9002 bd2 ba1.1k sqft3503 Blue Heron Cir, Titusville, FL 32796For Sale
- $70,7002 bd2 ba1.3k sqft1542 Sea Gull Dr #119, Titusville, FL 32796Off Market
Similar homes
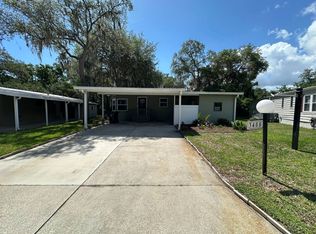
- $78,0002 bd2 ba1k sqft3455 Pelican Cir, Titusville, FL 32796For Sale
 MLS ID #11777818, Michelle Pryor, Swan Lake Estates. My State MLS
 - $89,9002 bd2 ba1.1k sqft3503 Blue Heron Cir, Titusville, FL 32796For Sale
 MLS ID #11869048, Amilyn Caruso, Canedo Realty. My State MLS
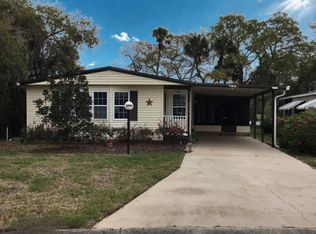
 - $78,9002 bd2 ba1.7k sqft3464 Dove Ct, Titusville, FL 32796For Sale
 MLS ID #11673292, Bunny Butera, Sunset Home Sales. My State MLS
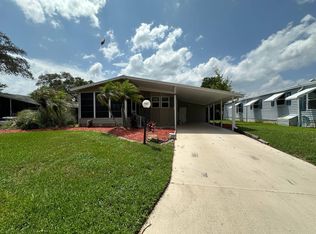
 - $62,5002 bd2 ba1k sqft1602 Crane Dr, Titusville, FL 32796For Sale
 MLS ID #11896380, Michelle Pryor, Swan Lake Estates. My State MLS
 - $60,0002 bd2 ba1.1k sqft3472 Dove Ct, Titusville, FL 32796For SaleMLS ID #11833198, Michelle Pryor, Swan Lake Estates. My State MLS
- $58,4003 bd2 ba1.2k sqftMissileview, Titusville, FL 32796For SaleMLS ID #11836971, Melissa Stegmeier, Sunset Home Sales. My State MLS
- $76,5003 bd2 ba1.4k sqftIsland Lakes, Merritt Island, FL 32953For SaleMLS ID #568893, Amy Herndon. MHBO
- $55,0002 bd2 ba840 sqft481 N Washington Ave #36, Titusville, FL 32796For SaleMLS ID #11678248, Amilyn Caruso, Canedo Realty. My State MLS
- $52,5002 bd2 ba672 sqft481 N Washington Ave #35, Titusville, FL 32796For SaleMLS ID #11798230, Amilyn Caruso, Canedo Realty. My State MLS
- $79,9002 bd2 ba1.6k sqftIsland Lakes, Merritt Island, FL 32953For SaleMLS ID #568246, Amy Herndon. MHBO
- $76,5002 bd2 ba1.2k sqftIsland Lakes, Merritt Island, FL 32953For SaleMLS ID #594350, Amy Herndon. MHBO
- $45,0002 bd1 ba728 sqft481 N Washington Ave #20, Titusville, FL 32796For SaleMLS ID #11824760, Amilyn Caruso, Canedo Realty. My State MLS
- $82,0002 bd2 ba1k sqftIsland Lakes, Merritt Island, FL 32953For SaleMLS ID #565364, Amy Herndon. MHBO
- $99,9972 bd2 ba1.4k sqft4668 Nader Ln, Titusville, FL 32780For SaleMLS ID #11741708, Bunny Butera, Sunset Home Sales. My State MLS
- $79,5002 bd1 ba728 sqftIsland Lakes, Merritt Island, FL 32953For SaleMLS ID #600237, Amy Herndon. MHBO
- $69,0002 bd2 ba1k sqftIsland Lakes, Merritt Island, FL 32953For SaleMLS ID #517538, Amy Herndon. MHBO
- $49,9002 bd2 ba864 sqft4701 Nader Ln, Titusville, FL 32780For SaleMLS ID #11872989, Debora Johnson, USA Mobile & Manufactured Home Sales, LLC.. My State MLS
- $64,9002 bd2 ba1k sqft3273 3rd Ave, Mims, FL 32754For SaleMLS ID #11736386, Melissa Stegmeier, Sunset Home Sales. My State MLS
- $99,5002 bd2 ba1.1k sqft510 Elinor St, Cocoa, FL 32926For SaleMLS ID #11924483, Melissa Stegmeier, Sunset Home Sales. My State MLS
- $99,9992 bd2 ba1.4k sqftIsland Lakes, Merritt Island, FL 32953For SaleMLS ID #554545, Amy Herndon. MHBO
