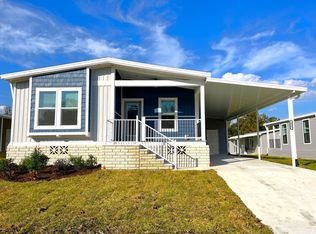
Welcome to your dream home, 21351 Canal Drive, Brooksville, FL 34601! Corner lot with a cul-de-sac, offering less through-traffic and a sense of privacy. This beautifully designed 3-bedroom, 2-bathroom brand-new manufactured home offers a spacious, open floor plan ideal for modern living. From the moment you step inside, you’ll appreciate the high-quality finishes and attention to detail with vinyl flooring throughout. The spacious living room seamlessly flows into the kitchen and dining area, perfect for entertaining guests. The master bedroom is a serene retreat, with a luxurious en-suite master bath with a dual sink vanity, shower and a walk-in closet. The second bathroom offers a tub, perfect for unwinding after a long day. The chef-inspired kitchen is equipped with brand-new stainless-steel appliances, featuring a central island with a breakfast bar, shaker-style cabinets and walk-in pantry. Two additional bedrooms provide plenty of space for family members or guests, each with walk-in closet. The added family room provides even more space to spread out, whether you need a home office, playroom, or second living area. Additionally, the utility room is a great space for laundry and storage, adding to the home’s overall convenience. Situated just a short drive from essential services and local attractions. Downtown Brooksville, with its historic charm, festivals, shops, and eateries, is approximately 2 miles away. Nature lovers will appreciate the proximity to the Withlacoochee State Trail, about 4 miles away, offering expansive pathways perfect for biking, walking, and enjoying the beautiful Florida outdoors. For a classic Florida experience, attractions like Weeki Wachee Springs are also easily accessible. This home is a prime location with no HOA or lot rent to worry about. Don't miss out on this incredible opportunity to make this brand-new home yours! Schedule your viewing today and experience the best of Florida living. Ask about 100% Financing with our Preferred Lender
New construction
$189,983
21351 CANAL DRIVE, BROOKSVILLE, FL 34601
3beds
1,280sqft
Manufactured Home, Single Family Residence
Built in 2025
6,292 Square Feet Lot
$189,000 Zestimate®
$148/sqft
$-- HOA
What's special
Shaker-style cabinetsHigh-quality finishesSpacious open floor planVinyl flooring throughoutWalk-in pantry
- 287 days |
- 611 |
- 41 |
Zillow last checked:
Listing updated:
Listed by:
Jennifer Daniell 863-440-3603,
J&T PROPERTY SOLUTIONS GROUP LLC 863-440-3603
Source: Stellar MLS,MLS#: P4936949 Originating MLS: East Polk
Originating MLS: East Polk
Facts & features
Interior
Bedrooms & bathrooms
- Bedrooms: 3
- Bathrooms: 2
- Full bathrooms: 2
Rooms
- Room types: Utility Room
Primary bedroom
- Features: En Suite Bathroom, Walk-In Closet(s)
- Level: First
- Area: 200.4 Square Feet
- Dimensions: 12x16.7
Bedroom 2
- Features: Built-in Closet
- Level: First
- Area: 121.83 Square Feet
- Dimensions: 9.3x13.1
Bedroom 3
- Features: Built-in Closet
- Level: First
- Area: 111.6 Square Feet
- Dimensions: 9.3x12
Primary bathroom
- Features: Dual Sinks
- Level: First
Bathroom 2
- Features: Tub With Shower
- Level: First
Dining room
- Level: First
- Area: 141.9 Square Feet
- Dimensions: 12.9x11
Kitchen
- Features: Pantry, Storage Closet
- Level: First
- Area: 167.7 Square Feet
- Dimensions: 12.9x13
Living room
- Level: First
- Area: 261.87 Square Feet
- Dimensions: 12.9x20.3
Heating
- Central
Cooling
- Central Air
Appliances
- Included: Dishwasher, Electric Water Heater, Range, Refrigerator
- Laundry: Electric Dryer Hookup, Inside, Laundry Room, Washer Hookup
Features
- Eating Space In Kitchen, Kitchen/Family Room Combo, Open Floorplan, Primary Bedroom Main Floor, Thermostat, Walk-In Closet(s)
- Flooring: Vinyl
- Has fireplace: No
Interior area
- Total structure area: 1,280
- Total interior livable area: 1,280 sqft
Video & virtual tour
Property
Parking
- Parking features: Driveway, Guest, Off Street
- Has uncovered spaces: Yes
Features
- Levels: One
- Stories: 1
- Patio & porch: Front Porch, Side Porch
- Exterior features: Other, Private Mailbox
Lot
- Size: 6,292 Square Feet
- Features: Cul-De-Sac, In County, Level
- Residential vegetation: Oak Trees
Details
- Parcel number: R1122219166000000700
- Zoning: RES
- Special conditions: None
Construction
Type & style
- Home type: MobileManufactured
- Architectural style: Other
- Property subtype: Manufactured Home, Single Family Residence
Materials
- Vinyl Siding
- Foundation: Concrete Perimeter, Crawlspace, Pillar/Post/Pier
- Roof: Shingle
Condition
- Completed
- New construction: Yes
- Year built: 2025
Details
- Warranty included: Yes
Utilities & green energy
- Sewer: Public Sewer
- Water: Public
- Utilities for property: BB/HS Internet Available, Cable Available, Electricity Connected, Phone Available, Sewer Connected, Water Connected
Community & HOA
Community
- Security: Smoke Detector(s)
- Pet fee: $0 monthly
- Subdivision: DAMAC MODULAR HOME PARK
HOA
- Has HOA: No
Location
- Region: Brooksville
Financial & listing details
- Price per square foot: $148/sqft
- Tax assessed value: $50,133
- Annual tax amount: $1,107
- Date on market: 11/6/2025
- Cumulative days on market: 288 days
- Listing terms: Cash,Conventional,FHA,USDA Loan,VA Loan
- Ownership: Fee Simple
- Total actual rent: 0
- Electric utility on property: Yes
- Road surface type: Paved, Asphalt
- Body type: Double Wide
Estimated market value
$189,000
$180,000 - $198,000
$1,323/mo
Price history
| Date | Event | Price |
|---|---|---|
| 8/20/2026 | Price change | $189,9830%$148/sqft |
Source:  Stellar MLS #P4936949 Report a problem Stellar MLS #P4936949 Report a problem | ||
| 8/19/2026 | Price change | $189,9840%$148/sqft |
Source: Stellar MLS #P4936949 Report a problem | ||
| 8/18/2026 | Price change | $189,9850%$148/sqft |
Source: Stellar MLS #P4936949 Report a problem | ||
| 8/17/2026 | Price change | $189,9860%$148/sqft |
Source: Stellar MLS #P4936949 Report a problem | ||
| 8/14/2026 | Price change | $189,9870%$148/sqft |
Source: Stellar MLS #P4936949 Report a problem | ||
| 8/12/2026 | Price change | $189,9890%$148/sqft |
Source: Stellar MLS #P4936949 Report a problem | ||
| 8/11/2026 | Price change | $189,9900%$148/sqft |
Source: Stellar MLS #P4936949 Report a problem | ||
| 8/7/2026 | Price change | $189,9920%$148/sqft |
Source: Stellar MLS #P4936949 Report a problem | ||
| 8/5/2026 | Price change | $189,9940%$148/sqft |
Source: Stellar MLS #P4936949 Report a problem | ||
| 8/4/2026 | Price change | $189,9950%$148/sqft |
Source: Stellar MLS #P4936949 Report a problem | ||
| 8/3/2026 | Price change | $189,9960%$148/sqft |
Source: Stellar MLS #P4936949 Report a problem | ||
| 7/31/2026 | Price change | $189,9970%$148/sqft |
Source: Stellar MLS #P4936949 Report a problem | ||
| 7/29/2026 | Price change | $189,998-5%$148/sqft |
Source: Stellar MLS #P4936949 Report a problem | ||
| 7/6/2026 | Price change | $199,999-12.9%$156/sqft |
Source: Stellar MLS #P4936949 Report a problem | ||
| 7/3/2026 | Price change | $229,4990%$179/sqft |
Source: Stellar MLS #P4936949 Report a problem | ||
| 7/2/2026 | Price change | $229,5000%$179/sqft |
Source: Stellar MLS #P4936949 Report a problem | ||
| 7/1/2026 | Price change | $229,5010%$179/sqft |
Source: Stellar MLS #P4936949 Report a problem | ||
| 6/29/2026 | Price change | $229,5030%$179/sqft |
Source: Stellar MLS #P4936949 Report a problem | ||
| 6/23/2026 | Price change | $229,5040%$179/sqft |
Source: Stellar MLS #P4936949 Report a problem | ||
| 6/19/2026 | Price change | $229,5050%$179/sqft |
Source: Stellar MLS #P4936949 Report a problem | ||
| 6/17/2026 | Price change | $229,5070%$179/sqft |
Source: Stellar MLS #P4936949 Report a problem | ||
| 6/15/2026 | Price change | $229,5080%$179/sqft |
Source: Stellar MLS #P4936949 Report a problem | ||
| 6/12/2026 | Price change | $229,6090%$179/sqft |
Source: Stellar MLS #P4936949 Report a problem | ||
| 6/10/2026 | Price change | $229,6110%$179/sqft |
Source: Stellar MLS #P4936949 Report a problem | ||
| 6/8/2026 | Listed for sale | $229,613+410.3%$179/sqft |
Source: Stellar MLS #P4936949 Report a problem | ||
| 10/17/2025 | Sold | $45,000+60.7%$35/sqft |
Source:  HCMLS #2251117 Report a problem HCMLS #2251117 Report a problem | ||
| 3/6/2024 | Sold | $28,000+522.2%$22/sqft |
Source: Stellar MLS #T3496096 Report a problem | ||
| 5/2/2014 | Sold | $4,500$4/sqft |
Source: Public Record Report a problem | ||
Public tax history
| Year | Property taxes | Tax assessment |
|---|---|---|
| 2025 | $1,206 +9% | $50,133 +44.1% |
| 2024 | $1,107 +6.1% | $34,791 +10% |
| 2023 | $1,043 +15.3% | $31,628 +10% |
| 2022 | $905 +9.9% | $28,753 +10% |
| 2021 | $823 +10.8% | $26,139 +10% |
| 2020 | $743 +85.9% | $23,763 +10% |
| 2019 | $400 +25.7% | $21,603 -2.8% |
| 2018 | $318 -44.9% | $22,214 +24.4% |
| 2017 | $577 | $17,854 +3.3% |
| 2016 | $577 +3.7% | $17,276 +2.3% |
| 2015 | $556 -3.8% | $16,892 -13.2% |
| 2014 | $578 +87.1% | $19,460 +1.5% |
| 2013 | $309 +5% | $19,172 |
| 2012 | $294 +3% | $19,172 +1.4% |
| 2011 | $286 | $18,908 -7.1% |
| 2010 | -- | $20,347 -6% |
| 2009 | $326 -14% | $21,648 -12.3% |
| 2008 | $379 -11.5% | $24,685 +0.4% |
| 2006 | $429 | $24,588 +20.2% |
| 2005 | -- | $20,460 +13.9% |
| 2004 | $338 +33.5% | $17,957 +35.6% |
| 2003 | $254 -3.6% | $13,244 +11.9% |
| 2002 | $263 +14.8% | $11,837 +13.5% |
| 2001 | $229 -0.5% | $10,426 +0.8% |
| 2000 | $230 | $10,339 |
Find assessor info on the county website
Monthly payment
Climate risks
Neighborhood: 34601
Nearby schools
GreatSchools rating
- 3/10Brooksville Elementary SchoolGrades: PK-5Distance: 1.4 mi
- 2/10Hernando High SchoolGrades: PK,6-12Distance: 1.4 mi
- 5/10D. S. Parrott Middle SchoolGrades: 6-8Distance: 2.1 mi
Schools provided by the listing agent
- Elementary: Brooksville Elementary
- Middle: D.S. Parrot Middle
- High: Hernando High
Source: Stellar MLS. This data may not be complete. We recommend contacting the local school district to confirm school assignments for this home.
- $55,7002 bd1 ba672 sqft21357 Canal Dr, Brooksville, FL 34601Off Market
- $197,7003 bd2 ba1k sqft21349 Canal Dr, Brooksville, FL 34601Off Market
- $68,3282 bd1 ba864 sqft21363 Canal Dr, Brooksville, FL 34601Off Market
- $116,2003 bd2 ba1k sqft21342 Canal Dr, Brooksville, FL 34601Off Market

- $147,1003 bd2 ba910 sqft21347 Canal Dr, Brooksville, FL 34601Off Market
- $52,7002 bd1 ba660 sqft21338 Canal Dr, Brooksville, FL 34601Off Market
- $25,4002 bd1 ba728 sqft21348 Canal Dr, Brooksville, FL 34601Sold
- $89,8002 bd1 ba750 sqft21365 Canal Dr, Brooksville, FL 34601Off Market
Similar homes
- from $179,9003 bd2 ba1.4k sqftPalm Bay 56' - Limited Series Plan, Clover Leaf Farms, Brooksville, FL 34601New Construction
 ELS
ELS - from $184,9002 bd2 ba1.4k sqftPierce Plan, Clover Leaf Farms, Brooksville, FL 34601New Construction
 ELS
ELS - $154,9003 bd2 ba1.4k sqft1077 Cloverleaf Cir #1077, Brooksville, FL 34601For Sale
 MLS ID #11220897, Brandy Van Nostrand, Clover Leaf Farms. My State MLS
 - $179,9003 bd2 ba1.4k sqft576 Mayapple Ln #576E, Brooksville, FL 34601For SaleMLS ID #11877868, Brandy Van Nostrand, Clover Leaf Farms. My State MLS
- $184,9002 bd2 ba1.4k sqft581 Mayapple Ln #581E, Brooksville, FL 34601For SaleMLS ID #11877869, Brandy Van Nostrand, Clover Leaf Farms. My State MLS
- $189,9003 bd2 ba1.2k sqft16127 NARROW STREET, BROOKSVILLE, FL 34604For Sale
 MLS ID #W7888392, John Gibo, TROPIC SHORES REALTY LLC. Stellar MLS
 - from $154,9003 bd2 ba1.4k sqftSt. Augustine II Plan, Clover Leaf Farms, Brooksville, FL 34601New ConstructionELS
- $140,0002 bd2 ba868 sqft172 Estates Ave, Brooksville, FL 34601For SaleMLS ID #2253831, Kimberly Chartier, Southern Coast to Country Rlty. HCMLS
- $184,9002 bd2 ba1.4k sqft581 Mayapple Ln, Brooksville, FL 34601New ConstructionELS
- $185,0003 bd2 ba1.1k sqft5709 S Leopard Point, Homosassa, FL 34446For SaleMLS ID #857021, Kristin Herman, Alexander Real Estate, Inc.. Realtors Association of Citrus County
- $235,0003 bd2 ba1.3k sqft612 Garden St, Brooksville, FL 34601For SaleMLS ID #2258747, Madeline Reyes-Bonilla, Kings Realty and Rentals. HCMLS
- $159,9003 bd2 ba1k sqft16137 Lauderdale St, Brooksville, FL 34604For SaleMLS ID #856912, Lynn Harris, ERA American Suncoast Realty. Realtors Association of Citrus County
- $235,0003 bd2 ba1.4k sqft2489 W Olivia Ln, Lecanto, FL 34461For SaleMLS ID #857244, Jennifer Doak, Sunshine Signature Homes. Realtors Association of Citrus County
- $239,0003 bd2 ba1.5k sqft9343 SCEPTER AVENUE, BROOKSVILLE, FL 34613For SaleMLS ID #TB8538467, Anthony Howard, BHHS FLORIDA PROPERTIES GROUP. Stellar MLS
- $165,0003 bd2 ba1.3k sqft15116 BROOKRIDGE BOULEVARD, BROOKSVILLE, FL 34613For SaleMLS ID #G5113811, Shelly Shippam, FOUR STAR HOME BROKERS, INC.. Stellar MLS
- $199,5002 bd2 ba1.4k sqft14131 DELSILVER DRIVE, BROOKSVILLE, FL 34613For SaleMLS ID #TB8500056, John Blevins, GENSTONE REALTY. Stellar MLS
- $219,0003 bd2 ba1.4k sqft9925 SCEPTER AVENUE, BROOKSVILLE, FL 34613For SaleMLS ID #G5109496, Alessandro DiMare, COAST TO COAST REAL ESTATE PRO. Stellar MLS
- $164,9003 bd2 ba1.2k sqft3732 E Flint Ln, Inverness, FL 34452For SaleMLS ID #851857, Monica Saldarriaga, Only Way Realty Citrus. Realtors Association of Citrus County
- $284,5003 bd2 ba1.5k sqft12042 KAMBACK DRIVE, BROOKSVILLE, FL 34614For SaleMLS ID #L4963409, Destiny Wolf, AMPLIFY REAL ESTATE SERVICES FL. Stellar MLS
- $159,9002 bd2 ba1k sqft9330 Salisbury Dr, Brooksville, FL 34613For Sale
 MLS ID #2026007312, Lais Carminatti, Sellstate Advantage Realty. Florida Gulf Coast MLS
