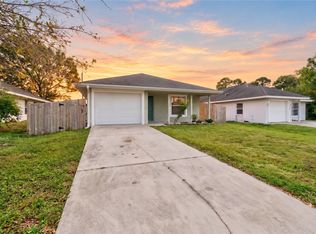
Central Vero Beach location close to the highway, airport, shopping, dining & a short drive to the beach. This beautifully remodeled 3 bed, 2 bath home features vaulted ceilings, a modern kitchen with quartz counter tops, espresso cabinets, 4 inch quartz backsplash & stainless steel appliances. Freshly painted inside & out with new floors throughout, new baseboards, LED lighting, stylish fixtures & fans in every room. Enjoy remodeled bathrooms with custom finishes, Fenced yard w/ open patio, covered front porch & NO HOA. This home is complete with a (2026) roof, (2022) AC & (2020) Water Heater
For sale
$274,900
2136 80TH Avenue, Vero Beach, FL 32966
3beds
1,392sqft
Single Family Residence
Built in 1981
9,148 Square Feet Lot
$-- Zestimate®
$197/sqft
$-- HOA
What's special
New baseboardsCovered front porchVaulted ceilingsNew floors throughoutLed lightingStainless steel appliancesEspresso cabinets
- 6 days
- 924
- 101
Zillow last checked:
Listing updated:
Listed by:
Tyler Faoro 954-425-2288,
Keller Williams Realty of Vero,
Ashley B Fletcher 772-713-9159,
Keller Williams Realty of Vero
Source: BeachesMLS,MLS#: B26088018 Originating MLS: BeachesMLS
Originating MLS: BeachesMLSFacts & features
Interior
Bedrooms & bathrooms
- Bedrooms: 3
- Bathrooms: 2
- Full bathrooms: 2
- Main level bathrooms: 2
- Main level bedrooms: 3
Primary bedroom
- Description: Measurements Approximate
- Level: Main
- Area: 182
- Dimensions: 14 X 13
Bedroom 2
- Description: Measurements Approximate
- Level: Main
- Area: 176
- Dimensions: 16 X 11
Bedroom 3
- Description: Measurements Approximate
- Level: Main
- Area: 180
- Dimensions: 15 X 12
Dining room
- Description: Measurements Approximate
- Level: Main
- Area: 91
- Dimensions: 13 X 7
Kitchen
- Description: Measurements Approximate
- Level: Main
- Area: 143
- Dimensions: 13 X 11
Laundry
- Description: Measurements Approximate
- Level: Main
- Area: 78
- Dimensions: 13 X 6
Living room
- Description: Measurements Approximate
- Level: Main
- Area: 209
- Dimensions: 19 X 11
Heating
- Central, Electric
Cooling
- Central Air, Ceiling Fan(s), Electric
Appliances
- Included: Dishwasher, Electric Range, Electric Water Heater, Microwave, Refrigerator, Water Heater
- Laundry: Inside, Laundry Room
Features
- Eat-in Kitchen, Kitchen/Dining Combo, Living/Dining Room, Split Bedrooms, Separate Shower, Vaulted Ceiling(s)
- Flooring: Laminate, Tile
- Windows: Metal, Single Hung, Sliding
- Has fireplace: No
Interior area
- Total structure area: 1,528
- Total interior livable area: 1,392 sqft
Video & virtual tour
Property
Parking
- Total spaces: 3
- Parking features: Boat, Concrete, Driveway, RV Access/Parking, Unpaved
- Uncovered spaces: 3
Accessibility
- Accessibility features: None
Features
- Levels: One
- Stories: 1
- Fencing: Back Yard,Chain Link,Fenced
- Has view: Yes
- View description: Garden
Lot
- Size: 9,148 Square Feet
- Features: < 1/4 Acre
Details
- Parcel number: 333801000030020000060
- Zoning: RS-6
- Special conditions: Standard
Construction
Type & style
- Home type: SingleFamily
- Architectural style: Ranch,Traditional
- Property subtype: Single Family Residence
Materials
- Frame, Wood Siding, Wood Frame
- Foundation: Slab
- Roof: Shingle
Condition
- Resale,Updated/Remodeled
- New construction: No
- Year built: 1981
Utilities & green energy
- Sewer: Septic Tank
- Water: Public
- Utilities for property: Electricity Connected, Sewer Connected, Water Connected
Community & HOA
Community
- Subdivision: WESTGATE COLONY SUBDIVISION UNIT 2
HOA
- Has HOA: No
Location
- Region: Vero Beach
Financial & listing details
- Price per square foot: $197/sqft
- Tax assessed value: $66,334
- Annual tax amount: $842
- Date on market: 10/14/2026
- Cumulative days on market: 7 days
- Listing terms: Cash,Conventional,FHA,VA Loan
- Electric utility on property: Yes
- Road surface type: Paved
Estimated market value
Not available
Estimated sales range
Not available
Not available
Price history
| Date | Event | Price |
|---|---|---|
| 10/14/2026 | Listed for sale | $274,900+111.5%$197/sqft |
Source:  BeachesMLS #B26088018 Report a problem BeachesMLS #B26088018 Report a problem | ||
| 7/15/2026 | Sold | $130,000$93/sqft |
Source: Public Record Report a problem | ||
Public tax history
| Year | Property taxes | Tax assessment |
|---|---|---|
| 2025 | $843 +37.9% | $64,590 +2.9% |
| 2024 | $611 +4.4% | $62,769 +3% |
| 2023 | $585 +1.9% | $60,941 +3% |
| 2022 | $575 +1.7% | $59,166 +3% |
| 2021 | $565 +1.6% | $57,443 +1.4% |
| 2020 | $556 | $56,650 +2.3% |
| 2019 | $556 +0.1% | $55,376 +1.9% |
| 2018 | $556 +2.5% | $54,343 +2.1% |
| 2017 | $543 | $53,225 +2.1% |
| 2016 | $543 +1.8% | $52,130 +0.7% |
| 2015 | $533 -2.8% | $51,770 +0.8% |
| 2014 | $549 | $51,360 +1.5% |
| 2013 | -- | $50,610 +1.7% |
| 2012 | $485 +5.2% | $49,770 +3% |
| 2011 | $461 -19.1% | $48,330 -19.6% |
| 2010 | $570 +6.7% | $60,080 +2.7% |
| 2009 | $534 +4.5% | $58,510 +0.1% |
| 2008 | $511 -9.2% | $58,460 -43.5% |
| 2007 | $563 | $103,450 +22% |
| 2006 | -- | $84,810 +21.6% |
| 2005 | -- | $69,760 |
| 2004 | -- | $69,760 +17.5% |
| 2003 | -- | $59,390 +11.3% |
| 2002 | $554 +2.2% | $53,370 -0.9% |
| 2001 | $542 +2.2% | $53,860 +12.6% |
| 2000 | $530 | $47,830 |
Find assessor info on the county website
Monthly payment
Est. payment
Payment breakdown
Explore the cost of this home by adjusting the details. Changes won't be saved.Climate risks
Neighborhood: West Vero Corridor
Nearby schools
Schools provided by the listing agent
- Elementary: Dodgertown
- Middle: Storm Grove
- High: Vero Beach
Source: BeachesMLS. This data may not be complete. We recommend contacting the local school district to confirm school assignments for this home.


Similar homes
- $279,9003 bd2 ba1.1k sqft2110 88th Ave, Vero Beach, FL 32966For Sale
 MLS ID #300301, Mette Seaton, Keller Williams Realty of VB. Realtor Association of Indian River County
 - $250,0003 bd2 ba1.2k sqft(Undisclosed Address), Vero Beach, FL 32966For Sale
 MLS ID #292836, Troy P Westover, Dale Sorensen Real Estate Inc.. Realtor Association of Indian River County
 - $315,0003 bd2 ba1.3k sqft2585 85th Ave, Vero Beach, FL 32966For Sale
 MLS ID #300311, Beth Ritter, Alex MacWilliam, Inc.. Realtor Association of Indian River County
 - $--3 bd3 ba1.5k sqft1524 Par Ct, Vero Beach, FL 32966Auction
 Auction.com 2
 - $331,0003 bd2 ba1.4k sqft1838 Oak Grove Court, Vero Beach, FL 32966For Sale
 MLS ID #B26086925, Lori Strazzulla, Berkshire Hathaway Florida. BeachesMLS
 - $305,0002 bd2 ba1.4k sqft7558 15TH Lane, Vero Beach, FL 32966For SaleMLS ID #B26082940, Samantha Josephine Fields, Real Broker LLC. BeachesMLS
- $264,0003 bd3 ba1.6k sqft1660 Pointe W Way, Vero Beach, FL 32966For SaleMLS ID #B26040636, Richard H Van Zyl, Atlantic Shores ERA Powered. BeachesMLS
