Are you considering a home in the Maine- Endwell school district? This home sits in an idyllic country setting. A Cape Cod style home situated in middle of two acres that are private, yet close to shopping, schools & services. It offers the convenience of a first floor bedroom and bath with an additional two bedrooms and full bath on the second floor. Per seller- hardwood floors under the carpet that match the flooring in the dining room. Enjoy the seasons from your covered front porch, or go out onto your back deck to enjoy the wildlife, your morning coffee, or to enjoy the sunset and stars. Bonus detached garage for additional storage. This property is the perfect mix of beauty and functionality. Two parcels selling as one. Ready for your ideas and vision. Prelisting inspection available for buyer review prior to making an offer. Prequalified buyers may tour by appointment. Be home by the holidays at 2137 & 2143 Farm To Market Road
For sale
$199,900
2137 & 2143 Farm To Market Rd, Johnson City, NY 13790
3beds
1,404sqft
Single Family Residence
Built in 1940
2 Acres Lot
$-- Zestimate®
$142/sqft
$-- HOA
What's special
Covered front porch
- 7 hours
- 327
- 22
Zillow last checked:
Listing updated:
Listed by:
JESSICA DILLENBECK REAL ESTATE LLC 607-343-8486,
Gaye G Sautro
Source: GBMLS,MLS#: 338489 Originating MLS: Greater Binghamton Association of REALTORS
Facts & features
Interior
Bedrooms & bathrooms
- Bedrooms: 3
- Bathrooms: 2
- Full bathrooms: 2
Bedroom
- Level: First
- Dimensions: 13 x 13
Bedroom
- Level: Second
- Dimensions: 13 x 7 w/ Jog
Bedroom
- Level: Second
- Dimensions: 11 x 19 w/ Jog
Bathroom
- Level: First
- Dimensions: 8 x 5
Bathroom
- Level: Second
- Dimensions: 9 x 8
Dining room
- Level: First
- Dimensions: 13 x 10
Kitchen
- Level: First
- Dimensions: 15 x 9
Living room
- Level: First
- Dimensions: 16 x 13
Heating
- Baseboard
Appliances
- Included: Dryer, Electric Water Heater, Free-Standing Range, Refrigerator, Washer
- Laundry: Electric Dryer Hookup
Features
- Flooring: Carpet, Hardwood, Vinyl
Interior area
- Total interior livable area: 1,404 sqft
- Finished area above ground: 1,404
- Finished area below ground: 0
Video & virtual tour
Property
Parking
- Total spaces: 2
- Parking features: Attached, Detached, Garage, One Car Garage
- Attached garage spaces: 2
Features
- Patio & porch: Covered, Deck, Open, Porch
- Exterior features: Deck, Porch
Lot
- Size: 2 Acres
- Dimensions: 2 acres
- Features: Sloped Down
Construction
Type & style
- Home type: SingleFamily
- Architectural style: Cape Cod
- Property subtype: Single Family Residence
Materials
- Vinyl Siding
- Foundation: Basement
Condition
- Year built: 1940
Utilities & green energy
- Sewer: Septic Tank
- Water: Well
Community & HOA
Community
- Subdivision: Simon Fenson Lands
Location
- Region: Johnson City
Financial & listing details
- Price per square foot: $142/sqft
- Tax assessed value: $72,400
- Annual tax amount: $4,981
- Date on market: 10/19/2026
- Listing agreement: Exclusive Right To Sell
- Inclusions: BASKETBALL HOOP, CARBON MONOXIDE DETECTOR, LIGHTING FIXTURE, SMOKE DETECTORS
- Ownership: OWNER
Estimated market value
Not available
Estimated sales range
Not available
Not available
Price history
| Date | Event | Price |
|---|---|---|
| 10/19/2026 | Listed for sale | $199,900$142/sqft |
Source:  GBMLS #338489 Report a problem | ||
Public tax history
Tax history is unavailable.
Monthly payment
Climate risks
Neighborhood: 13790
Nearby schools
Schools provided by the listing agent
- Elementary: Maine Memorial
- District: Maine Endwell
Source: GBMLS. This data may not be complete. We recommend contacting the local school district to confirm school assignments for this home.
- $148,0002 bd1 ba1.5k sqft880 E Maine Rd, Johnson City, NY 13790Off Market
- $313,5004 bd2 ba2.4k sqft881 E Maine Rd, Johnson City, NY 13790Off Market
- $115,4003 bd1 ba1.1k sqft873 E Maine Rd, Johnson City, NY 13790Off Market
- $203,0002 bd1 ba1.9k sqft2589 Farm To Market Rd, Johnson City, NY 13790Off Market
Similar homes
- $--3 bd1 ba1k sqft849 Oakdale Rd, Johnson City, NY 13790AuctionServiceLink Auction
- $205,0003 bd2 ba1.5k sqft3629 State Route 26 Gln, Glen Aubrey, NY 13777For Sale
 MLS ID #338228, Jessica L. Dillenbeck, Listing by: JESSICA DILLENBECK REAL ESTATE LLC. GBMLS
- $180,0003 bd1 ba1.4k sqft15 1st St, Johnson City, NY 13790For Sale
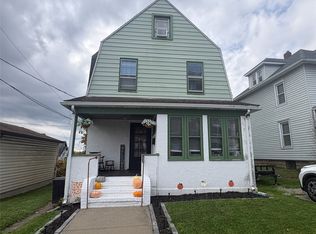 MLS ID #338433, Gena Tanzini, Listing by: EXIT REALTY HOMEWARD BOUND. GBMLS
- $190,0003 bd2 ba1.2k sqft125 West St, Johnson City, NY 13790For Sale
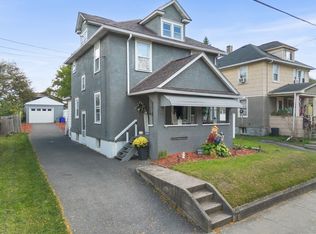 MLS ID #338385, Shannon Quinlivan, Listing by: eXp REALTY. GBMLS
