DIAMOND IN THE ROUGH! Handy man special, this home is offered as CASH ONLY due to being mid-construction. All of the large ticket items are complete! New furnace, New A/C, New windows & Doors, Newer Roof, All demolition and shell repairs are complete. Home is ready for final construction. Home on a double lot, with mature trees, great neighborhood, close to expressways and businesses! 2137 E Buder is a 3 bedroom 1 1/2 bath home.
Pending
$65,000
2137 E Buder Ave, Burton, MI 48529
3beds
1,098sqft
:
Get pre-qualified$511/mo
Single Family Residence
Built in 1929
7,840 Square Feet Lot
$-- Zestimate®
$59/sqft
$-- HOA
What's special
- 27 days |
- 625 |
- 17 |
Likely to sell faster than
Zillow last checked:
Listing updated:
Listed by:
Elizabeth Waters-Scott 248-941-4152,
Real Estate For A CAUSE 810-344-7275
Source: Realcomp II,MLS#: 20261049013
Facts & features
Interior
Bedrooms & bathrooms
- Bedrooms: 3
- Bathrooms: 2
- Full bathrooms: 1
- 1/2 bathrooms: 1
Bedroom
- Level: Entry
- Area: 120
- Dimensions: 10 X 12
Bedroom
- Level: Entry
- Area: 120
- Dimensions: 10 X 12
Bedroom
- Level: Second
- Area: 364
- Dimensions: 26 X 14
Other
- Level: Entry
- Area: 96
- Dimensions: 12 X 8
Other
- Level: Second
- Area: 25
- Dimensions: 5 X 5
Kitchen
- Level: Entry
- Area: 225
- Dimensions: 15 X 15
Living room
- Level: Entry
- Area: 280
- Dimensions: 20 X 14
Heating
- Forced Air, Natural Gas
Features
- Basement: Unfinished
- Has fireplace: No
Interior area
- Total interior livable area: 1,098 sqft
- Finished area above ground: 1,098
Video & virtual tour
Property
Parking
- Parking features: Driveway, No Garage, Parking Pad
Features
- Levels: Two
- Stories: 2
- Entry location: GroundLevelwSteps
- Pool features: None
Lot
- Size: 7,840 Square Feet
- Dimensions: 89 x 64
Details
- Parcel number: 5932503249
- Special conditions: Short Sale No,Standard
Construction
Type & style
- Home type: SingleFamily
- Architectural style: Bungalow,Cape Cod
- Property subtype: Single Family Residence
Materials
- Aluminum Siding
- Foundation: Basement, Block
Condition
- New construction: No
- Year built: 1929
Utilities & green energy
- Sewer: Public Sewer
- Water: Public
Community & HOA
Community
- Subdivision: DURANT HEIGHTS
HOA
- Has HOA: No
Location
- Region: Burton
Financial & listing details
- Price per square foot: $59/sqft
- Tax assessed value: $50,200
- Annual tax amount: $4,180
- Date on market: 6/28/2026
- Cumulative days on market: 27 days
- Listing agreement: Exclusive Right To Sell
- Listing terms: Cash
Estimated market value
Not available
Estimated sales range
Not available
$1,247/mo
Price history
| Date | Event | Price |
|---|---|---|
| 7/14/2026 | Pending sale | $65,000$59/sqft |
Source:  Realcomp II #20261049013 Report a problem Realcomp II #20261049013 Report a problem | ||
| 6/28/2026 | Listed for sale | $65,000+828.6%$59/sqft |
Source: Realcomp II #20261049013 Report a problem | ||
| 3/28/2024 | Sold | $7,000$6/sqft |
Source: Public Record Report a problem | ||
Public tax history
| Year | Property taxes | Tax assessment |
|---|---|---|
| 2025 | $1,441 +4.1% | $50,200 +9.1% |
| 2024 | $1,384 | $46,000 +5.5% |
| 2023 | -- | $43,600 +24.9% |
| 2022 | -- | $34,900 +9.4% |
| 2021 | -- | $31,900 +23.6% |
| 2020 | -- | $25,800 +15.2% |
| 2019 | -- | $22,400 -2.2% |
| 2018 | $1,174 +0.7% | $22,900 |
| 2017 | $1,166 -1.4% | $22,900 +3.6% |
| 2016 | $1,182 | $22,100 |
| 2015 | $1,182 | -- |
| 2012 | -- | $19,500 -7.6% |
| 2011 | -- | $21,100 -15.6% |
| 2010 | -- | $25,000 -35.7% |
| 2008 | $218 | $38,900 -1.3% |
| 2006 | -- | $39,400 +6.2% |
| 2005 | -- | $37,100 +8.5% |
| 2004 | -- | $34,200 +2.7% |
| 2003 | -- | $33,300 +27.1% |
| 2002 | $672 -0.2% | $26,200 +10.1% |
| 2001 | $673 +2.3% | $23,800 +3.9% |
| 2000 | $658 | $22,900 |
Find assessor info on the county website
Monthly payment
Est. payment
Payment breakdown
Explore the cost of this home by adjusting the details. Changes won't be saved.Climate risks
Neighborhood: 48529
Nearby schools
GreatSchools rating
- NASouth Bendle Elementary SchoolGrades: PK-2Distance: 0.5 mi
- 3/10Bendle Middle SchoolGrades: 6-8Distance: 0.4 mi
- 4/10Bendle High SchoolGrades: 9-12Distance: 0.4 mi
- $121,500-- bd1 ba1.1k sqft2141 E Buder Ave, Burton, MI 48529Off Market
- $100,8003 bd1 ba992 sqft2129 E Buder Ave, Burton, MI 48529Off Market
- $31,0002 bd1 ba869 sqft2136 E Scottwood Ave, Burton, MI 48529Off Market

- $3,200-- bd-- ba618 sqft2136 E Scottwood Ave, Burton, MI 48529Off Market
- $121,300-- bd-- ba-- sqft2136 E Scottwood Ave, Burton, MI 48529Off Market
- $108,100-- bd1 ba1.1k sqft2145 E Buder Ave, Burton, MI 48529Off Market
- $44,9002 bd1 ba520 sqft2172 E Buder Ave, Burton, MI 48529Sold
- $72,9002 bd1 ba600 sqft2128 E Scottwood Ave, Burton, MI 48529Sold
A local agent can set up tours, give advice and negotiate with sellers.
Similar homes
- $80,0002 bd1 ba770 sqft3141 Myrton St, Burton, MI 48529For Sale
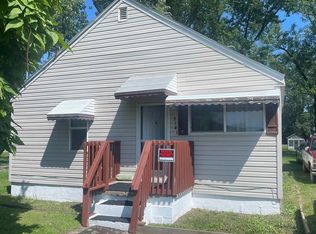
 MLS ID #20261057080, Rex Hudson, Red Fox Realty LLC. Realcomp II
 - $70,0003 bd2 ba1.3k sqft4217 Pengelly Rd, Flint, MI 48507For Sale
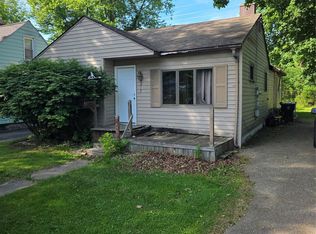 MLS ID #20261041604, Jason Hayes, Community Choice Realty Inc. Realcomp II
 - $68,9002 bd1 ba780 sqft1453 Carman St, Burton, MI 48529For Sale

 MLS ID #50154341, Nadeem A Gebrael, Gebrael Management. MiRealSource
 - $79,9992 bd1 ba676 sqft1233 Allen St, Burton, MI 48529For Sale
 MLS ID #20261053374, Nathan Walker, Realty Professionals. Realcomp II
 - $75,0002 bd1 ba700 sqft2271 Kenneth St, Burton, MI 48529For SaleMLS ID #20261021744, Eric Stamm, Eric Stamm Team Real Estate. Realcomp II
- $55,0003 bd1 ba858 sqft741 Freeman Ave, Flint, MI 48507For SaleMLS ID #20261055698, Esmeralda Puga, Exit Ahead Realty. Realcomp II
- $69,9002 bd2 ba1.2k sqft1506 Gainey Ave, Flint, MI 48503For SaleBerkshire Hathaway HomeServices Michigan and Northern Indiana Real Estate
- $69,9003 bd1 ba1k sqft3009 Menominee Ave, Flint, MI 48507For SaleMLS ID #50200759, Nadeem A Gebrael, Gebrael Management. MiRealSource
- $65,0002 bd1 ba712 sqft814 Alvord Ave, Flint, MI 48507For SaleMLS ID #20261036508, Cade Coleman, Realty Professionals. Realcomp II
- $63,5003 bd1 ba1k sqft958 N Chevrolet Ave, Flint, MI 48504For SaleMLS ID #20261038310, Wesley Denney, Real Broker, LLC. Realcomp II
- $69,9003 bd1 ba1.1k sqft935 Ingleside Ave, Flint, MI 48507For SaleMLS ID #20261033557, Scott Myers, RE/MAX Platinum - Grand Blanc. Realcomp II
- $57,0003 bd2 ba1k sqft2233 Joliet St, Flint, MI 48504For SaleMLS ID #50210139, Connery Calkins, REMAX Edge. MiRealSource
- $80,0003 bd1 ba882 sqft1128 W Parkwood Ave, Flint, MI 48507For SaleMLS ID #20261048828, Keegan G Garrow, Century 21 Metro Brokers. Realcomp II
- $70,0003 bd1 ba864 sqft960 Mann Ave, Flint, MI 48503For Sale
 MLS ID #26025353, Sharita Hardy, Holmes & Co.. MichRIC
 - $67,9004 bd2 ba1.4k sqft1652 Wisconsin Ave, Flint, MI 48506For SaleMLS ID #20261028028, William Alvin, Epique Realty. Realcomp II
- $87,5003 bd1 ba1.4k sqft640 Crawford St, Flint, MI 48507For SaleMLS ID #20261057029, Sonny Kaushik, Ikon Property Group. Realcomp II
- $59,9003 bd1 ba835 sqft3521 Whitney Ave, Flint, MI 48503For SaleMLS ID #20261033011, Bobby Nies, Real Estate For A CAUSE. Realcomp II
- $70,0004 bd2 ba1.5k sqft6813 Sally Ct, Flint, MI 48505For SaleMLS ID #20261056596, Turquoise Hodge, Hand Map Real Estate LLC. Realcomp II
- $62,8003 bd1 ba1k sqft2944 Wolcott St, Flint, MI 48504For SaleMLS ID #11850426, Anthonee Motley, CAC Asset Solutions. My State MLS
- $79,9003 bd1 ba1k sqft621 W Atherton Rd, Flint, MI 48507For SaleMLS ID #20261026965, Roy Frank, Metro Plus Realty, LLC. Realcomp II
