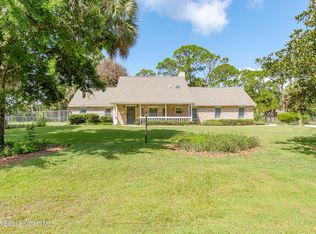
CASH PRICE ONLY. THIS HOME HAS BEEN REDUCED BY ALL INCENTIVES. VERY LOWEST PRICE AVAILABLE FOR THIS HOME!! Enjoy the freedom of no HOA in this thoughtfully designed home featuring the Aegean ESP floor plan, offering comfort, flexibility, and a layout ideal for both everyday living and entertaining. An Extra Suite Plus offers excellent flexibility for multi-generational living or accommodating extended guests. Impact glass and an extended driveway add both peace of mind and practical convenience. An elegant dining area and cozy great room flow seamlessly off the open kitchen, creating a welcoming central space for gathering. Just beyond the great room, a covered lanai extends the living area outdoors, perfect for relaxing or hosting guests. The spacious kitchen is anchored by a large island, ideal for preparing meals and connecting with family and friends. The tranquil primary suite serves as a private retreat with a luxurious primary bath and a roomy walk-in closet. A Stuff of Life room and HovHall located just off the garage provide convenient access to additional storage and organization. Plank porcelain tile throughout the home, bringing durability and modern style to every space.
New construction
Price cut: $30K (8/12)
$409,995
2137 Jupiter Boulevard #112, Palm Bay, FL 32908
4beds
2,350sqft
Single Family Residence
Built in 2026
10,454 Square Feet Lot
$409,300 Zestimate®
$174/sqft
$-- HOA
What's special
Impact glassElegant dining areaCozy great roomExtended drivewayOpen kitchenRoomy walk-in closetLuxurious primary bath
- 257 days
- 37
- 4
Zillow last checked:
Listing updated:
Listed by:
Richard A Selikoff 201-741-7242,
K Hovnanian Florida Realty
Source: BeachesMLS,MLS#: R11159371 Originating MLS: BeachesMLS
Originating MLS: BeachesMLSFacts & features
Interior
Bedrooms & bathrooms
- Bedrooms: 4
- Bathrooms: 3
- Full bathrooms: 3
- Main level bathrooms: 3
- Main level bedrooms: 4
Heating
- Central
Cooling
- Central Air
Appliances
- Included: Dishwasher, Electric Range, Free-Standing Freezer, Disposal, Ice Maker, Microwave, Refrigerator
Features
- Dual Sinks, Entrance Foyer, Family/Dining Room, Kitchen Island, Main Level Primary, Pantry, Walk-In Closet(s)
- Flooring: Ceramic Tile
Interior area
- Total structure area: 2,948
- Total interior livable area: 2,350 sqft
Video & virtual tour
Property
Parking
- Total spaces: 5
- Parking features: Attached, Garage, Garage Door Opener
- Attached garage spaces: 3
- Uncovered spaces: 2
Accessibility
- Accessibility features: None
Features
- Levels: One
- Stories: 1
- Patio & porch: Covered, Patio
- Exterior features: None, Outdoor Living Area
- Waterfront features: None
Lot
- Size: 10,454 Square Feet
- Features: < 1/4 Acre
Details
- Parcel number: 293602gi0102304
- Zoning: unknown
- Special conditions: Standard
Construction
Type & style
- Home type: SingleFamily
- Architectural style: Traditional
- Property subtype: Single Family Residence
Materials
- Concrete
- Roof: Other
Condition
- New Construction
- New construction: Yes
- Year built: 2026
Details
- Builder model: Aegean ESP
- Builder name: K. Hovnanian Homes
Utilities & green energy
- Electric: 3 Phase
- Sewer: Septic Tank
- Water: Public
- Utilities for property: Water Available
Community & HOA
Community
- Security: None, Smoke Detector(s)
- Subdivision: PORT MALABAR UNIT 20
HOA
- Has HOA: No
Location
- Region: Palm Bay
Financial & listing details
- Price per square foot: $174/sqft
- Annual tax amount: $508
- Date on market: 1/30/2026
- Cumulative days on market: 257 days
- Listing terms: Cash,Conventional,FHA,VA Loan
Estimated market value
$409,300
$389,000 - $430,000
$2,560/mo
Price history
| Date | Event | Price |
|---|---|---|
| 8/12/2026 | Price change | $409,995-6.8%$174/sqft |
Source:  BeachesMLS #R11159371 Report a problem BeachesMLS #R11159371 Report a problem | ||
| 7/24/2026 | Price change | $439,995-0.6%$187/sqft |
Source: BeachesMLS #R11159371 Report a problem | ||
| 6/29/2026 | Price change | $442,667+0.5%$188/sqft |
Source: BeachesMLS #R11159371 Report a problem | ||
| 5/9/2026 | Price change | $440,667-2%$188/sqft |
Source: BeachesMLS #R11159371 Report a problem | ||
| 4/19/2026 | Price change | $449,888-2.4%$191/sqft |
Source: BeachesMLS #R11159371 Report a problem | ||
| 3/10/2026 | Listed for sale | $460,888$196/sqft |
Source: BeachesMLS #R11159371 Report a problem | ||
Public tax history
Tax history is unavailable.
Monthly payment
Est. payment
Payment breakdown
Explore the cost of this home by adjusting the details. Changes won't be saved.Climate risks
Neighborhood: 32908
Nearby schools
Schools provided by the listing agent
- Elementary: Jupiter
Source: BeachesMLS. This data may not be complete. We recommend contacting the local school district to confirm school assignments for this home.
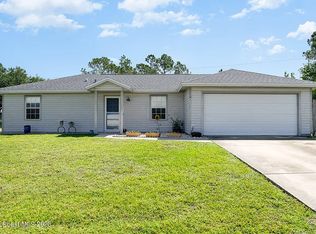
- $400,0003 bd2 ba-- sqft2137 Jupiter Blvd, Palm Bay, FL 32908Off Market
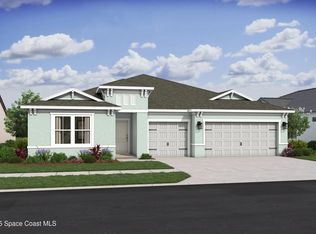
- $439,9954 bd3 ba2.3k sqft2137 Jupiter Blvd SW #20, Palm Bay, FL 32908New Construction
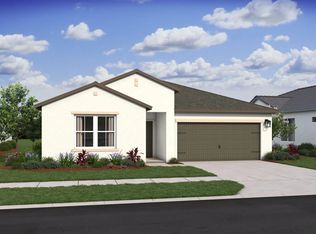
- $408,9004 bd3 ba2k sqft2147 Jupiter Blvd SW, Palm Bay, FL 32908Off Market
- $244,6003 bd2 ba1.1k sqft2127 Jupiter Blvd SW, Palm Bay, FL 32908Off Market

Similar homes
- $399,9993 bd2 ba1.5k sqft1269 Gerry Rd SW, Palm Bay, FL 32908For Sale
 MLS ID #1089476, Michael J Sielicki Jr. Space Coast AOR
 - $439,9954 bd3 ba2.3k sqft2137 Jupiter Blvd SW #20, Palm Bay, FL 32908New ConstructionMLS ID #1080988, Lashon McKenzie. Space Coast AOR
- $345,0004 bd3 ba2.3k sqft220 Nardo Ave SW, Palm Bay, FL 32908For Sale
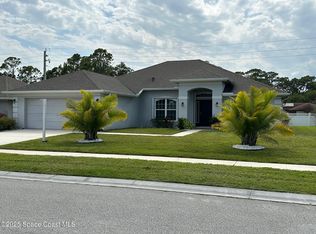 MLS ID #1089109, Kavita Uttamchandani. Space Coast AOR
 - $410,0003 bd3 ba2.2k sqft898 Havelock Ave SW, Palm Bay, FL 32908For Sale
 MLS ID #1082403, Rusty E Melle. Space Coast AOR
 - $396,0004 bd3 ba2.1k sqft210 SARAH Road SW, Palm Bay, FL 32908New Construction
 MLS ID #B26076099, Joseph Infantino, Denovo Realty. BeachesMLS
 - $415,9994 bd3 ba1.6k sqft415 TONKLIN ROAD SW, PALM BAY, FL 32908New Construction
 MLS ID #S5148653, Paula Cordova Ibanez, EXP REALTY LLC. Stellar MLS
