SHORT SALE APPROVED. See private remarks for offers. Submit highest and best. Subject to bank approval. As is.
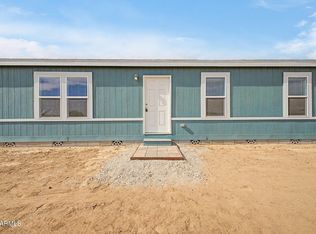
Welcome to this fabulous 4-bedroom home set on a massive 1.9-acre lot, offering space, privacy, & limitless possibilities! Discover a harmonious open floor plan that provides a perfect space for entertaining guests, while the family room is ideal for relaxing. Neutral palette creates a warm, inviting atmosphere, complemented by wood-look flooring, ceiling fans, & abundant natural light. The kitchen comes w/plenty of cabinets, subway tile backsplash, matching appliances, recessed/pendant lighting, & a center island w/a breakfast bar. Unwind in the serene main bedroom, designed for restful nights, featuring a private bathroom w/a soaking tub & a walk-in closet. HUGE backyard is a blank canvas ready for your landscape ideas & has enough room for a pool. Don't let this turn-key gem slip by!
For sale
Price increase: $135.1K (9/7)
$385,000
21376 W MARK Lane, Wittmann, AZ 85361
4beds
1,924sqft
Manufactured Home
Built in 2022
1.91 Acres Lot
$-- Zestimate®
$200/sqft
$-- HOA
What's special
Harmonious open floor planAbundant natural lightSubway tile backsplashWalk-in closetHuge backyardCeiling fansWood-look flooring
- 131 days
- 1,526
- 148
Zillow last checked:
Listing updated:
Listed by:
Stephen Levesque 602-203-2899,
eXp Realty
Source: ARMLS,MLS#: 7022417
Facts & features
Interior
Bedrooms & bathrooms
- Bedrooms: 4
- Bathrooms: 2
- Full bathrooms: 2
Heating
- Electric
Cooling
- Central Air
Appliances
- Included: Refrigerator, Built-in Microwave, Dishwasher, Disposal, Electric Range
- Laundry: Inside, Gas Dryer Hookup
Features
- High Speed Internet, Double Vanity, Eat-in Kitchen, Breakfast Bar, 9+ Flat Ceilings, No Interior Steps, Kitchen Island, Full Bth Master Bdrm, Separate Shwr & Tub, Laminate Counters
- Flooring: Carpet, Laminate
- Windows: Double Pane Windows
- Has basement: No
- Has fireplace: No
Interior area
- Total structure area: 1,924
- Total interior livable area: 1,924 sqft
Property
Parking
- Parking features: Storage
Features
- Stories: 1
- Exterior features: Storage
- Spa features: None
- Fencing: None
Lot
- Size: 1.91 Acres
- Features: North/South Exposure, Natural Desert Back, Natural Desert Front
Details
- Additional structures: Shed(s)
- Parcel number: 50335083W
- Special conditions: Short Sale
- Horses can be raised: Yes
Construction
Type & style
- Home type: MobileManufactured
- Architectural style: Ranch
- Property subtype: Manufactured Home
Materials
- Wood Siding, Wood Frame, Painted
- Roof: Composition
Condition
- Year built: 2022
Details
- Builder name: CMH
Utilities & green energy
- Sewer: Septic Tank
- Water: Shared Well
Community & HOA
HOA
- Has HOA: No
- Services included: No Fees
Location
- Region: Wittmann
Financial & listing details
- Price per square foot: $200/sqft
- Tax assessed value: $289,387
- Annual tax amount: $1,654
- Date on market: 5/1/2026
- Cumulative days on market: 313 days
- Listing terms: Cash,Conventional,FHA,USDA Loan,VA Loan
- Ownership: Fee Simple
Estimated market value
Not available
Estimated sales range
Not available
Not available
Price history
| Date | Event | Price |
|---|---|---|
| 9/7/2026 | Price change | $385,000+54.1%$200/sqft |
Source:  ARMLS #7022417 Report a problem ARMLS #7022417 Report a problem | ||
| 8/30/2026 | Price change | $249,900-33.4%$130/sqft |
Source: ARMLS #7022417 Report a problem | ||
| 8/10/2026 | Price change | $375,000-6.2%$195/sqft |
Source: ARMLS #7022417 Report a problem | ||
| 6/23/2026 | Price change | $399,900-3.6%$208/sqft |
Source: ARMLS #7022417 Report a problem | ||
| 5/26/2026 | Price change | $415,000-2.4%$216/sqft |
Source: ARMLS #7022417 Report a problem | ||
| 5/19/2026 | Price change | $425,000-1.2%$221/sqft |
Source: ARMLS #7022417 Report a problem | ||
| 5/2/2026 | Listed for sale | $430,000-7.5%$223/sqft |
Source: ARMLS #7022417 Report a problem | ||
| 3/26/2026 | Listing removed | $465,000$242/sqft |
Source: eXp Realty #6924502 Report a problem | ||
| 12/16/2025 | Price change | $465,000-3.1%$242/sqft |
Source: ARMLS #6924502 Report a problem | ||
| 9/25/2025 | Listed for sale | $480,000+14.3%$249/sqft |
Source: ARMLS #6924502 Report a problem | ||
| 3/24/2023 | Sold | $420,000-0.7%$218/sqft |
Source: ARMLS #6405682 Report a problem | ||
| 2/22/2023 | Pending sale | $422,947$220/sqft |
Source: ARMLS #6405682 Report a problem | ||
| 2/17/2023 | Price change | $422,947-0.2%$220/sqft |
Source: ARMLS #6405682 Report a problem | ||
| 1/6/2023 | Price change | $423,947-0.2%$220/sqft |
Source: ARMLS #6405682 Report a problem | ||
| 12/5/2022 | Listed for sale | $424,947$221/sqft |
Source: ARMLS #6405682 Report a problem | ||
| 10/26/2022 | Listing removed | $424,947$221/sqft |
Source: ARMLS #6405682 Report a problem | ||
| 10/26/2022 | Price change | $424,947-7.6%$221/sqft |
Source: ARMLS #6405682 Report a problem | ||
| 5/25/2022 | Pending sale | $459,947$239/sqft |
Source: ARMLS #6405682 Report a problem | ||
Public tax history
| Year | Property taxes | Tax assessment |
|---|---|---|
| 2025 | $1,103 +145.4% | $28,939 +123.9% |
| 2024 | $449 +1.2% | $12,924 +164.6% |
| 2023 | $444 +11.6% | $4,885 -33.9% |
| 2022 | $397 | $7,388 |
Find assessor info on the county website
Monthly payment
Climate risks
Neighborhood: 85361
Nearby schools
Schools provided by the listing agent
- Elementary: Nadaburg Elementary School
- Middle: Nadaburg Elementary School
- High: Mountainside High School
- District: Nadaburg Unified School District
Source: ARMLS. This data may not be complete. We recommend contacting the local school district to confirm school assignments for this home.

Similar homes
- $379,9474 bd3 ba2k sqft23061 W MILTON Drive, Wittmann, AZ 85361For Sale
 MLS ID #7064516, Mike Cave, Arizona Premier Realty Homes & Land, LLC. ARMLS
 - $379,0003 bd2 ba1.6k sqft21735 W MONTANOSO Drive, Wittmann, AZ 85361For Sale
 MLS ID #7068749, Ophelia Mougel, Howe Realty. ARMLS
 - $355,0003 bd2 ba1.4k sqft22836 W MYERS Street, Wittmann, AZ 85361For Sale
 MLS ID #7060226, D'Metrid James, eXp Realty. ARMLS
 - $355,9473 bd2 ba1.4k sqft23044 W RANCHO LAREDO Drive, Wittmann, AZ 85361For Sale
 MLS ID #7020378, Mike Cave, Arizona Premier Realty Homes & Land, LLC. ARMLS
