Skip main navigation
Sold for $1,180,000
  • $1,180,000

    21377 Stone Meadow Dr, Northville, MI 48167

    4beds
    5,746sqft
    Single Family Residence
    Built in 2024
    0.47 Acres Lot
    $-- Zestimate®
    $205/sqft
    $7,173 Estimated rent

    Home value

    Not available

    Estimated sales range

    Not available

    $7,173/mo

    Zestimate® history
    Loading
    Loading...

    Owner options

    List your home for rent

    $7,173/mo

    Rent Zestimate®

    Find your next renter with Zillow Rental Manager. Plus, with online applications, you can quickly screen prospective tenants – for free.

    Learn more

    $7,173/mo

    Rent Zestimate®

    Refinance and save

    $8,251/mo

    Est. payment

    Refinancing to a lower rate could help reduce your monthly payments and save thousands over the life of the loan.

    See today's rates

    $8,251/mo

    Est. payment

    Explore your selling options

    Work with a Zillow partner agent

    Leverage their expertise and Zillow's premium Showcase listings to get your home seen by more buyers.

    Get started

    List with your own agent

    Get your home in front of millions of buyers by listing it on Zillow.

    Learn how to do it

    Sell it yourself

    Take full control of how buyers see your home on Zillow by listing For Sale by Owner (FSBO).

    List your home

    What's special

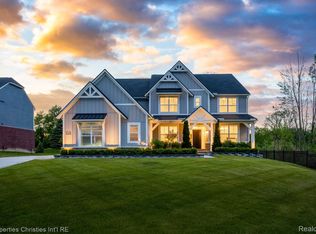

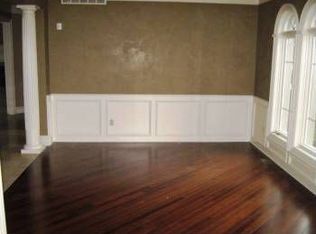
    Welcome to this stunning all-brick ranch, newly constructed in April 2024 and ideally located on a premium private lot within the highly acclaimed Northville School District. Boasting over 5,727 square feet of beautifully finished living space, this home offers the perfect blend of luxury, comfort, and functionality in a quiet, upscale community. The main level features 3,600 square feet of thoughtfully designed space, while the expansive finished lower level adds an additional 2,127 square feet, including a 4th bedroom with an ensuite bathroom. From the moment you step through the front door, you’re welcomed by an open, airy layout with soaring ceilings, elegant finishes, and an abundance of natural light. The chef’s kitchen is a true showpiece, featuring commercial-grade appliances including a Sub-Zero refrigerator and Thermador oven, custom cabinetry, and an oversized island perfect for cooking, gathering, and entertaining. Every detail has been thoughtfully selected, from the Hunter Douglas and Kirsch window treatments to the designer lighting that adds warmth and sophistication throughout. This home offers 4 generously sized bedrooms and 3.5 baths. The finished lower level extends your living space with two daylight egress windows, a spacious family room, a full bedroom and bathroom, a dedicated office, and plenty of storage—making it ideal for entertaining, working from home, or hosting extended stays. Outside, enjoy the serene, private backyard from your screened-in lanai, complete with a built-in fireplace for year-round comfort and relaxation. It's the perfect place to unwind or entertain in every season. Why wait for new construction when you can move right into this thoughtfully upgraded home where every detail has already been done for you? Located in one of Michigan’s most desirable school districts, this is a rare opportunity to own a truly turnkey home in Northville. Schedule your private showing today—you won’t want to miss it.

    Zillow last checked:

    Listing updated:

    Listed by:

    Justin S Ford 855-477-7355,

    EXP Realty Plymouth,

    Joy Ford 855-477-7355,

    EXP Realty Plymouth

    Bought with:

    Matthew Barker, 6501359589

    Max Broock, REALTORS®-Birmingham

    Source: Realcomp II,MLS#: 20250037562MLS Logo

    Facts & features

    Interior

    Bedrooms & bathrooms
    • Bedrooms: 4
    • Bathrooms: 4
    • Full bathrooms: 3
    • 1/2 bathrooms: 1
    Primary bedroom
    • Level: Entry
    • Area: 208
    • Dimensions: 13 X 16
    Bedroom
    • Level: Entry
    • Area: 182
    • Dimensions: 14 X 13
    Bedroom
    • Level: Entry
    • Area: 156
    • Dimensions: 12 X 13
    Bedroom
    • Level: Basement
    • Area: 238
    • Dimensions: 14 X 17
    Primary bathroom
    • Level: Entry
    Other
    • Level: Entry
    Other
    • Level: Basement
    Other
    • Level: Entry
    Other
    • Level: Entry
    • Area: 187
    • Dimensions: 17 X 11
    Dining room
    • Level: Entry
    • Area: 169
    • Dimensions: 13 X 13
    Kitchen
    • Level: Entry
    • Area: 221
    • Dimensions: 13 X 17
    Kitchen
    • Level: Entry
    • Area: 204
    • Dimensions: 17 X 12
    Laundry
    • Level: Entry
    • Area: 81
    • Dimensions: 9 X 9
    Living room
    • Level: Entry
    • Area: 378
    • Dimensions: 18 X 21
    Heating
    • Forced Air, Natural Gas
    Cooling
    • Central Air
    Appliances
    • Included: Built In Gas Oven, Built In Gas Range, Built In Refrigerator, Dishwasher, Disposal, Dryer, Energy Star Qualified Refrigerator, Microwave, Stainless Steel Appliances, Washer
    Features
    • Basement: Finished
    • Has fireplace: Yes
    • Fireplace features: Gas, Great Room
    Interior area
    • Total interior livable area: 5,746 sqft
    • Finished area above ground: 3,619
    • Finished area below ground: 2,127

    Property

    Parking
    • Total spaces: 3
    • Parking features: Three Car Garage, Attached, Direct Access, Electricityin Garage, Garage Door Opener, Side Entrance
    • Attached garage spaces: 3
    Features
    • Levels: One
    • Stories: 1
    • Entry location: GroundLevelwSteps
    • Patio & porch: Covered, Patio, Porch
    • Pool features: None
    Lot
    • Size: 0.47 Acres
    • Dimensions: 140 x 135
    Details
    • Parcel number: 2136201057
    • Special conditions: Short Sale No,Standard

    Construction

    Type & style
    • Home type: SingleFamily
    • Architectural style: Ranch
    • Property subtype: Single Family Residence
    Materials
    • Brick, Other
    • Foundation: Basement, Passive Radon Mitigation, Poured, Sump Pump
    • Roof: Asphalt
    Condition
    • New construction: No
    • Year built: 2024

    Utilities & green energy

    • Sewer: Public Sewer
    • Water: Public

    Community & HOA

    Community
    • Subdivision: OAKLAND COUNTY CONDO PLAN NO 2312 WINDRIDGE ESTATES
    HOA
    • Has HOA: Yes
    • HOA fee: $650 quarterly
    • HOA phone: 734-649-4713
    Location
    • Region: Northville

    Financial & listing details

    • Price per square foot: $205/sqft
    • Tax assessed value: $8,530
    • Annual tax amount: $418
    • Date on market: 5/30/2025
    • Cumulative days on market: 48 days
    • Listing agreement: Exclusive Right To Sell
    • Listing terms: Cash,Conventional

    Price history

    DateEventPrice
    8/26/2025Pending sale$1,200,000+1.7%$209/sqft
    Source: Realcomp II #20250037562 Report a problem
    8/25/2025Sold$1,180,000-1.7%$205/sqft
    Source: Realcomp II #20250037562 Report a problem
    6/26/2025Price change$1,200,000-4%$209/sqft
    Source: Realcomp II #20250037562 Report a problem
    5/30/2025Listed for sale$1,250,000$218/sqft
    Source: Realcomp II #20250037562 Report a problem

    Public tax history

    Tax history is unavailable.

    Neighborhood: 48167

    Nearby schools

    GreatSchools rating
    Get pre-qualified for a loan
    At Zillow Home Loans, we can pre-qualify you in as little as 5 minutes with no impact to your credit score.

    An equal housing lender. NMLS #10287.