Skip main navigation
Sold for $1,128,353
  • $1,128,353

    51362 Stone Meadow Dr, Northville, MI 48167

    4beds
    4,154sqft
    Single Family Residence
    Built in 2024
    0.32 Acres Lot
    $1,184,400 Zestimate®
    $272/sqft
    $6,231 Estimated rent

    Home value

    $1,184,400

    $1.13M - $1.24M

    $6,231/mo

    Zestimate® history
    Loading
    Loading...

    Owner options

    List your home for rent

    $6,231/mo

    Rent Zestimate®

    Find your next renter with Zillow Rental Manager. Plus, with online applications, you can quickly screen prospective tenants – for free.

    Learn more

    $6,231/mo

    Rent Zestimate®

    Refinance and save

    $7,918/mo

    Est. payment

    Refinancing to a lower rate could help reduce your monthly payments and save thousands over the life of the loan.

    See today's rates

    $7,918/mo

    Est. payment

    Explore your selling options

    Work with a Zillow partner agent

    Leverage their expertise and Zillow's premium Showcase listings to get your home seen by more buyers.

    Get started

    List with your own agent

    Get your home in front of millions of buyers by listing it on Zillow.

    Learn how to do it

    Sell it yourself

    Take full control of how buyers see your home on Zillow by listing For Sale by Owner (FSBO).

    List your home

    What's special

    Private bathTray ceilingPocket officeQuartz countertopsHardwood floors throughoutHuge islandPrivate commode
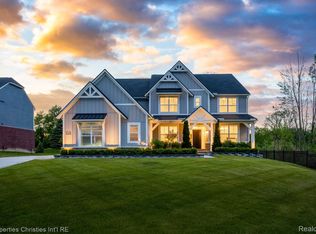

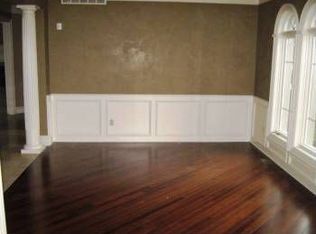
    This spectacular new "Sequoia" at Windridge Estates is already sold, but we'd love to build you one like it! Fabulous location in cul-de-sac. Modern "Prairie" elevation has black Andersen windows, along with black exterior trim and gutters. Gorgeous Ambassador Kitchen in level 6 cabinets with huge island, quartz countertops, cabinets stacked to the ceiling. 36" gas cooktop, Huge pantry, pocket office and stunning custom hood vent. Butlers pantry leads to formal dining room along with a wine station for extra entertaining. Great room with 18' ceiling and stacked stone 2 story fireplace with windows galore to enjoy the sunshine and nature views. First floor study rounds out the 1st floor. Upstairs offers a Primary bedroom with tray ceiling, private bath with dual sinks, private commode, and oversized shower, plus access to enormous walk in closet with Full length mirrors! Bedrooms 2 and 3 share access to Jack & Jill bath with private commode/shower area, and dual sinks. Bedroom 4 with private bath and tons of closet space. The home features hardwood floors throughout the 1st and 2nd floors. Until the home is completed, photos will show decorated model.

    Zillow last checked:

    Listing updated:

    Listed by:

    Anthony Lombardo 248-416-1462,

    Lombardo Realty

    Bought with:

    Lygia Galizia, 6501418880

    KW Advantage

    Source: Realcomp II,MLS#: 20230093454MLS Logo

    Facts & features

    Interior

    Bedrooms & bathrooms
    • Bedrooms: 4
    • Bathrooms: 4
    • Full bathrooms: 3
    • 1/2 bathrooms: 1
    Heating
    • Forced Air, Natural Gas
    Cooling
    • Central Air
    Appliances
    • Included: Built In Electric Oven, Dishwasher, Disposal, Humidifier, Microwave, Range Hood, Vented Exhaust Fan
    • Laundry: Gas Dryer Hookup, Laundry Room
    Features
    • Entrance Foyer, Programmable Thermostat
    • Windows: Egress Windows
    • Basement: Bath Stubbed,Full,Unfinished
    • Has fireplace: Yes
    • Fireplace features: Gas, Great Room
    Interior area
    • Total interior livable area: 4,154 sqft
    • Finished area above ground: 4,154

    Property

    Parking
    • Total spaces: 4
    • Parking features: Four Car Garage, Attached, Direct Access, Driveway, Electricityin Garage, Garage Faces Side, Side Entrance
    • Attached garage spaces: 4
    Features
    • Levels: Two
    • Stories: 2
    • Entry location: GroundLevelwSteps
    • Patio & porch: Porch
    • Pool features: None
    Lot
    • Size: 0.32 Acres
    • Dimensions: 90 x 155
    Details
    • Parcel number: 2136201060
    • Special conditions: Agent Owned,Short Sale No

    Construction

    Type & style
    • Home type: SingleFamily
    • Architectural style: Colonial,Contemporary
    • Property subtype: Single Family Residence
    Materials
    • Brick, Stone, Wood Siding
    • Foundation: Basement, Poured
    • Roof: Asphalt
    Condition
    • New Construction,Site Condo
    • New construction: Yes
    • Year built: 2024
    Details
    • Warranty included: Yes

    Utilities & green energy

    • Sewer: Public Sewer
    • Water: Public
    • Utilities for property: Cable Available, Underground Utilities

    Community & HOA

    Community
    • Features: Sidewalks
    • Security: Carbon Monoxide Detectors, Smoke Detectors
    • Subdivision: OAKLAND COUNTY CONDO PLAN NO 2312 WINDRIDGE ESTATES
    HOA
    • Has HOA: Yes
    • HOA fee: $650 quarterly
    • HOA phone: 734-649-4713
    Location
    • Region: Northville

    Financial & listing details

    • Price per square foot: $272/sqft
    • Date on market: 11/1/2023
    • Cumulative days on market: 1 day
    • Listing agreement: Exclusive Right To Sell
    • Listing terms: Cash,Conventional

    Price history

    DateEventPrice
    4/26/2024Sold$1,128,353+0.3%$272/sqft
    Source: Realcomp II #20230093454 Report a problem
    11/2/2023Pending sale$1,124,807$271/sqft
    Source: Realcomp II #20230093454 Report a problem
    11/1/2023Listed for sale$1,124,807$271/sqft
    Source: Realcomp II #20230093454 Report a problem

    Public tax history

    Tax history is unavailable.

    Neighborhood: 48167

    Nearby schools

    GreatSchools rating
    Get a cash offer in 3 minutes
    Find out how much your home could sell for in as little as 3 minutes with a no-obligation cash offer.
    Estimated market value
    $1,184,400
    Get a cash offer in 3 minutes
    Find out how much your home could sell for in as little as 3 minutes with a no-obligation cash offer.
    Estimated market value
    $1,184,400