Located within the highly desirable Windridge Estates, this nearly new luxury residence offers the rare opportunity to own a meticulously upgraded home without the time, expense, and uncertainty of new construction. Completed less than two years ago and maintained in exceptional, like-new condition, the home combines modern design, thoughtful functionality, and extensive post-construction enhancements. Perfectly positioned on a premium cul-de-sac homesite, the property enjoys exceptional privacy with tranquil wooded and wetland views creating a peaceful natural backdrop rarely found in newer construction communities. The low-traffic setting further enhances the home’s quiet estate-like feel while still offering convenient access to nearby amenities. This residence has been substantially enhanced with carefully selected luxury upgrades throughout. The professionally designed exterior showcases extensive custom landscaping, elegant brick paver walkways and driveway accents, retaining walls, upgraded exterior lighting, mature plantings, and a full multi-zone irrigation system. Inside, the home has been elevated with premium designer finishes and smart-home conveniences. The chef’s kitchen features upgraded Wolf and Subzero appliances complemented by striking Bianco Carrara marble backsplashes extending through the kitchen, butler’s pantry, and wine room. Custom window treatments include blackout shades in all bedrooms, solar shades throughout the main living spaces, and automated controls in the great room and primary suite. The home includes an integrated sound system with premium in-ceiling and outdoor speakers, expanded recessed lighting throughout nearly every room with dimmable controls. Universal Tesla electric vehicle charging station for fast charges, upgraded water softening and reverse osmosis filtration system, smart security integration with cameras and motion sensors, app-controlled garage access, and a radon mitigation system.
Pending
$1,425,000
51350 Stone Meadow Ct, Northville, MI 48167
5beds
3,949sqft
Single Family Residence
Built in 2024
0.32 Acres Lot
$1,374,700 Zestimate®
$361/sqft
$187/mo HOA
What's special
- 69 days |
- 225 |
- 0 |
Zillow last checked:
Listing updated:
Listed by:
Brad W McGuire 248-767-9663,
@properties Christie's Int'l RE Northville 248-850-8632,
Raffaele Malizia 313-715-4555,
@properties Christie's Int'l RE Northville
Source: Realcomp II,MLS#: 20261043323
Facts & features
Interior
Bedrooms & bathrooms
- Bedrooms: 5
- Bathrooms: 5
- Full bathrooms: 4
- 1/2 bathrooms: 1
Primary bedroom
- Level: Second
- Area: 368
- Dimensions: 23 X 16
Bedroom
- Level: Entry
- Area: 204
- Dimensions: 12 X 17
Bedroom
- Level: Second
- Area: 144
- Dimensions: 12 X 12
Bedroom
- Level: Second
- Area: 176
- Dimensions: 11 X 16
Bedroom
- Level: Second
- Area: 180
- Dimensions: 12 X 15
Primary bathroom
- Level: Second
- Area: 234
- Dimensions: 18 X 13
Other
- Level: Second
- Area: 84
- Dimensions: 14 X 6
Other
- Level: Entry
- Area: 54
- Dimensions: 6 X 9
Other
- Level: Second
- Area: 50
- Dimensions: 10 X 5
Other
- Level: Entry
- Area: 48
- Dimensions: 8 X 6
Other
- Level: Entry
- Area: 216
- Dimensions: 18 X 12
Other
- Level: Entry
- Area: 54
- Dimensions: 9 X 6
Dining room
- Level: Entry
- Area: 180
- Dimensions: 12 X 15
Game room
- Level: Entry
- Area: 380
- Dimensions: 20 X 19
Kitchen
- Level: Entry
- Area: 260
- Dimensions: 20 X 13
Laundry
- Level: Second
- Area: 66
- Dimensions: 11 X 6
Mud room
- Level: Entry
- Area: 117
- Dimensions: 9 X 13
Heating
- Forced Air, Natural Gas
Cooling
- Central Air
Appliances
- Included: Built In Refrigerator, Dishwasher, Disposal, Dryer, Gas Cooktop, Humidifier, Microwave, Range Hood, Washer, Water Purifier Owned, Water Softener Owned
- Laundry: Laundry Room
Features
- Entrance Foyer
- Windows: Egress Windows
- Basement: Full,Unfinished
- Has fireplace: Yes
- Fireplace features: Gas, Great Room
Interior area
- Total interior livable area: 3,949 sqft
- Finished area above ground: 3,949
Property
Parking
- Total spaces: 3
- Parking features: Three Car Garage, Attached, Electricityin Garage, Garage Door Opener, Side Entrance
- Garage spaces: 3
Features
- Levels: Two
- Stories: 2
- Entry location: GroundLevelwSteps
- Patio & porch: Covered, Patio, Porch
- Exterior features: Lighting
- Pool features: None
Lot
- Size: 0.32 Acres
- Dimensions: 107 x 141 x 86 x 149
- Features: Sprinklers
Details
- Parcel number: 2136201062
- Special conditions: Short Sale No,Standard
Construction
Type & style
- Home type: SingleFamily
- Architectural style: Colonial
- Property subtype: Single Family Residence
Materials
- Brick, Other
- Foundation: Basement, Passive Radon Mitigation, Poured, Sump Pump
- Roof: Asphalt
Condition
- New construction: No
- Year built: 2024
Utilities & green energy
- Sewer: Public Sewer
- Water: Public
- Utilities for property: Underground Utilities
Community & HOA
Community
- Features: Sidewalks
- Security: Closed Circuit Cameras, Security System Owned
- Subdivision: WINDRIDGE ESTATES CONDOS
HOA
- Has HOA: Yes
- HOA fee: $562 quarterly
- HOA phone: 248-586-9700
Location
- Region: Northville
Financial & listing details
- Price per square foot: $361/sqft
- Tax assessed value: $447,470
- Annual tax amount: $14,324
- Date on market: 6/13/2026
- Cumulative days on market: 69 days
- Listing agreement: Exclusive Right To Sell
- Listing terms: Cash,Conventional
Estimated market value
$1,374,700
$1.31M - $1.44M
$6,100/mo
Price history
| Date | Event | Price |
|---|---|---|
| 7/6/2026 | Pending sale | $1,425,000$361/sqft |
Source:  Realcomp II #20261043323 Report a problem Realcomp II #20261043323 Report a problem | ||
| 6/13/2026 | Listed for sale | $1,425,000$361/sqft |
Source: Realcomp II #20261043323 Report a problem | ||
Public tax history
Tax history is unavailable.
Monthly payment
Est. payment
Payment breakdown
Explore the cost of this home by adjusting the details. Changes won't be saved.Climate risks
Neighborhood: 48167
Nearby schools
GreatSchools rating
- 9/10Thornton Creek Elementary SchoolGrades: K-5Distance: 2.9 mi
- 9/10Hillside Middle SchoolGrades: 6-8Distance: 3.8 mi
- 9/10Northville High SchoolGrades: 9-12Distance: 4.1 mi
- $1,180,0004 bd4 ba5.7k sqft21377 Stone Meadow Dr, Northville, MI 48167Sold

- $1,128,3534 bd4 ba4.1k sqft51362 Stone Meadow Dr, Northville, MI 48167Sold

- $1,336,4005 bd4 ba4.8k sqft52173 Malsia Ct, Northville, MI 48167Off Market
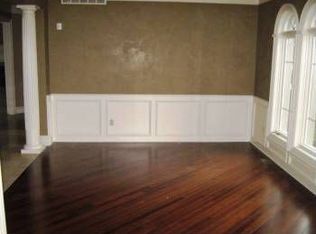
- $976,2004 bd4 ba2.8k sqft52043 Malsia, Northville, MI 48167Off Market
- $1,027,9873 bd3 ba3.6k sqft21377 Stone Meadow Ct, Northville, MI 48167Sold
- $1,300,3005 bd4 ba3.5k sqft52043 Malsia Ct, Northville, MI 48167Off Market
- $1,028,1815 bd5 ba4.5k sqft51349 Whispering Ridge Dr, Northville, MI 48167Sold
- $1,205,7404 bd3 ba3.3k sqft52285 Nine Mile Rd, Northville, MI 48167Off Market
A local agent can set up tours, give advice and negotiate with sellers.
Similar homes
- $989,9004 bd4 ba5.1k sqft50940 Park Place Dr, Northville, MI 48167For Sale

 MLS ID #20261060097, Neal El-Sayed, Elegant Homes Realty. Realcomp II
 - $1,495,0004 bd4 ba4.6k sqft46068 Sunset St, Northville, MI 48167New Construction
 MLS ID #20261064536, Gregory Morad, GEM Realty & Development. Realcomp II
 - $1,400,0004 bd4 ba5.1k sqft8033 Pine Ridge Ct, Northville, MI 48168For Sale
 MLS ID #20261046488, Mary A Gladchun, RE/MAX Classic. Realcomp II
 - $849,0004 bd4 ba3.5k sqft49770 Seven Mile Rd, Northville, MI 48167For Sale
 MLS ID #20261056653, Jennifer DeJohn, RE/MAX Classic. Realcomp II
 - $1,450,0005 bd4 ba4k sqft1419 Carol Ave, Plymouth, MI 48170For SaleMLS ID #20261062779, Bradford K Dilley, National Realty Centers, Inc. Realcomp II
- $1,499,0004 bd4 ba4.1k sqft55550 Lee Rd, New Hudson, MI 48165For SaleMLS ID #20261050278, Stanislav Savkiv, KVK Realty Group LLC. Realcomp II
- $725,0003 bd3 ba2.5k sqft54260 Nine Mile Rd, Northville, MI 48167For SaleMLS ID #20261058985, David H Mathieu, Remerica Hometown. Realcomp II
- $1,389,0003 bd5 ba4.8k sqft2253 Lone Pine Rd, West Bloomfield, MI 48323For SaleMLS ID #20261066686, Katherine E Broock, Max Broock, REALTORS®-Birmingham. Realcomp II
- $1,400,0004 bd3 ba3.3k sqft3500 Raftwood Dr, Commerce Township, MI 48382For SaleMLS ID #20261057204, Susan McFarland, RE/MAX Classic. Realcomp II
- $1,365,0003 bd4 ba3.5k sqft34145 Oak Forest Dr, Farmington Hills, MI 48331For SaleMLS ID #20261063802, Todd Craft, City Life Realty, PC. Realcomp II
- $1,385,0003 bd4 ba3.6k sqft9276 Silverside Dr, South Lyon, MI 48178For SaleMLS ID #20261059153, Patricia Lotz, Real Estate One-Brighton. Realcomp II
- $749,9004 bd4 ba4.3k sqft16971 Algonquin Dr, Northville, MI 48168For SaleMLS ID #20261057300, Heidi Rhome, Keller Williams Advantage Northville. Realcomp II
- $799,9994 bd4 ba3.5k sqft24435 Nantucket Dr, Novi, MI 48374For SaleMLS ID #20261064311, Jennifer L Zachary, Max Broock, REALTORS®-Birmingham. Realcomp II
- $829,9004 bd4 ba3.2k sqft24729 Cavendish Ave E, Novi, MI 48375For SaleMLS ID #20261065843, Allison Maher, Five Star Real Estate-Plymouth. Realcomp II
- $1,299,9994 bd5 ba4.5k sqft3176 Chambord Dr, West Bloomfield, MI 48323For SaleMLS ID #20261065744, Jim Shaffer, Good Company. Realcomp II
- $1,299,0004 bd4 ba3.7k sqft1257 Charrington Rd, Bloomfield Hills, MI 48301For SaleMLS ID #20261066974, Cheryl F Riback, @properties Christie's Int'l R.E. Birmingham. Realcomp II
- $849,9004 bd4 ba4.2k sqft25035 Samoset Ct, Novi, MI 48374For SaleMLS ID #20261044945, Camille Edwards, Berkshire Hathaway HomeServices Kee Realty Bham. Realcomp II
- $1,579,0004 bd4 ba4k sqft910 Hill Hollow Ln, Milford, MI 48381For SaleMLS ID #20261059871, Janet K Stockton, KW Showcase Realty. Realcomp II
- $978,0004 bd5 ba5.8k sqft26455 Glenwood Dr, Novi, MI 48374For SaleMLS ID #20261058514, Mike Lucas, Remerica United Realty-Brighton. Realcomp II
- $1,400,0004 bd4 ba4.7k sqft6600 Valley Spring Rd, Bloomfield Hills, MI 48301For SaleMLS ID #20261064466, Rodger Dabish, RE/MAX Classic. Realcomp II
