Skip main navigation
For sale
  • Listed by: Real Broker • Ripdaman Maan • Contact: 619-248-6434
    $244,999

    2139 E 4th St Spc 85, Ontario, CA 91764

    3beds
    1,512sqft
    Manufactured Home
    Built in 2017
    1,344 Square Feet Lot
    $244,300 Zestimate®
    $162/sqft
    $-- HOA

    What's special

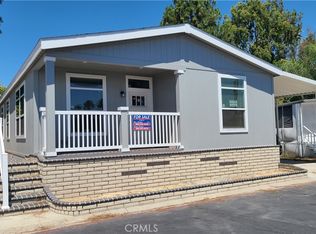
    Welcome to this beautifully maintained 2017-built manufactured home offering 3 bedrooms, 2 bathrooms, and a bright open-concept floor plan. The remodeled kitchen features ample cabinetry, generous counter space, and a large center island that opens to the living area, making it perfect for everyday living and entertaining. A recent upgrade includes new flooring throughout all of the bedrooms, creating a modern, carpet-free interior that's truly move-in ready. The spacious primary suite features an extra-deep closet and a private ensuite with dual sinks, a soaking tub, and a separate walk-in shower. The additional bedrooms provide flexibility for family, guests, or a home office. Located in the desirable Lamplighter Ontario community, residents enjoy resort-style amenities including a clubhouse, swimming pool, spa, fitness center, playground, and beautifully maintained common areas. Conveniently located near shopping, dining, Ontario International Airport, and easy access to the 10 and 15 Freeways, this home offers the perfect combination of comfort, convenience, and value.
    10 days
    |
    1,677
    |
    129
    |

    Likely to sell faster than

    Zillow last checked:

    Listing updated:

    Listed by:

    Ripdaman Maan DRE #02178197 ripdamanmaan@gmail.com,

    Real Broker

    Source: CRMLS,MLS#: PW26147935MLS LogoOriginating MLS: California Regional MLS

      Facts & features

      Interior

      Bedrooms & bathrooms
      • Bedrooms: 3
      • Bathrooms: 2
      • Full bathrooms: 2
      Kitchen
      • Features: Solid Surface Counters
      Cooling
      • Central Air
      Appliances
      • Laundry: Washer Hookup, Electric Dryer Hookup, Inside
      Features
      • Open Floorplan, Pantry, Storage
      • Flooring: Laminate
      Interior area
      • Total interior livable area: 1,512 sqft
      Video & virtual tour

      Property

      Parking
      • Total spaces: 4
      • Parking features: Carport
      • Carport spaces: 2
      • Uncovered spaces: 2
      Accessibility
      • Accessibility features: None
      Features
      • Entry location: Front Door
      • Patio & porch: Front Porch
      • Pool features: Association, Community, In Ground
      • Park: Lamplighter Ontario Mobile Home Park
      Lot
      • Size: 1,344 Square Feet
      • Features: 0-1 Unit/Acre
      Details
      • Parcel number: 0210092016085
      • On leased land: Yes
      • Lease amount: $1,549
      • Special conditions: Standard

      Construction

      Type & style
      • Home type: MobileManufactured
      • Property subtype: Manufactured Home
      Condition
      • Year built: 2017

      Utilities & green energy

      • Sewer: Unknown
      • Water: Public

      Community & HOA

      Community
      • Features: Street Lights, Suburban, Pool
      Location
      • Region: Ontario

      Financial & listing details

      • Price per square foot: $162/sqft
      • Tax assessed value: $121,500
      • Annual tax amount: $1,275
      • Date on market: 7/7/2026
      • Cumulative days on market: 11 days
      • Listing terms: Cash,Conventional

        Estimated market value

        $244,300

        $232,000 - $257,000

        $3,402/mo

        Price history

        DateEventPrice
        7/8/2026Listed for sale$244,999+4.3%$162/sqft
        Source: CRMLS #PW26147935 Report a problem
        7/23/2024Sold$234,995-2.1%$155/sqft
        Source: CRMLS #CV24031277 Report a problem
        7/23/2024Pending sale$239,950$159/sqft
        Source: CRMLS #CV24031277 Report a problem
        6/9/2024Contingent$239,950$159/sqft
        Source: CRMLS #CV24031277 Report a problem
        4/25/2024Price change$239,950-2%$159/sqft
        Source: CRMLS #CV24031277 Report a problem
        2/21/2024Listed for sale$244,950$162/sqft
        Source: CRMLS #CV24031277 Report a problem

        Public tax history

        YearProperty taxesTax assessment
        2025$1,275 $121,500 +32.1%
        2024-- $92,000
        2023-- $92,000
        2022-- $92,000
        2021$963 $92,000
        2020$963 -1.4%$92,000
        2019$977 -18.1%$92,000 -18.6%
        2018$1,193 $113,000
        Find assessor info on the county website

        Monthly payment

        Estimated monthly payment$1,822
        All calculations are estimates and provided by Zillow, Inc. for informational purposes only. Actual amounts may vary.
        HOA fees may include property taxes on listings classified as Co-Ops. Contact the listing agent and/or owner for fee details.
        Mortgage interest rates are dependent on a number of factors, including credit score, down payment, and repayment length. Interest rate data provided by Zillow Group Marketplace, Inc. as of 1/1/1970 from various mortgage lenders with which we have lead or other similar arrangements; the Estimated Payment is an average of those rates.
        See how much you could borrow to make a competitive offer.

        Climate risks

        Neighborhood: 91764

        Getting around

        48 / 100
        Car-Dependent
        21 / 100
        Minimal Transit
        47 / 100
        Somewhat Bikeable

        Nearby schools

        GreatSchools rating

        A local agent can set up tours, give advice and negotiate with sellers.

        Browse local experts

        Similar homes

          1. Local buyer's agents are ready to help