Charming Country Retreat Offering Privacy, Peace, and Convenience!
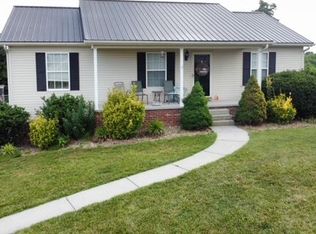
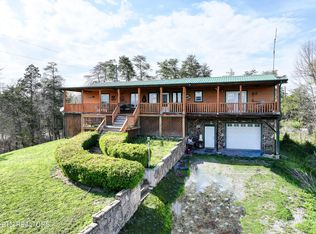
Escape to the tranquility of country living with this charming 3 bedroom, 2.5-bath home nestled in a peaceful, private setting just minutes from town! Full of rustic charm and inviting character, this home offers the perfect blend of comfort, privacy, and convenience. The beautiful wraparound porch is a standout feature, providing the perfect place to sip your morning coffee, enjoy the surrounding countryside, or simply relax and unwind. A spacious covered carport adds convenience, while the home's natural surroundings create a peaceful retreat from the hustle and bustle of everyday life. Whether you're entertaining family and friends or enjoying a quiet evening on the porch, this property offers the laid-back lifestyle you've been dreaming of. Experience the beauty of country living while remaining conveniently close to shopping, dining, and everyday amenities. Your peaceful country escape awaits!
Photos coming soon!
Buyer and Buyers agent to verify any and all information.
Pending - continue to show - inspection
$499,900
2139 Frank Hodge Rd, Talbott, TN 37877
3beds
1,620sqft
Single Family Residence
Built in 2009
7.92 Acres Lot
$-- Zestimate®
$309/sqft
$-- HOA
What's special
- 13 days
- 542
- 49
Likely to sell faster than
Zillow last checked:
Listing updated:
Listed by:
Alan Cottrell,
Keller Williams 865-977-0770,
Nicole L Nelson 423-578-4132,
Keller Williams
Source: East Tennessee Realtors,MLS#: 1360686
Facts & features
Interior
Bedrooms & bathrooms
- Bedrooms: 3
- Bathrooms: 3
- Full bathrooms: 2
- 1/2 bathrooms: 1
Rooms
- Room types: Bonus Room
Heating
- Central, Heat Pump, Electric
Cooling
- Central Air
Appliances
- Included: Dishwasher, Microwave, Range, Refrigerator, Self Cleaning Oven
Features
- Cathedral Ceiling(s), Bonus Room
- Flooring: Laminate, Vinyl
- Basement: Unfinished
- Has fireplace: No
- Fireplace features: None
Interior area
- Total structure area: 1,620
- Total interior livable area: 1,620 sqft
Property
Parking
- Total spaces: 2
- Parking features: Garage Faces Side, Attached, Carport, Basement, Detached
- Has attached garage: Yes
- Carport spaces: 2
Features
- Has view: Yes
- View description: Country Setting, Trees/Woods
Lot
- Size: 7.92 Acres
- Features: Other, Wooded, Rolling Slope
Details
- Additional structures: Workshop
- Parcel number: 047A B 003.00
Construction
Type & style
- Home type: SingleFamily
- Architectural style: Traditional
- Property subtype: Single Family Residence
Materials
- Wood Siding, Frame
Condition
- Year built: 2009
Utilities & green energy
- Sewer: Septic Tank
- Water: Public
Community & HOA
Community
- Security: Smoke Detector(s)
- Subdivision: Lampkin Property
Location
- Region: Talbott
Financial & listing details
- Price per square foot: $309/sqft
- Tax assessed value: $412,300
- Annual tax amount: $1,515
- Date on market: 11/1/2026
- Listing terms: New Loan,Cash,Conventional
Estimated market value
Not available
Estimated sales range
Not available
Not available
Price history
| Date | Event | Price |
|---|---|---|
| 11/4/2026 | Pending sale | $499,900$309/sqft |
Source:  East Tennessee Realtors #1360686 Report a problem | ||
| 11/2/2026 | Listed for sale | $499,900+234.2%$309/sqft |
Source: East Tennessee Realtors #1360686 Report a problem | ||
| 5/19/2016 | Sold | $149,600$92/sqft |
Source: East Tennessee Realtors #957106 Report a problem | ||
| 3/17/2016 | Listed for sale | -- |
Source: Broyles Real Estate & Auction #566838 Report a problem | ||
Public tax history
| Year | Property taxes | Tax assessment |
|---|---|---|
| 2025 | $1,515 +39.6% | $103,075 +87.1% |
| 2024 | $1,085 | $55,100 |
| 2023 | $1,085 | $55,100 |
| 2022 | $1,085 | $55,100 |
| 2021 | $1,085 | $55,100 |
| 2020 | $1,085 -1% | $55,100 +7% |
| 2019 | $1,097 | $51,500 |
| 2018 | $1,097 0% | $51,500 |
| 2017 | $1,097 | $51,500 |
| 2016 | $1,097 +15.1% | $51,500 |
| 2015 | $953 | $51,500 |
| 2014 | -- | $51,500 -18% |
| 2013 | -- | $62,800 |
| 2011 | $1,162 | $62,800 |
| 2010 | $1,162 | $62,800 |
| 2009 | -- | $62,800 +325.8% |
| 2008 | $325 | $14,750 |
| 2007 | $325 +4.8% | $14,750 |
| 2006 | $310 | $14,750 |
| 2005 | $310 -11% | $14,750 |
| 2004 | $348 +18.2% | $14,750 +18.2% |
| 2003 | $294 | $12,475 -0.1% |
| 2001 | -- | $12,486 -75% |
| 2000 | -- | $49,945 |
Find assessor info on the county website
Monthly payment
Est. payment
Payment breakdown
Explore the cost of this home by adjusting the details. Changes won't be saved.Climate risks
Neighborhood: 37877
Nearby schools
Schools provided by the listing agent
- Elementary: Alpha
- Middle: West View
- High: Morristown West
Source: East Tennessee Realtors. This data may not be complete. We recommend contacting the local school district to confirm school assignments for this home.
Similar homes
- $499,0004 bd3 ba1.6k sqft6934 Glenn Dr, Talbott, TN 37877For Sale By Owner

- $--3 bd2 ba1.8k sqft6370 Lavern Cir, Talbott, TN 37877Active
 MLS ID #1360693, Ryan George, JD's Realty & Auction, LLC. East Tennessee Realtors
- $490,0004 bd1 ba2.3k sqft541 Wani Village Rd, Rutledge, TN 37861Active
 MLS ID #1347861, Kasey Rose Waller, Single Tree Realty. East Tennessee Realtors
- $500,0003 bd2 ba1.8k sqft2440 Levee Way, Sevierville, TN 37876For Sale
 MLS ID #3612466, Leandra Lorber. RealTracs MLS as distributed by MLS GRID
- $450,0003 bd2 ba1.3k sqft1582 Romary Rd, Dandridge, TN 37725ActiveMLS ID #1361475, Nina Spilski, The Real Estate Firm, Inc.. East Tennessee Realtors
- $510,0003 bd2 ba1.5k sqft120 Atalaya Dr, Dandridge, TN 37725For Sale
 MLS ID #711879, Rachia Sanders, Tennessee Life Real Estate Professionals. Lakeway Area AOR
- $419,0003 bd3 ba2.2k sqft2425 Promise Ln, White Pine, TN 37890For SaleMLS ID #3631124, Richard J Bell. RealTracs MLS as distributed by MLS GRID
- $450,0002 bd2 ba1.7k sqft1370 Wani Village Rd, Rutledge, TN 37861ActiveMLS ID #1359738, Tim Hathaway, The A Team at Realty Executives. East Tennessee Realtors
- $535,0003 bd2 ba1.6k sqft1617 W Dumplin Valley Rd, New Market, TN 37820For SaleMLS ID #712981, Tammy Franklin, Franklin Realty. Lakeway Area AOR
- $594,8003 bd2 ba2k sqft211 Sequoyah Trl, Rutledge, TN 37861For SaleMLS ID #3624039, Dave Roberts. RealTracs MLS as distributed by MLS GRID
- $480,0003 bd3 ba1.5k sqft2733 Rackum Rd, Thorn Hill, TN 37881For SaleMLS ID #711989, Joey F Haun, Clinch Mountain Realty & Auction. Lakeway Area AOR
- $499,9003 bd2 ba2k sqft112 Castlebury Dr, Jefferson City, TN 37760ActiveMLS ID #1361655, Cody Frasure, Tranquility Real Estate Group. East Tennessee Realtors
- $460,0003 bd2 ba1.9k sqft3451 Baker Springs Rd, White Pine, TN 37890ActiveMLS ID #1358024, Kevin O'Brien, Crye-Leike Lakeway Real Estate. East Tennessee Realtors
- $299,0003 bd2 ba1.7k sqft1151 Wani Village Rd, Rutledge, TN 37861ActiveMLS ID #1361562, Phillip Davis, Kelly Right Real Estate of Tennessee, LLC. East Tennessee Realtors
- $449,5003 bd2 ba1.2k sqft364 Jasmine Dr, Newport, TN 37821For SaleMLS ID #3627560, Peggy Holt. RealTracs MLS as distributed by MLS GRID
- $600,0002 bd2 ba1.7k sqft1394 Wani Village Rd, Rutledge, TN 37861ActiveMLS ID #1359739, Tim Hathaway, The A Team at Realty Executives. East Tennessee Realtors
- $430,0003 bd3 ba1.8k sqft707 W Old A J Hwy #J, New Market, TN 37820For SaleMLS ID #712575, Jeanine Panarelli, Franklin Realty. Lakeway Area AOR
