Skip main navigation
Sold for $410,000
  • $410,000

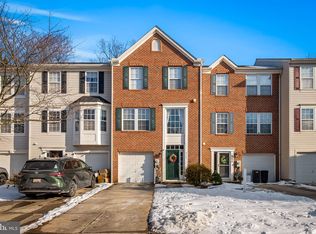
    2139 Mardic Dr, Forest Hill, MD 21050

    3beds
    1,922sqft
    Townhouse
    Built in 2002
    2,400 Square Feet Lot
    $413,100 Zestimate®
    $213/sqft
    $2,917 Estimated rent

    Home value

    $413,100

    $384,000 - $446,000

    $2,917/mo

    Zestimate® history
    Loading
    Loading...

    Owner options

    List your home for rent

    $2,917/mo

    Rent Zestimate®

    Find your next renter with Zillow Rental Manager. Plus, with online applications, you can quickly screen prospective tenants – for free.

    Learn more

    $2,917/mo

    Rent Zestimate®

    Refinance and save

    $2,541/mo

    Est. payment

    Refinancing to a lower rate could help reduce your monthly payments and save thousands over the life of the loan.

    See today's rates

    $2,541/mo

    Est. payment

    Explore your selling options

    Work with a Zillow partner agent

    Leverage their expertise and Zillow's premium Showcase listings to get your home seen by more buyers.

    Get started

    List with your own agent

    Get your home in front of millions of buyers by listing it on Zillow.

    Learn how to do it

    Sell it yourself

    Take full control of how buyers see your home on Zillow by listing For Sale by Owner (FSBO).

    List your home

    What's special

    Contemporary styleSleek linear fireplaceThree-level bump-out designCustom coffered accent wallsGlass-enclosed showerRefined designer finishesDual-sink vanity
    Experience elevated living in this stunning Spenceola Farms townhome—where modern design meets everyday comfort. Tucked away on a quiet cul-de-sac in the highly coveted Fallston community, this exceptional 3-bedroom, 2 full and 2 half bath residence combines contemporary style, thoughtful updates, and refined designer finishes at every turn. From the moment you enter, the sense of sophistication is unmistakable. The entry level welcomes you with new luxury vinyl plank flooring, custom coffered accent walls, and a sun-drenched family room offering walkout access to stepping stones and a peaceful, tree-lined backdrop—perfect for unwinding or entertaining outdoors. This level also includes a powder room, laundry hookup, and direct access to the garage. Upstairs, the main living area serves as the vibrant heart of the home. The inviting living room impresses with wood-inspired laminate flooring, a modern ceiling fan, and a striking accent wall anchored by a sleek linear fireplace—creating a warm, contemporary focal point. The open-concept layout flows seamlessly into the gourmet kitchen, where quartz countertops, brand-new stainless steel appliances (including a Wi-Fi–enabled double wall oven and gas cooktop), a custom backsplash, and designer lighting elevate both form and function. A bright breakfast nook and dining area with sliders to the newer deck, along with a stylish powder room, complete this level with undeniable flair. Upstairs, the private retreat begins in the expansive primary suite, featuring a cozy sitting area, walk-in closet, and a beautifully remodeled en suite bath with a jetted soaking tub, glass-enclosed shower, and dual-sink vanity. Two additional bedrooms and a full hall bath offer comfort and versatility for family, guests, or a home office. As the largest model in the community, this home stands apart with its three-level bump-out design, fully cleaned and re-insulated attic for enhanced energy efficiency, and a newly added powder room. Meticulously renovated and move-in ready, this is more than a home—it’s a lifestyle upgrade in one of Fallston’s most desirable neighborhoods.

    Zillow last checked:

    Listing updated:

    Listed by:

    Jillian McKown 410-299-4803,

    Northrop Realty

    Bought with:

    Kelly Rumbaugh, 5007047

    Homes and Farms Real Estate

    Source: Bright MLS,MLS#: MDHR2047236MLS Logo

    Facts & features

    Interior

    Bedrooms & bathrooms
    • Bedrooms: 3
    • Bathrooms: 4
    • Full bathrooms: 2
    • 1/2 bathrooms: 2
    • Main level bathrooms: 1
    Primary bedroom
    • Features: Attached Bathroom, Ceiling Fan(s), Flooring - Carpet, Walk-In Closet(s)
    • Level: Upper
    • Area: 264 Square Feet
    • Dimensions: 22 x 12
    Bedroom 2
    • Features: Ceiling Fan(s), Flooring - Carpet
    • Level: Upper
    • Area: 121 Square Feet
    • Dimensions: 11 x 11
    Bedroom 3
    • Features: Flooring - Carpet
    • Level: Upper
    • Area: 99 Square Feet
    • Dimensions: 11 x 9
    Primary bathroom
    • Features: Bathroom - Jetted Tub, Soaking Tub, Bathroom - Walk-In Shower, Flooring - Luxury Vinyl Plank
    • Level: Upper
    • Area: 117 Square Feet
    • Dimensions: 13 x 9
    Breakfast room
    • Features: Flooring - Laminate Plank, Lighting - Ceiling
    • Level: Upper
    • Area: 128 Square Feet
    • Dimensions: 16 x 8
    Dining room
    • Features: Flooring - Laminate Plank, Lighting - Ceiling
    • Level: Upper
    • Area: 120 Square Feet
    • Dimensions: 12 x 10
    Family room
    • Features: Flooring - Luxury Vinyl Plank, Recessed Lighting
    • Level: Main
    • Area: 352 Square Feet
    • Dimensions: 22 x 16
    Foyer
    • Features: Flooring - Luxury Vinyl Plank, Lighting - Ceiling, Recessed Lighting
    • Level: Main
    • Area: 100 Square Feet
    • Dimensions: 20 x 5
    Kitchen
    • Features: Breakfast Nook, Countertop(s) - Quartz, Dining Area, Flooring - Laminate Plank, Kitchen Island, Eat-in Kitchen, Kitchen - Gas Cooking, Lighting - LED, Lighting - Pendants, Pantry
    • Level: Upper
    • Area: 192 Square Feet
    • Dimensions: 16 x 12
    Living room
    • Features: Ceiling Fan(s), Fireplace - Gas, Flooring - Laminate Plank
    • Level: Upper
    • Area: 240 Square Feet
    • Dimensions: 16 x 15
    Heating
    • Forced Air, Natural Gas
    Cooling
    • Central Air, Electric
    Appliances
    • Included: Microwave, Dishwasher, Disposal, Cooktop, Freezer, Ice Maker, Double Oven, Self Cleaning Oven, Oven/Range - Electric, Refrigerator, Stainless Steel Appliance(s), Water Heater, Gas Water Heater
    • Laundry: Hookup, Lower Level
    Features
    • Attic, Soaking Tub, Bathroom - Walk-In Shower, Bathroom - Tub Shower, Breakfast Area, Built-in Features, Ceiling Fan(s), Combination Kitchen/Living, Combination Kitchen/Dining, Dining Area, Open Floorplan, Kitchen - Country, Eat-in Kitchen, Kitchen - Gourmet, Kitchen Island, Pantry, Primary Bath(s), Recessed Lighting, Upgraded Countertops, Walk-In Closet(s), Dry Wall
    • Flooring: Carpet, Ceramic Tile, Laminate, Luxury Vinyl
    • Doors: Six Panel, Sliding Glass
    • Windows: Double Pane Windows, Screens, Vinyl Clad, Window Treatments
    • Has basement: No
    • Number of fireplaces: 1
    • Fireplace features: Gas/Propane
    Interior area
    • Total structure area: 1,922
    • Total interior livable area: 1,922 sqft
    • Finished area above ground: 1,922
    • Finished area below ground: 0

    Property

    Parking
    • Total spaces: 3
    • Parking features: Garage Faces Front, Inside Entrance, Concrete, Off Street, Driveway, Attached
    • Attached garage spaces: 1
    • Uncovered spaces: 2
    Accessibility
    • Accessibility features: Other
    Features
    • Levels: Three
    • Stories: 3
    • Patio & porch: Deck
    • Exterior features: Sidewalks, Street Lights
    • Pool features: None
    • Has spa: Yes
    • Spa features: Bath
    • Has view: Yes
    • View description: Garden, Trees/Woods
    Lot
    • Size: 2,400 sqft
    • Features: Cul-De-Sac, No Thru Street
    Details
    • Additional structures: Above Grade, Below Grade
    • Parcel number: 1303341259
    • Zoning: R2COS
    • Special conditions: Standard

    Construction

    Type & style
    • Home type: Townhouse
    • Architectural style: Contemporary
    • Property subtype: Townhouse
    Materials
    • Brick Front, Vinyl Siding, Combination
    • Foundation: Other
    Condition
    • New construction: No
    • Year built: 2002
    • Major remodel year: 2025

    Utilities & green energy

    • Sewer: Public Sewer
    • Water: Public

    Community & neighborhood

    Security
    • Security features: Main Entrance Lock, Smoke Detector(s), Security System, Fire Sprinkler System
    Location
    • Region: Forest Hill
    • Subdivision: Spenceola Farms

    HOA & financial

    HOA
    • Has HOA: Yes
    • HOA fee: $64 monthly
    • Amenities included: Jogging Path
    • Services included: Common Area Maintenance, Snow Removal, Trash
    • Association name: SPENCEOLA FARMS

    Other

    Other facts
    • Listing agreement: Exclusive Right To Sell
    • Ownership: Fee Simple

    Price history

    DateEventPrice
    12/18/2025Sold$410,000-1.2%$213/sqft
    Source: Bright MLS #MDHR2047236 Report a problem
    11/20/2025Pending sale$415,000$216/sqft
    Source: Bright MLS #MDHR2047236 Report a problem
    10/31/2025Price change$415,000-2.4%$216/sqft
    Source: Bright MLS #MDHR2047236 Report a problem
    10/9/2025Listed for sale$425,000+83.2%$221/sqft
    Source: Bright MLS #MDHR2047236 Report a problem
    9/14/2017Listing removed$1,775$1/sqft
    Source: Bel Air #HR10029975 Report a problem
    8/11/2017Listed for rent$1,775+1.4%$1/sqft
    Source: Keller Williams American Premier Realty LLC #HR10029975 Report a problem
    12/21/2013Listing removed$1,750$1/sqft
    Source: Long & Foster Real Estate, Inc. #HR8239126 Report a problem
    12/14/2013Listed for rent$1,750$1/sqft
    Source: Long & Foster Real Estate, Inc. #HR8239126 Report a problem
    6/20/2013Sold$232,000-2.3%$121/sqft
    Source: Public Record Report a problem
    3/7/2013Listed for sale$237,500+37.8%$124/sqft
    Source: Century 21 Diana Realty, Inc. #HR8024489 Report a problem
    11/22/2002Sold$172,321$90/sqft
    Source: Public Record Report a problem

    Public tax history

    YearProperty taxesTax assessment
    2025$3,379 +4.1%$310,000 +4.1%
    2024$3,245 +4.3%$297,700 +4.3%
    2023$3,111 +4.5%$285,400 +4.5%
    2022$2,977 -0.9%$273,100 +3.6%
    2021$3,003 +2.4%$263,633 +3.7%
    2020$2,933 +3.9%$254,167 +3.9%
    2019$2,824 +3%$244,700 +3%
    2018$2,742 -2.9%$237,600 -2.9%
    2017$2,824 +1917%$244,700 +9.5%
    2016$140 $223,400
    2015$140 -94.9%$223,400
    2014$2,754 $223,400 -2.3%
    2013-- $228,600
    2012-- $228,600
    2011-- $228,600 -16.5%
    2010-- $273,880 +7.6%
    2009-- $254,626 +8.2%
    2008-- $235,373 +8.9%
    2007-- $216,120 +10%
    2006-- $196,512 +11.1%
    2005-- $176,906 +12.5%
    2004-- $157,300 +3.7%
    2003-- $151,716 +634.1%
    2002-- $20,666 +29.2%
    2001-- $16,000

    Find assessor info on the county website

    Neighborhood: 21050

    Nearby schools

    GreatSchools rating
    Schools provided by the listing agent
    • District: Harford County Public Schools

    Source: Bright MLS. This data may not be complete. We recommend contacting the local school district to confirm school assignments for this home.

    Get a cash offer in 3 minutes
    Find out how much your home could sell for in as little as 3 minutes with a no-obligation cash offer.
    Estimated market value
    $413,100
    Get a cash offer in 3 minutes
    Find out how much your home could sell for in as little as 3 minutes with a no-obligation cash offer.
    Estimated market value
    $413,100