Walk thru this special Spenceola Farms Townhome and find a quite long entry foyer with high end crown molding as well as chair rails, high end tile and a half bath. Further along is a double sized coat closet and in the rear find your downtime space with a gas fireplace. It can be a combo relaxing TV area/office. There is a screened porch adjacent to the comfort room. The porch is secluded and private. The second floor living level boasts high end crown molding as well. There is a large living room, dining room with a bay window overlooking a wooded area. The kitchen is a generous size with upgraded maple cabinetry in excellent condition as well as two pantries. This level has hardwood floors and a half bath. The bedroom level has a very large master bedroom with ensuite and hardwood flooring. There is space for an owners' private time. There are two additional bedrooms and a second full bath. The primary bedroom is close to having a tree top room surrounded by wooded area and see the sun rise each morning. The gardens take care of themselves, and the HOA landscapers remove every leave during late Fall as well as cut the grass weekly during the growing season.
Sold for $380,000
$380,000
2145 Mardic Dr, Forest Hill, MD 21050
3beds
1,932sqft
Townhouse
Built in 2002
3,600 Square Feet Lot
$395,500 Zestimate®
$197/sqft
$2,904 Estimated rent
Home value
$395,500
$368,000 - $423,000
$2,904/mo
Zestimate® history
Owner options
List your home for rent
$2,904/mo
Rent Zestimate®
Find your next renter with Zillow Rental Manager. Plus, with online applications, you can quickly screen prospective tenants – for free.
$2,904/mo
Rent Zestimate®
Refinance and save
$1,919/mo
Est. payment
Refinancing to a lower rate could help reduce your monthly payments and save thousands over the life of the loan.
$1,919/mo
Est. payment
Explore your selling options
Work with a Zillow partner agent
Leverage their expertise and Zillow's premium Showcase listings to get your home seen by more buyers.
Get startedList with your own agent
Get your home in front of millions of buyers by listing it on Zillow.
Learn how to do itSell it yourself
Take full control of how buyers see your home on Zillow by listing For Sale by Owner (FSBO).
List your homeWhat's special
Gas fireplaceHigh end crown moldingHigh end tileTree top roomSurrounded by wooded areaHardwood floorsScreened porch
Zillow last checked:
Listing updated:
Listed by:
Melissa Clabaugh 443-504-2403,
Forsyth Real Estate Group
Bought with:
Shawn Vinson, 5003463
Keller Williams Gateway LLC
Source: Bright MLS,MLS#: MDHR2035464
Facts & features
Interior
Bedrooms & bathrooms
- Bedrooms: 3
- Bathrooms: 4
- Full bathrooms: 2
- 1/2 bathrooms: 2
- Main level bathrooms: 1
Basement
- Area: 766
Heating
- Forced Air, Natural Gas
Cooling
- Central Air, Electric
Appliances
- Included: Microwave, Washer, Dryer, Cooktop, Dishwasher, Humidifier, Disposal, Refrigerator, Water Heater
Features
- Ceiling Fan(s), Crown Molding, Recessed Lighting
- Flooring: Carpet, Hardwood, Other
- Doors: Storm Door(s)
- Windows: Skylight(s)
- Has basement: No
- Number of fireplaces: 1
Interior area
- Total structure area: 2,298
- Total interior livable area: 1,932 sqft
- Finished area above ground: 1,532
- Finished area below ground: 400
Property
Parking
- Total spaces: 3
- Parking features: Garage Faces Front, Attached, Driveway
- Attached garage spaces: 1
- Uncovered spaces: 2
Accessibility
- Accessibility features: None
Features
- Levels: Three
- Stories: 3
- Patio & porch: Deck, Screened
- Pool features: None
- Has view: Yes
- View description: Trees/Woods
Lot
- Size: 3,600 Square Feet
- Features: Backs to Trees, Cul-De-Sac, No Thru Street, Wooded, Private, Rear Yard, Front Yard, SideYard(s)
Details
- Additional structures: Above Grade, Below Grade
- Parcel number: 1303341224
- Zoning: R2COS
- Special conditions: Standard
Construction
Type & style
- Home type: Townhouse
- Architectural style: Colonial
- Property subtype: Townhouse
Materials
- Aluminum Siding
- Foundation: Slab
Condition
- Very Good
- New construction: No
- Year built: 2002
Utilities & green energy
- Sewer: Public Sewer
- Water: Public
Community & HOA
Community
- Subdivision: Spenceola North
HOA
- Has HOA: Yes
- HOA fee: $56 monthly
- HOA name: SPENCEOLA TOWNS 2 NORTH - MRA PROPERTY MGMT
Location
- Region: Forest Hill
Financial & listing details
- Price per square foot: $197/sqft
- Tax assessed value: $301,300
- Annual tax amount: $3,133
- Date on market: 9/27/2024
- Listing agreement: Exclusive Right To Sell
- Ownership: Fee Simple
Price history
| Date | Event | Price |
|---|---|---|
| 12/16/2024 | Sold | $380,000-2.5%$197/sqft |
Source:  Bright MLS #MDHR2035464 Report a problem Bright MLS #MDHR2035464 Report a problem | ||
| 11/10/2024 | Contingent | $389,900$202/sqft |
Source: Bright MLS #MDHR2035464 Report a problem | ||
| 10/31/2024 | Price change | $389,900-0.3%$202/sqft |
Source: Bright MLS #MDHR2035464 Report a problem | ||
| 10/29/2024 | Price change | $390,900+0.3%$202/sqft |
Source: Bright MLS #MDHR2035464 Report a problem | ||
| 9/27/2024 | Listed for sale | $389,900+105.2%$202/sqft |
Source: Bright MLS #MDHR2035464 Report a problem | ||
| 1/29/2003 | Sold | $190,014+10.2%$98/sqft |
Source: Public Record Report a problem | ||
| 6/14/2002 | Sold | $172,500$89/sqft |
Source: Public Record Report a problem | ||
Public tax history
| Year | Property taxes | Tax assessment |
|---|---|---|
| 2025 | $3,434 +4.6% | $315,100 +4.6% |
| 2024 | $3,284 +4.8% | $301,300 +4.8% |
| 2023 | $3,133 +5% | $287,500 +5% |
| 2022 | $2,983 -0.7% | $273,700 +3.8% |
| 2021 | $3,004 +2.6% | $263,767 +3.9% |
| 2020 | $2,929 +4.1% | $253,833 +4.1% |
| 2019 | $2,815 +1.9% | $243,900 +1.9% |
| 2018 | $2,761 -1.9% | $239,267 -1.9% |
| 2017 | $2,815 +1910.4% | $243,900 +6% |
| 2016 | $140 | $230,000 |
| 2015 | $140 -95.1% | $230,000 |
| 2014 | $2,861 | $230,000 -3.3% |
| 2013 | -- | $237,900 |
| 2012 | -- | $237,900 |
| 2011 | -- | $237,900 -16.6% |
| 2010 | -- | $285,100 +8.3% |
| 2009 | -- | $263,200 +9.1% |
| 2008 | -- | $241,300 +10% |
| 2007 | -- | $219,400 +10% |
| 2006 | -- | $199,436 +11.1% |
| 2005 | -- | $179,473 +12.5% |
| 2004 | -- | $159,510 +3.7% |
| 2003 | -- | $153,860 +632.7% |
| 2002 | -- | $21,000 +29.2% |
| 2001 | -- | $16,250 |
Find assessor info on the county website
Neighborhood: 21050
Nearby homes
- $371,6003 bd3 ba1.9k sqft2143 Mardic Dr, Forest Hill, MD 21050Off Market
- $372,5003 bd3 ba1.5k sqft2141 Mardic Dr, Forest Hill, MD 21050Sold
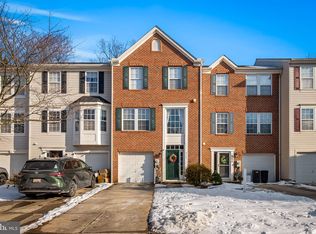
- $175,3503 bd4 ba1.9k sqft2139 Mardic Dr, Forest Hill, MD 21050Sold

- $367,6003 bd2 ba1.3k sqft2137 Mardic Dr, Forest Hill, MD 21050Off Market
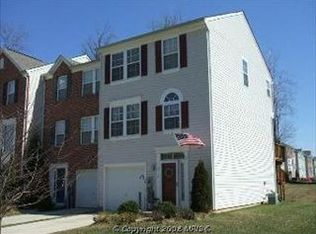
- $385,0003 bd3 ba1.5k sqft2127 Mardic Dr, Forest Hill, MD 21050Sold
- $388,200-- bd2 ba1.5k sqft310 Betty Ct, Forest Hill, MD 21050Off Market
- $400,0003 bd4 ba1.9k sqft2135 Mardic Dr, Forest Hill, MD 21050Sold
- $362,100-- bd2 ba1.3k sqft308 Betty Ct, Forest Hill, MD 21050Off Market
Nearby schools
GreatSchools rating
- 8/10Forest Hill Elementary SchoolGrades: K-5Distance: 1 mi
- 8/10Bel Air Middle SchoolGrades: 6-8Distance: 3.6 mi
- 5/10Bel Air High SchoolGrades: 9-12Distance: 3.3 mi
Schools provided by the listing agent
- District: Harford County Public Schools
Source: Bright MLS. This data may not be complete. We recommend contacting the local school district to confirm school assignments for this home.
Get a cash offer in 3 minutes
Find out how much your home could sell for in as little as 3 minutes with a no-obligation cash offer.
Estimated market value
$395,500
Get a cash offer in 3 minutes
Find out how much your home could sell for in as little as 3 minutes with a no-obligation cash offer.
Estimated market value
$395,500
- Maryland
- Harford County
- Forest Hill
- 21050
- 2145 Mardic Dr
Nearby cities
Nearby zip codes
Other Forest Hill Topics
