SATURDAY FEBRUARY 1st open house CANCELLED due to deck replacement. Visit us SUNDAY FEBRUARY 2nd! Welcome to this lovely 3-bedroom, 2.5-bath colonial-style townhome, perfectly situated in the highly desirable Spenceola Farms community. With thoughtful updates throughout, this home offers a blend of modern convenience, charm, and practicality. The entry-level includes an oversized garage with extra storage space, perfect for your SUV and more. A laundry area complete with a new washer and dryer (2023). The cozy family room features a gas fireplace and opens to a fenced backyard, offering a private outdoor space for relaxing, entertaining, or pets. The second level is home to a large eat-in kitchen equipped with stainless steel appliances, ample countertop space, and an island, perfect for meal prep or casual dining. Exit to your brand-new deck (decking and rails to be replaced next week)—an ideal spot for outdoor gatherings. Adjacent, the spacious living room offers a comfortable and inviting space to relax and offers a 1/2 bath for your convenience. The upper floor features three well-appointed bedrooms, including a primary suite with an en suite bath, and two additional bedrooms with a shared hall bath. Recent updates include new flooring (2025) ; a blend of LVP and wall-to-wall carpet, providing a versatile neutral canvas for your personal style. New roof (2022), new entry doors (2021), and fresh paint giving the home a modern and polished feel. Located at the end of a peaceful cul-de-sac, this home offers minimal traffic and ample overflow parking. As part of the Spenceola Farms community, you’ll enjoy access to a clubhouse, recreation center, gym, and rentable party room, adding extra value and convenience. This move-in-ready townhome combines thoughtful updates with a prime location. Schedule your showing today and discover everything this home has to offer!
Sold for $372,500
$372,500
2141 Mardic Dr, Forest Hill, MD 21050
3beds
1,580sqft
Townhouse
Built in 2002
2,400 Square Feet Lot
$384,300 Zestimate®
$236/sqft
$2,750 Estimated rent
Home value
$384,300
$354,000 - $419,000
$2,750/mo
Zestimate® history
Owner options
List your home for rent
$2,750/mo
Rent Zestimate®
Find your next renter with Zillow Rental Manager. Plus, with online applications, you can quickly screen prospective tenants – for free.
$2,750/mo
Rent Zestimate®
Refinance and save
$2,354/mo
Est. payment
Refinancing to a lower rate could help reduce your monthly payments and save thousands over the life of the loan.
$2,354/mo
Est. payment
Explore your selling options
Work with a Zillow partner agent
Leverage their expertise and Zillow's premium Showcase listings to get your home seen by more buyers.
Get startedList with your own agent
Get your home in front of millions of buyers by listing it on Zillow.
Learn how to do itSell it yourself
Take full control of how buyers see your home on Zillow by listing For Sale by Owner (FSBO).
List your homeWhat's special
Gas fireplaceOversized garageNew entry doorsExtra storage spaceBrand-new deckFresh paintNew flooring
Zillow last checked:
Listing updated:
Listed by:
Gigi Causey 410-598-7176,
Cummings & Co. Realtors
Bought with:
Lindsay Moiles, RSR006518
Cummings & Co. Realtors
Source: Bright MLS,MLS#: MDHR2039292
Facts & features
Interior
Bedrooms & bathrooms
- Bedrooms: 3
- Bathrooms: 3
- Full bathrooms: 2
- 1/2 bathrooms: 1
Rooms
- Room types: Living Room, Primary Bedroom, Bedroom 2, Bedroom 3, Kitchen, Family Room, Foyer, Breakfast Room
Basement
- Description: Percent Finished: 75.0
- Area: 640
Heating
- Heat Pump, Natural Gas
Cooling
- Central Air, Ceiling Fan(s), Programmable Thermostat, Electric
Appliances
- Included: Dishwasher, Dryer, Disposal, Exhaust Fan, Ice Maker, Microwave, Oven/Range - Electric, Refrigerator, Washer, Water Dispenser, Water Heater, Gas Water Heater
- Laundry: In Basement, Has Laundry, Main Level, Washer/Dryer Hookups Only
Features
- Kitchen - Table Space, Breakfast Area, Primary Bath(s), Floor Plan - Traditional, Bathroom - Stall Shower, Ceiling Fan(s), Combination Kitchen/Dining, Eat-in Kitchen, Recessed Lighting, Dry Wall
- Flooring: Carpet, Luxury Vinyl, Vinyl
- Doors: Six Panel, Storm Door(s)
- Basement: Connecting Stairway,Front Entrance,Exterior Entry,Rear Entrance,Partial,Finished,Heated,Improved,Walk-Out Access,Windows
- Number of fireplaces: 1
- Fireplace features: Mantel(s), Screen, Gas/Propane
Interior area
- Total structure area: 1,920
- Total interior livable area: 1,580 sqft
- Finished area above ground: 1,280
- Finished area below ground: 300
Property
Parking
- Total spaces: 3
- Parking features: Inside Entrance, Garage Faces Front, Off Street, Driveway, Attached
- Attached garage spaces: 1
- Uncovered spaces: 1
Accessibility
- Accessibility features: None
Features
- Levels: Two
- Stories: 2
- Patio & porch: Deck, Patio
- Pool features: None
Lot
- Size: 2,400 Square Feet
- Features: Backs to Trees, Cul-De-Sac
Details
- Additional structures: Above Grade, Below Grade
- Parcel number: 1303341240
- Zoning: R2COS
- Special conditions: Standard
Construction
Type & style
- Home type: Townhouse
- Architectural style: Colonial
- Property subtype: Townhouse
Materials
- Brick Front, Combination, Brick
- Foundation: Other
- Roof: Asphalt
Condition
- New construction: No
- Year built: 2002
Details
- Builder model: GARAGE TOWNHOME
- Builder name: RYLAND HOMES
Utilities & green energy
- Sewer: Public Sewer
- Water: Public
- Utilities for property: Underground Utilities
Community & HOA
Community
- Security: Electric Alarm
- Subdivision: Spenceola Farms
HOA
- Has HOA: Yes
- Services included: Common Area Maintenance, Health Club, Lawn Care Front, Recreation Facility, Trash
- HOA fee: $56 monthly
Location
- Region: Forest Hill
Financial & listing details
- Price per square foot: $236/sqft
- Tax assessed value: $272,500
- Annual tax amount: $2,970
- Date on market: 1/24/2025
- Listing agreement: Exclusive Right To Sell
- Listing terms: Cash,Conventional,FHA,VA Loan
- Ownership: Fee Simple
Price history
| Date | Event | Price |
|---|---|---|
| 3/7/2025 | Sold | $372,500+2.2%$236/sqft |
Source:  Bright MLS #MDHR2039292 Report a problem Bright MLS #MDHR2039292 Report a problem | ||
| 2/18/2025 | Pending sale | $364,500$231/sqft |
Source: Bright MLS #MDHR2039292 Report a problem | ||
| 1/24/2025 | Listed for sale | $364,500+51.9%$231/sqft |
Source: Bright MLS #MDHR2039292 Report a problem | ||
| 6/3/2016 | Sold | $240,000+0.9%$152/sqft |
Source: Public Record Report a problem | ||
| 4/8/2016 | Price change | $237,900-0.8%$151/sqft |
Source: Keller Williams - Bel Air #HR9592320 Report a problem | ||
| 3/11/2016 | Listed for sale | $239,900-4%$152/sqft |
Source: Keller Williams - Bel Air #HR9592320 Report a problem | ||
| 10/21/2015 | Listing removed | $249,900$158/sqft |
Source: Shamrock Realty LLC #HR8771142 Report a problem | ||
| 10/13/2015 | Listed for sale | $249,900+11.1%$158/sqft |
Source: Shamrock Realty LLC #HR8771142 Report a problem | ||
| 10/2/2008 | Sold | $225,000+37.8%$142/sqft |
Source: Public Record Report a problem | ||
| 10/28/2002 | Sold | $163,300$103/sqft |
Source: Public Record Report a problem | ||
Public tax history
| Year | Property taxes | Tax assessment |
|---|---|---|
| 2025 | $3,089 +4% | $283,400 +4% |
| 2024 | $2,970 +4.2% | $272,500 +4.2% |
| 2023 | $2,851 +4.3% | $261,600 +4.3% |
| 2022 | $2,732 -1.2% | $250,700 +3.2% |
| 2021 | $2,766 +2% | $242,867 +3.3% |
| 2020 | $2,712 +3.4% | $235,033 +3.4% |
| 2019 | $2,622 +2.9% | $227,200 +2.9% |
| 2018 | $2,547 -2.9% | $220,700 -2.9% |
| 2017 | $2,622 +1772.8% | $227,200 +9.4% |
| 2016 | $140 | $207,700 |
| 2015 | $140 -94.6% | $207,700 |
| 2014 | $2,569 | $207,700 -2.2% |
| 2013 | -- | $212,400 |
| 2012 | -- | $212,400 |
| 2011 | -- | $212,400 -16.5% |
| 2010 | -- | $254,260 +8.1% |
| 2009 | -- | $235,190 +8.8% |
| 2008 | -- | $216,120 +9.7% |
| 2007 | -- | $197,050 +10.7% |
| 2006 | -- | $178,066 +11.9% |
| 2005 | -- | $159,083 +13.5% |
| 2004 | -- | $140,100 +3.6% |
| 2003 | -- | $135,202 +554.2% |
| 2002 | -- | $20,666 +29.2% |
| 2001 | -- | $16,000 |
Find assessor info on the county website
Neighborhood: 21050
Nearby homes
- $175,3503 bd4 ba1.9k sqft2139 Mardic Dr, Forest Hill, MD 21050Sold

- $370,4003 bd3 ba1.9k sqft2143 Mardic Dr, Forest Hill, MD 21050Off Market
- $369,4003 bd2 ba1.3k sqft2137 Mardic Dr, Forest Hill, MD 21050Off Market
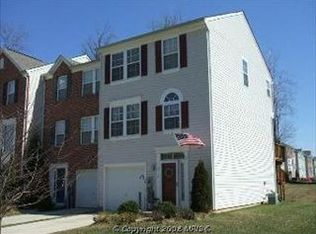
- $380,0003 bd4 ba1.9k sqft2145 Mardic Dr, Forest Hill, MD 21050Sold

- $385,0003 bd3 ba1.5k sqft2127 Mardic Dr, Forest Hill, MD 21050Sold
- $385,400-- bd2 ba1.5k sqft310 Betty Ct, Forest Hill, MD 21050Off Market
- $400,0003 bd4 ba1.9k sqft2135 Mardic Dr, Forest Hill, MD 21050Sold
- $394,7003 bd3 ba1.5k sqft2133 Mardic Dr, Forest Hill, MD 21050Off Market
Nearby schools
GreatSchools rating
- 8/10Forest Hill Elementary SchoolGrades: K-5Distance: 1.1 mi
- 8/10Bel Air Middle SchoolGrades: 6-8Distance: 3.6 mi
- 5/10Bel Air High SchoolGrades: 9-12Distance: 3.3 mi
Schools provided by the listing agent
- District: Harford County Public Schools
Source: Bright MLS. This data may not be complete. We recommend contacting the local school district to confirm school assignments for this home.
Get a cash offer in 3 minutes
Find out how much your home could sell for in as little as 3 minutes with a no-obligation cash offer.
Estimated market value
$384,300
Get a cash offer in 3 minutes
Find out how much your home could sell for in as little as 3 minutes with a no-obligation cash offer.
Estimated market value
$384,300
- Maryland
- Harford County
- Forest Hill
- 21050
- 2141 Mardic Dr
Nearby cities
Nearby zip codes
Other Forest Hill Topics
