Skip main navigation
Sold for $1,942,500
  • $1,942,500

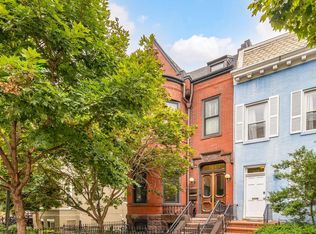
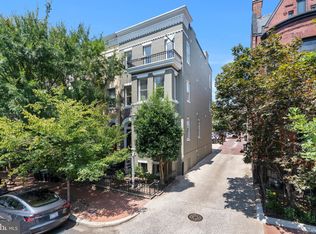
    2139 N St NW #4, Washington, DC 20037

    2beds
    1,850sqft
    Condominium
    Built in 1890
    -- sqft lot
    $1,926,900 Zestimate®
    $1,050/sqft
    $6,123 Estimated rent

    Home value

    $1,926,900

    $1.79M - $2.06M

    $6,123/mo

    Zestimate® history
    Loading
    Loading...

    Owner options

    List your home for rent

    $6,123/mo

    Rent Zestimate®

    Find your next renter with Zillow Rental Manager. Plus, with online applications, you can quickly screen prospective tenants – for free.

    Learn more

    $6,123/mo

    Rent Zestimate®

    Refinance and save

    $9,264/mo

    Est. payment

    Refinancing to a lower rate could help reduce your monthly payments and save thousands over the life of the loan.

    See today's rates

    $9,264/mo

    Est. payment

    Explore your selling options

    Work with a Zillow partner agent

    Leverage their expertise and Zillow's premium Showcase listings to get your home seen by more buyers.

    Get started

    List with your own agent

    Get your home in front of millions of buyers by listing it on Zillow.

    Learn how to do it

    Sell it yourself

    Take full control of how buyers see your home on Zillow by listing For Sale by Owner (FSBO).

    List your home

    What's special

    Modern restoration hardware fixturesBlack marble accentsPrivate rooftop deckBreathtaking city viewsFloor-to-ceiling glassHerringbone white oak flooringThermadore stainless steel appliances
    Elevate your lifestyle in this DC penthouse, equipped with top of the line finishes and wrapped in breathtaking city views. This 2 bedroom, 2.5 bathroom property underwent a complete renovation in 2019 and features 14 foot ceilings, three sun exposures, modern Restoration Hardware fixtures and a handsome loft area affixed with a wet bar and powder room convenient to the nearly 650 sq.ft. private rooftop deck. The rooftop terrace at 2139 is the perfect place to work, play, and entertain. Herringbone white oak flooring throughout the property offers a sense of elegance that compliments the chic double-thick Carrara marble countertops the chef's kitchen provides, alongside Thermadore stainless steel appliances and custom shelving. Off the kitchen and concealed by an 8 ft solid wood pocket door, the laundry room doubles as a sophisticated pantry space with marble counters and custom built in cabinetry - functional and beautiful! The primary bedroom offers two walk-in closets, floor-to-ceiling glass and a luxurious en-suite bathroom with handsome black marble accents. The dual-vanity is positioned to receive extraordinary morning light, opposite the curb-less, frameless glass enclosed shower and separate water closet. The guest suite offers tall windows, storage and a full bathroom with a large soaking tub and exquisite brass details found throughout the property. 1-car off-street parking is included.

    Zillow last checked:

    Listing updated:

    Listed by:

    Katherine Pennington 301-302-4135,

    Compass,

    Co-Listing Agent: Lee Arrowood 202-251-3175,

    Compass

    Bought with:

    Sassy Jacobs, 676270

    Washington Fine Properties, LLC

    Source: Bright MLS,MLS#: DCDC2183628MLS Logo

    Facts & features

    Interior

    Bedrooms & bathrooms
    • Bedrooms: 2
    • Bathrooms: 3
    • Full bathrooms: 2
    • 1/2 bathrooms: 1
    • Main level bathrooms: 3
    • Main level bedrooms: 2
    Basement
    • Area: 0
    Heating
    • Forced Air, Heat Pump, Natural Gas
    Cooling
    • Central Air, Electric
    Appliances
    • Included: Microwave, Built-In Range, Dishwasher, Disposal, Dryer, Stainless Steel Appliance(s), Oven/Range - Gas, Washer, Washer/Dryer Stacked, Instant Hot Water
    • Laundry: Dryer In Unit, Washer In Unit, In Unit
    Features
    • Soaking Tub, Bathroom - Walk-In Shower, Breakfast Area, Butlers Pantry, Dining Area, Open Floorplan, Eat-in Kitchen, Kitchen - Gourmet, Kitchen Island, Pantry, Recessed Lighting, Walk-In Closet(s), Built-in Features, Bar
    • Flooring: Hardwood, Wood
    • Windows: Casement, Skylight(s)
    • Has basement: No
    • Has fireplace: No
    Interior area
    • Total structure area: 1,850
    • Total interior livable area: 1,850 sqft
    • Finished area above ground: 1,850
    • Finished area below ground: 0

    Property

    Parking
    • Total spaces: 1
    • Parking features: Assigned, Private, Surface, Off Street
    • Details: Assigned Parking
    Accessibility
    • Accessibility features: None
    Features
    • Levels: Two
    • Stories: 2
    • Patio & porch: Deck, Roof, Roof Deck
    • Exterior features: Lighting
    • Pool features: None
    • Has view: Yes
    • View description: City, Panoramic
    Lot
    • Features: Urban Land Not Rated
    Details
    • Additional structures: Above Grade, Below Grade
    • Parcel number: 0069//2162
    • Zoning: RA-2/DC
    • Special conditions: Standard

    Construction

    Type & style
    • Home type: Condo
    • Architectural style: Contemporary,Loft
    • Property subtype: Condominium
    • Attached to another structure: Yes
    Materials
    • Brick
    Condition
    • Excellent
    • New construction: No
    • Year built: 1890
    • Major remodel year: 2019
    Details
    • Builder name: Seven Five Three

    Utilities & green energy

    • Sewer: Public Sewer
    • Water: Public
    Green energy
    • Energy efficient items: Construction

    Community & neighborhood

    Location
    • Region: Washington
    • Subdivision: Dupont

    HOA & financial

    HOA
    • Has HOA: No
    • Amenities included: None
    • Services included: Insurance, Reserve Funds, Sewer, Trash, Water
    • Association name: The Denn
    Other fees
    • Condo and coop fee: $194 monthly

    Other

    Other facts
    • Listing agreement: Exclusive Right To Sell
    • Ownership: Condominium

    Price history

    DateEventPrice
    3/6/2025Sold$1,942,500+2.3%$1,050/sqft
    Source: Bright MLS #DCDC2183628 Report a problem
    2/14/2025Pending sale$1,899,000$1,026/sqft
    Source: Bright MLS #DCDC2183628 Report a problem
    2/6/2025Listed for sale$1,899,000$1,026/sqft
    Source: Bright MLS #DCDC2183628 Report a problem

    Public tax history

    Tax history is unavailable.

    Neighborhood: Dupont Circle

    Nearby schools

    GreatSchools rating
    Schools provided by the listing agent
    • Middle: Hardy
    • High: Wilson Senior
    • District: District Of Columbia Public Schools

    Source: Bright MLS. This data may not be complete. We recommend contacting the local school district to confirm school assignments for this home.

    Get a cash offer in 3 minutes
    Find out how much your home could sell for in as little as 3 minutes with a no-obligation cash offer.
    Estimated market value
    $1,926,900
    Get a cash offer in 3 minutes
    Find out how much your home could sell for in as little as 3 minutes with a no-obligation cash offer.
    Estimated market value
    $1,926,900