Skip main navigation
Off market
  • $2,173,000

    2141 N St NW, Washington, DC 20037

    5beds
    3,232sqft
    Single Family Residence
    Built in 1910
    1,000 Square Feet Lot
    $2,173,000 Zestimate®
    $672/sqft
    $-- Estimated rent

    Home value

    $2,173,000

    $1.76M - $2.65M

    Not available

    Zestimate® history
    Loading
    Loading...

    Owner options

    List your home for rent

    Find your next renter with Zillow Rental Manager. Plus, with online applications, you can quickly screen prospective tenants – for free.

    Learn more
    Refinance and save

    $10,364/mo

    Est. payment

    Refinancing to a lower rate could help reduce your monthly payments and save thousands over the life of the loan.

    See today's rates

    $10,364/mo

    Est. payment

    Explore your selling options

    Work with a Zillow partner agent

    Leverage their expertise and Zillow's premium Showcase listings to get your home seen by more buyers.

    Get started

    List with your own agent

    Get your home in front of millions of buyers by listing it on Zillow.

    Learn how to do it

    Sell it yourself

    Take full control of how buyers see your home on Zillow by listing For Sale by Owner (FSBO).

    List your home

    What's special

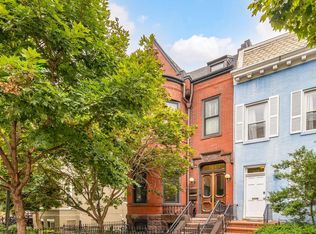
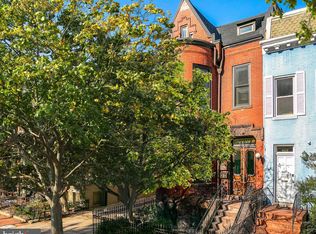
    This beautiful semi-detached brick townhouse is ideally located in Dupont and is within close proximity to West End, allowing for convenient access to nearby shops and restaurants of both neighborhoods. The house features elegant period details, attractive crown moldings, four fireplaces, and original hardwood floors throughout. There is abundant natural light from large windows on three sides, which is further magnified by the high ceilings. The main level has a front vestibule that leads to the sophisticated living room with a lovely bay window. The living room opens to a dining area and then to the gourmet kitchen, which offers Carrera marble countertops, a center island, and stainless-steel appliances, including a Sub-Zero refrigerator. A powder room and laundry are also conveniently on this level. The second level includes a light-filled primary suite with a renovated bathroom, ample closet space, and a bay window seating area. In addition to the primary suite, there is another spacious bedroom and a hall bathroom on this floor. Upstairs, there are two more bedrooms, a hall bathroom, office with built-in bookshelves, linen closet, and an attractive skylight. The lower level of the residence acts as a fully separate apartment with a legal certificate of occupancy. It is separately accessed by both the front and rear and includes one bedroom and bathroom, an open kitchen and family room, and a separate laundry. The residence has off-street parking for one-car. The house is within walking distance to neighborhood favorite restaurants, shops, parks, and the Metro.

    This property is off market, which means it's not currently listed for sale or rent on Zillow. This may be different from what's available on other websites or public sources.
    Zillow last checked:

    Listing updated:

    Listed by:

    Michael Rankin 202-271-3344,

    TTR Sotheby's International Realty

    Bought with:

    Alexandra Arnold

    Redfin Corp

    Source: Bright MLS,MLS#: DCDC2007920MLS Logo

    Facts & features

    Interior

    Bedrooms & bathrooms
    • Bedrooms: 5
    • Bathrooms: 5
    • Full bathrooms: 4
    • 1/2 bathrooms: 1
    • Main level bathrooms: 1
    Basement
    • Area: 819
    Heating
    • Forced Air, Electric
    Cooling
    • Central Air, Electric
    Appliances
    • Included: Electric Water Heater
    Features
    • Basement: Finished,Front Entrance,Rear Entrance
    • Number of fireplaces: 4
    Interior area
    • Total structure area: 3,232
    • Total interior livable area: 3,232 sqft
    • Finished area above ground: 2,413
    • Finished area below ground: 819

    Property

    Parking
    • Total spaces: 1
    • Parking features: Off Street
    Accessibility
    • Accessibility features: None
    Features
    • Levels: Three
    • Stories: 3
    • Pool features: None
    Lot
    • Size: 1,000 sqft
    • Features: Urban Land Not Rated
    Details
    • Additional structures: Above Grade, Below Grade
    • Parcel number: 0069//0157
    • Zoning: RA-8
    • Special conditions: Standard

    Construction

    Type & style
    • Home type: SingleFamily
    • Architectural style: Traditional
    • Property subtype: Single Family Residence
    • Attached to another structure: Yes
    Materials
    • Brick
    Condition
    • New construction: No
    • Year built: 1910

    Utilities & green energy

    • Sewer: Public Sewer
    • Water: Public

    Community & neighborhood

    Location
    • Region: Washington
    • Subdivision: Dupont

    Other

    Other facts
    • Listing agreement: Exclusive Right To Sell
    • Ownership: Fee Simple

    Price history

    DateEventPrice
    9/23/2021Sold$1,810,000+0.6%$560/sqft
    Source: Bright MLS #DCDC2007920 Report a problem
    9/4/2021Pending sale$1,800,000$557/sqft
    Source: Bright MLS #DCDC2007920 Report a problem
    8/6/2021Listed for sale$1,800,000$557/sqft
    Source: Bright MLS #DCDC2007920 Report a problem

    Public tax history

    Tax history is unavailable.

    Neighborhood: Dupont Circle

    Nearby schools

    GreatSchools rating
    Schools provided by the listing agent
    • District: District Of Columbia Public Schools

    Source: Bright MLS. This data may not be complete. We recommend contacting the local school district to confirm school assignments for this home.

    Get a cash offer in 3 minutes
    Find out how much your home could sell for in as little as 3 minutes with a no-obligation cash offer.
    Estimated market value
    $2,173,000
    Get a cash offer in 3 minutes
    Find out how much your home could sell for in as little as 3 minutes with a no-obligation cash offer.
    Estimated market value
    $2,173,000