Skip main navigation
Sold for $1,280,000
  • $1,280,000

    2139 N St Nw #Unit #3, Washington, DC 20037

    2beds
    1,299sqft
    Townhouse
    Built in 1890
    -- sqft lot
    $1,281,500 Zestimate®
    $985/sqft
    $5,250 Estimated rent

    Home value

    $1,281,500

    $1.18M - $1.38M

    $5,250/mo

    Zestimate® history
    Loading
    Loading...

    Owner options

    List your home for rent

    $5,250/mo

    Rent Zestimate®

    Find your next renter with Zillow Rental Manager. Plus, with online applications, you can quickly screen prospective tenants – for free.

    Learn more

    $5,250/mo

    Rent Zestimate®

    Refinance and save

    $6,105/mo

    Est. payment

    Refinancing to a lower rate could help reduce your monthly payments and save thousands over the life of the loan.

    See today's rates

    $6,105/mo

    Est. payment

    Explore your selling options

    Work with a Zillow partner agent

    Leverage their expertise and Zillow's premium Showcase listings to get your home seen by more buyers.

    Get started

    List with your own agent

    Get your home in front of millions of buyers by listing it on Zillow.

    Learn how to do it

    Sell it yourself

    Take full control of how buyers see your home on Zillow by listing For Sale by Owner (FSBO).

    List your home

    What's special

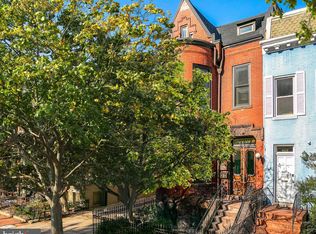
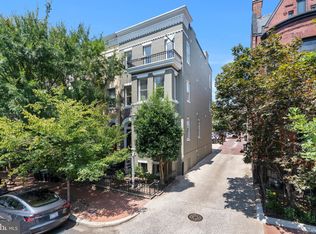
    Step into the epitome of urban elegance at 2139 N St NW #3, a luxurious 2 Bedroom, 2 Bathroom residence that redefines modern sophistication. Nestled within a boutique condominium at the vibrant intersection of Dupont Circle and the West End, this exquisite home offers both convenience and style, complete with dedicated parking. Newly built in 2019 by the renowned Seven Five Three Architecture and Development, this residence seamlessly blends timeless design with contemporary flair. From the moment you enter, you’ll be greeted by soaring 12-foot ceilings and the warmth of herringbone White Oak floors that sweep through the open, sun-drenched living spaces. The striking front bow window floods the expansive living room, kitchen, and dining area with natural light, creating an inviting atmosphere that’s perfect for both relaxation and entertaining. The kitchen is a true culinary haven, boasting a large Carrera marble island with seating, complemented by matching countertops and backsplash. Custom White Walnut cabinetry provides ample storage, while a professional-grade Thermador appliance suite ensures every meal is prepared to perfection. Additional features like a custom pantry and built-in shelving enhance both function and aesthetic, making this space ideal for gathering with family and friends. Retreat to the private quarters, where luxury continues in two generously sized bedrooms, each outfitted with walk-in closets and solid wood doors. The bathrooms are a showcase of spa-like indulgence, featuring herringbone porcelain tiles, black marble accents, and a state-of-the-art Grohe shower system in the primary bedroom. Every detail, from the RH Modern lighting fixtures to the Lutron lighting system and recessed lights, has been meticulously chosen to create a home that is both beautiful and functional. This exceptional condo, with a low monthly fee of $182.15, offers the rare combination of self-management, affordability, and luxury. The fee covers essential services like trash removal, master policy insurance, and lawn maintenance, allowing you to enjoy a carefree lifestyle in the heart of Downtown DC. 2139 N St NW #3 is more than just a residence; it’s a statement of refined living, perfect for those who desire a spacious, high-end home in one of the city’s most coveted neighborhoods.

    Zillow last checked:

    Listing updated:

    Listed by:

    Daryl Judy 202-380-7219,

    Washington Fine Properties ,LLC

    Bought with:

    Deborah Cheshire, 0225163465

    TTR Sotheby's International Realty

    Source: Bright MLS,MLS#: DCDC2155040MLS Logo

    Facts & features

    Interior

    Bedrooms & bathrooms
    • Bedrooms: 2
    • Bathrooms: 2
    • Full bathrooms: 2
    • Main level bathrooms: 2
    • Main level bedrooms: 2
    Basement
    • Area: 0
    Heating
    • Forced Air, Electric
    Cooling
    • Central Air, Electric
    Appliances
    • Included: Dishwasher, Disposal, Dryer, Freezer, Oven/Range - Gas, Stainless Steel Appliance(s), Washer, Electric Water Heater
    • Laundry: Dryer In Unit, Washer In Unit
    Features
    • Air Filter System, Built-in Features, Combination Dining/Living, Combination Kitchen/Dining, Open Floorplan, Kitchen Island, Recessed Lighting, Bathroom - Stall Shower, Bathroom - Tub Shower, Walk-In Closet(s), 9'+ Ceilings, High Ceilings
    • Flooring: Hardwood, Wood
    • Windows: Bay/Bow
    • Has basement: No
    • Has fireplace: No
    Interior area
    • Total structure area: 1,299
    • Total interior livable area: 1,299 sqft
    • Finished area above ground: 1,299
    • Finished area below ground: 0

    Property

    Parking
    • Total spaces: 1
    • Parking features: Assigned, Parking Space Conveys, Off Street
    • Details: Assigned Parking
    Accessibility
    • Accessibility features: None
    Features
    • Levels: One
    • Stories: 1
    • Pool features: None
    Lot
    • Features: Urban Land Not Rated
    Details
    • Additional structures: Above Grade, Below Grade
    • Parcel number: 0069//2161
    • Zoning: RESIDENTIAL
    • Special conditions: Standard

    Construction

    Type & style
    • Home type: Townhouse
    • Architectural style: Victorian
    • Property subtype: Townhouse
    Materials
    • Brick, Concrete
    • Foundation: Other
    Condition
    • Excellent
    • New construction: No
    • Year built: 1890
    • Major remodel year: 2019

    Utilities & green energy

    • Sewer: Public Sewer, Public Septic
    • Water: Public

    Community & neighborhood

    Security
    • Security features: Main Entrance Lock
    Location
    • Region: Washington
    • Subdivision: Dupont Circle

    HOA & financial

    HOA
    • Has HOA: No
    • Amenities included: None
    • Services included: Maintenance Grounds, Trash, Insurance, Maintenance Structure, Lawn Care Front
    • Association name: 2139 N Condominium
    Other fees
    • Condo and coop fee: $182 monthly

    Other

    Other facts
    • Listing agreement: Exclusive Agency
    • Ownership: Condominium

    Price history

    DateEventPrice
    10/24/2024Sold$1,280,000+6.8%$985/sqft
    Source: Bright MLS #DCDC2155040 Report a problem
    9/13/2024Pending sale$1,199,000$923/sqft
    Source: Bright MLS #DCDC2155040 Report a problem
    9/11/2024Contingent$1,199,000$923/sqft
    Source: Bright MLS #DCDC2155040 Report a problem
    9/4/2024Listed for sale$1,199,000-2.5%$923/sqft
    Source: Bright MLS #DCDC2155040 Report a problem
    6/26/2019Sold$1,230,000$947/sqft
    Source: Agent Provided Report a problem

    Public tax history

    Tax history is unavailable.

    Neighborhood: Dupont Circle

    Nearby schools

    GreatSchools rating
    Schools provided by the listing agent
    • District: District Of Columbia Public Schools

    Source: Bright MLS. This data may not be complete. We recommend contacting the local school district to confirm school assignments for this home.

    Get a cash offer in 3 minutes
    Find out how much your home could sell for in as little as 3 minutes with a no-obligation cash offer.
    Estimated market value
    $1,281,500
    Get a cash offer in 3 minutes
    Find out how much your home could sell for in as little as 3 minutes with a no-obligation cash offer.
    Estimated market value
    $1,281,500