Excellent investment or future development opportunity at 212 and 214 South Hickory Street in De Soto. This property includes two 50-by-150-foot lots, each with an existing mobile home and utilities already in place. The home at 212 South Hickory Street is a 1966 12-by-52-foot mobile home with a 12-by-24-foot storage shed. It is currently vacant and has recently received new flooring and paint. The air-conditioning unit is approximately two years old. The home at 214 South Hickory Street is also a 12-by-52-foot mobile home and includes a 12-by-18-foot room addition with a crawlspace underneath, bringing the total living area to approximately 840 square feet. This unit also features a carport and deck. This unit has been occupied by the same tenant for approximately 13 years, providing an established rental history. The air-conditioning unit is approximately five years old. Both homes have newer metal roofs and gas furnaces. The current owner purchased the property as a rental investment with plans for possible future development, including the potential construction of duplexes on the lots. Continue using the property as an income-producing rental, build a new home with utilities already available, or explore future redevelopment possibilities.
Pending
$39,900
214 & 212 S Hickory St, De Soto, IL 62924
2beds
--sqft
Manufactured Home, Single Family Residence
Built in 1966
0.69 Acres Lot
$-- Zestimate®
$--/sqft
$-- HOA
What's special
Existing mobile homeGas furnacesNew flooring and paintNewer metal roofs
- 14 days |
- 164 |
- 15 |
Zillow last checked:
Listing updated:
Listed by:
RAE HANNA 618-305-5950,
Coldwell Banker DHH Realty
Source: MRED as distributed by MLS GRID,MLS#: 12723394
Facts & features
Interior
Bedrooms & bathrooms
- Bedrooms: 2
- Bathrooms: 1
- Full bathrooms: 1
Rooms
- Room types: No additional rooms
Primary bedroom
- Features: Bathroom (Full)
- Level: Main
- Area: 120 Square Feet
- Dimensions: 12X10
Bedroom 2
- Area: 80 Square Feet
- Dimensions: 8X10
Kitchen
- Level: Main
- Area: 120 Square Feet
- Dimensions: 12X10
Living room
- Level: Main
- Area: 144 Square Feet
- Dimensions: 12X12
Heating
- Natural Gas
Cooling
- Window Unit(s)
Property
Parking
- Total spaces: 4
- Parking features: Yes, Owned
Lot
- Size: 0.69 Acres
- Dimensions: 100X300
- Features: Corner Lot
Details
- Parcel number: 1020277008
- On leased land: Yes
- Special conditions: None
Construction
Type & style
- Home type: MobileManufactured
- Property subtype: Manufactured Home, Single Family Residence
Materials
- Aluminum Siding
Condition
- New construction: No
- Year built: 1966
Utilities & green energy
- Sewer: Public Sewer
- Water: Public
Community & HOA
Location
- Region: De Soto
Financial & listing details
- Annual tax amount: $1,501
- Date on market: 8/6/2026
- Inclusions: Lot, Mobile Home, Storage Shed
- Ownership: Fee Simple
Estimated market value
Not available
Estimated sales range
Not available
Not available
Price history
| Date | Event | Price |
|---|---|---|
| 8/15/2026 | Pending sale | $39,900 |
Source:  MRED as distributed by MLS GRID #12723394 Report a problem MRED as distributed by MLS GRID #12723394 Report a problem | ||
| 8/6/2026 | Listed for sale | $39,900 |
Source: MRED as distributed by MLS GRID #12723394 Report a problem | ||
Public tax history
Tax history is unavailable.
Monthly payment
Climate risks
Neighborhood: 62924
Nearby schools
GreatSchools rating
- 3/10Desoto Elementary SchoolGrades: PK-8Distance: 0.6 mi
- 5/10Carbondale Community High SchoolGrades: 9-12Distance: 6.5 mi
Schools provided by the listing agent
- High: Carbondale Community High School
- District: 86
Source: MRED as distributed by MLS GRID. This data may not be complete. We recommend contacting the local school district to confirm school assignments for this home.
- $159,200-- bd1 ba-- sqft313 S Hickory St, De Soto, IL 62924Off Market
- $27,930-- bd-- ba1 sqft512 Hickory Ave, De Soto, IL 62924Off Market
- $6,810-- bd-- ba1 sqft508 Hickory Ave, De Soto, IL 62924Off Market
- $42,630-- bd-- ba1.4k sqft504 Hickory Ave, Hurst, IL 62924Off Market
- $--2 bd1 ba700 sqft505 N Hickory St APT 7, De Soto, IL 62924Off Market
- $--2 bd1 ba700 sqft505 N Hickory St APT 9, De Soto, IL 62924Off Market
- $--2 bd1 ba700 sqft505 N Hickory St APT 8, De Soto, IL 62924Off Market
- $119,200-- bd-- ba1k sqft515 Hickory Ave, De Soto, IL 62924Off Market
Similar homes
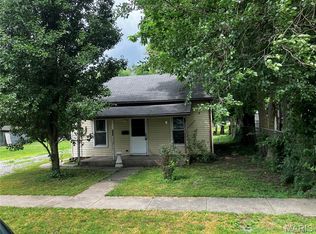
- $39,9002 bd1 ba740 sqft406 Church St, Zeigler, IL 62999Active
 MLS ID #12678071, CHRISTY POWERS, PROPERTY WITH TLC, LLC. MRED as distributed by MLS GRID
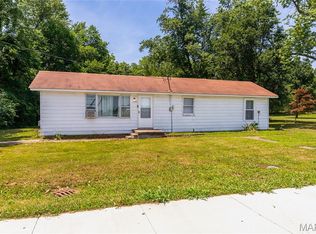
 - $34,9002 bd1 ba950 sqft205 S Walnut St, Du Quoin, IL 62832For Sale
 MLS ID #26048961, Samuel Kinsey, Illinois Realty Group. MARIS
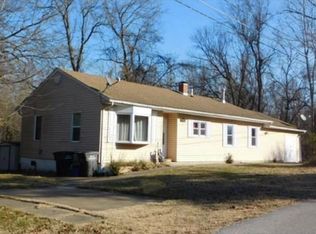
 - $42,9001 bd1 ba1.6k sqft1399 N 7th St, Murphysboro, IL 62966For Sale
 MLS ID #26037865, Genia Manning, Heritage Family Real Estate. MARIS
 - $37,5004 bd2 ba1.6k sqft1300 W North St, Carbondale, IL 62901Auction
 Xome
Xome - $35,0003 bd1 ba1.2k sqft501 S Dean St, Royalton, IL 62983ActiveMLS ID #EB458676, Debi Snyder, RE/MAX INTEGRITY. MRED as distributed by MLS GRID
- $37,5002 bd1 ba936 sqft402 E Keyes St, Du Quoin, IL 62832ActiveMLS ID #12729133, Stephen Cannedy, SHAMROCK REAL ESTATE. MRED as distributed by MLS GRID
- $39,0005 bd3 ba-- sqft310 W Pecan St, Carbondale, IL 62901ActiveMLS ID #12583963, JASON MUELLER, EXIT REALTY NEW BEGINNINGZ. MRED as distributed by MLS GRID
- $45,0002 bd1 ba888 sqft208 W Bryan St, Herrin, IL 62948ActiveMLS ID #12621979, Hope Williams, Keller Williams Pinnacle - MTV. MRED as distributed by MLS GRID
- $44,5003 bd1 ba1k sqft522 N Allyn St, Carbondale, IL 62901ActiveMLS ID #12720653, Meghan Aloffo, Infinity Realty of Southern IL. MRED as distributed by MLS GRID
- $49,9002 bd1 ba-- sqft309 W Sylvia Ave, Christopher, IL 62822ActiveMLS ID #12651553, Allison Gerner, MCCOLLUM REAL ESTATE. MRED as distributed by MLS GRID
- $45,0001 bd1 ba-- sqft1701 N Russell St, Marion, IL 62959For Sale
 MLS ID #PA1269153, Kara McNeely, COLDWELL BANKER J D THOMPSON. RMLS Alliance as distributed by MLS GRID
 - $40,0002 bd1 ba840 sqft1013 S 13th St, Herrin, IL 62948For SaleMLS ID #PA1263992, Alysa Bunting, Indigo Realty LLC. RMLS Alliance as distributed by MLS GRID
- $48,5004 bd1 ba1.5k sqft310 E Hester St, Carbondale, IL 62901ActiveMLS ID #12728403, Meghan Aloffo, Infinity Realty of Southern IL. MRED as distributed by MLS GRID
- $40,0002 bd1 ba968 sqft800 W Walnut St, Carbondale, IL 62901ActiveMLS ID #EB458438, KIMBERLY L HALL, CRB,GRI, FIVE STAR REALTY. MRED as distributed by MLS GRID
- $40,0002 bd1 ba1k sqft221 N Main St, Walnut Hill, IL 62893For SaleMLS ID #26016137, Al Lenkaitis, Four Ways Realty. MARIS
- $45,0002 bd1 ba994 sqft300 W Pecan St, Carbondale, IL 62901ActiveMLS ID #EB458502, KIMBERLY L HALL, CRB,GRI, FIVE STAR REALTY. MRED as distributed by MLS GRID
- $48,9003 bd2 ba-- sqft153 Oak Valley Dr, Carbondale, IL 62901ActiveMLS ID #12648842, LINDA HOLT, C21 HOUSE OF REALTY, INC. CD. MRED as distributed by MLS GRID
- $45,0002 bd1 ba968 sqft545 N Division St, Du Quoin, IL 62832ActiveMLS ID #12659566, Courtney Ridgeway, SHAMROCK REAL ESTATE DQ. MRED as distributed by MLS GRID
- $48,5003 bd1 ba1k sqft111 S Forest Ave, Carbondale, IL 62901ActiveMLS ID #12724802, Meghan Aloffo, Infinity Realty of Southern IL. MRED as distributed by MLS GRID
- $45,0002 bd1 ba794 sqft600 W Grand Ave, Carterville, IL 62918ActiveMLS ID #EB459158, KIMBERLY L HALL, CRB,GRI, FIVE STAR REALTY. MRED as distributed by MLS GRID
