Charm, character, location—and plenty of room to make it your own! Welcome to 214 2nd St NW in Orange City, a well-kept 1939 bungalow tucked into a fantastic location near Windmill Park and just a short distance from downtown. With nearly 1,800 finished square feet, this 2-bedroom, 2-bath home showcases the quality construction and craftsmanship of its era while offering a surprisingly open and functional main-floor layout that makes the home feel welcoming and easy to enjoy. Thoughtful updates include fresh interior paint throughout, select new flooring, and a radon mitigation system. And there’s more potential waiting to be unlocked! The basement offers room to add up to two additional bedrooms, while the attic provides another opportunity for future finished space. Outside, the spacious lot is ready for summer nights, backyard games, and entertaining with a 20x10 covered patio, raised garden bed, and plenty of green space. A detached tandem garage with convenient backside alley access adds even more functionality. Whether it’s the solid construction, charming bungalow style, great location, outdoor space, or future possibilities, 214 2nd St NW has a lot to love—and even more potential to make it your own!
Pending
$229,000
214 2nd St NW, Orange City, IA 51041
2beds
2baths
1,728sqft
Single Family Residence, Residential
Built in 1939
7,405 Square Feet Lot
$224,300 Zestimate®
$133/sqft
$-- HOA
What's special
Select new flooringFresh interior paint throughoutCharming bungalow styleRaised garden bedOutdoor spacePlenty of green spaceSpacious lot
- 22 days
- 566
- 20
Likely to sell faster than
Zillow last checked:
Listing updated:
Listed by:
Adam Doughan 712-441-6097,
Real Broker, LLC
Source: Northwest Iowa Regional BOR,MLS#: 834272
Facts & features
Interior
Bedrooms & bathrooms
- Bedrooms: 2
- Bathrooms: 2
- Main level bathrooms: 1
- Main level bedrooms: 2
Rooms
- Room types: Other, Living, Kitchen, Bedroom, Family, Laundry, Half Bath
Heating
- Forced Air
Cooling
- Central Air
Appliances
- Included: Water Softener: Rented
- Laundry: In Basement
Features
- Eat-in Kitchen
- Flooring: Hardwood
- Basement: Finished,Full
Interior area
- Total structure area: 1,728
- Total interior livable area: 1,728 sqft
- Finished area above ground: 1,176
- Finished area below ground: 552
Property
Parking
- Total spaces: 2
- Parking features: Detached, Tandem, Garage Door Opener, Concrete
- Garage spaces: 2
Features
- Patio & porch: Patio
Lot
- Size: 7,405 Square Feet
- Features: Garden, Landscaped, Level, Wooded
Details
- Parcel number: 1732279003
Construction
Type & style
- Home type: SingleFamily
- Architectural style: Ranch
- Property subtype: Single Family Residence, Residential
Materials
- Vinyl Siding
- Roof: Shingle
Condition
- New construction: No
- Year built: 1939
Utilities & green energy
- Sewer: Public Sewer
- Water: City
Community & HOA
Location
- Region: Orange City
Financial & listing details
- Price per square foot: $133/sqft
- Tax assessed value: $211,200
- Annual tax amount: $2,830
- Price range: $229K - $229K
- Date on market: 8/19/2026
- Inclusions: Kitchen Appliances, Washer/Dryer, Basement Fridge, Flag Pole
- Exclusions: Water Softener (Rented)
Estimated market value
$224,300
$213,000 - $236,000
$1,499/mo
Price history
| Date | Event | Price |
|---|---|---|
| 9/1/2026 | Pending sale | $229,000$133/sqft |
Source:  Northwest Iowa Regional BOR #834272 Report a problem Northwest Iowa Regional BOR #834272 Report a problem | ||
| 8/19/2026 | Listed for sale | $229,000+68.4%$133/sqft |
Source: Northwest Iowa Regional BOR #834272 Report a problem | ||
| 6/8/2016 | Sold | $136,000$79/sqft |
Source: Agent Provided Report a problem | ||
Public tax history
| Year | Property taxes | Tax assessment |
|---|---|---|
| 2025 | -- | $211,200 +14.9% |
| 2024 | -- | $183,740 |
| 2023 | $2,474 +2.9% | $183,740 +22% |
| 2022 | $2,404 +5.1% | $150,590 -0.3% |
| 2021 | $2,288 +1.3% | $151,040 +9.9% |
| 2020 | $2,258 +13.9% | $137,440 |
| 2019 | $1,982 +2.8% | $137,440 +9.1% |
| 2018 | $1,928 | $125,920 |
| 2017 | $1,928 +14.8% | $125,920 +24% |
| 2014 | $1,680 +16.3% | $101,540 |
| 2013 | $1,444 -0.3% | -- |
| 2012 | $1,448 +1.3% | -- |
| 2011 | $1,430 +8.8% | -- |
| 2010 | $1,314 | -- |
Find assessor info on the county website
Monthly payment
Est. payment
Payment breakdown
Explore the cost of this home by adjusting the details. Changes won't be saved.Climate risks
Neighborhood: 51041
Nearby schools
Schools provided by the listing agent
- Elementary: MOC-Floyd Valley
- Middle: MOC-Floyd Valley
- High: MOC-Floyd Valley
Source: Northwest Iowa Regional BOR. This data may not be complete. We recommend contacting the local school district to confirm school assignments for this home.

Similar homes
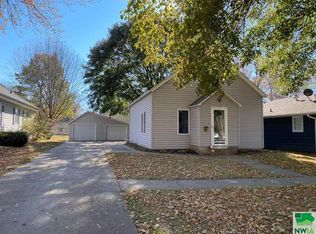
- $245,0003 bd2 ba1.6k sqft417 Delaware Ave NW, Orange City, IA 51041For Sale

 MLS ID #833116, Jesse Moret, Northwest Realty. Northwest Iowa Regional BOR
 - $210,0002 bd2 ba900 sqft126 3rd St SE, Orange City, IA 51041For Sale By Owner
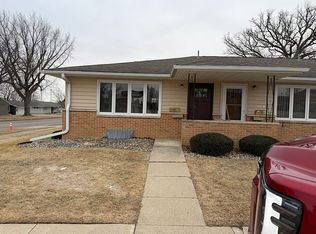
- $191,0002 bd1 ba1.1k sqft218 4th St NE, Orange City, IA 51041For Sale
 MLS ID #833414, Adam Doughan, Real Broker, LLC. Northwest Iowa Regional BOR
 - $220,0002 bd2 ba1.1k sqft708 2nd St SE APT 101, Orange City, IA 51041For Sale
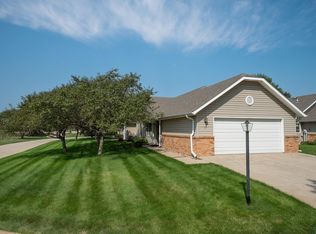 MLS ID #834364, Jill Pluim, Realty Associates. Northwest Iowa Regional BOR
 - $335,0004 bd2 ba2.4k sqft209 Georgia Ave SW, Orange City, IA 51041For SaleMLS ID #834375, Adam Doughan, Real Broker, LLC. Northwest Iowa Regional BOR
- $298,0004 bd2 ba2.2k sqft603 Arizona Ave NW, Orange City, IA 51041For SaleMLS ID #833553, Ashley Saras, Century 21 Signature RE. Northwest Iowa Regional BOR
- $320,0004 bd2 ba2.4k sqft110 Louisiana Ave SW, Orange City, IA 51041For SaleMLS ID #834198, Dorinda Oostenink, Century 21 Signature RE. Northwest Iowa Regional BOR
- $305,0003 bd2 ba2.3k sqft208 Iowa Ave NW, Orange City, IA 51041For SaleMLS ID #831011, Jill Pluim, Realty Associates. Northwest Iowa Regional BOR
- $330,0004 bd3 ba2.2k sqft710 Central Ave NW, Orange City, IA 51041For SaleMLS ID #831895, Jesse Moret, Northwest Realty. Northwest Iowa Regional BOR
- $310,0004 bd4 ba1.7k sqft120 Delaware Ave Sw, Orange City, IA 51041For SaleMLS ID #833420, Toni Delfs, Keller Williams Siouxland. Northwest Iowa Regional BOR
- $210,0002 bd2 ba1.1k sqft708 2nd St SE APT 112, Orange City, IA 51041For SaleMLS ID #832032, Patricia J Hilt, Hilt Real Estate Inc. Northwest Iowa Regional BOR
- $209,9002 bd1 ba1.2k sqft811 6th Ave, Alton, IA 51003For SaleMLS ID #833857, Jill Pluim, Realty Associates. Northwest Iowa Regional BOR
- $239,0003 bd2 ba1k sqft725 1st Ave SW, Sioux Center, IA 51250For SaleMLS ID #834241, Darla Van't Hul, 712 Realty. Northwest Iowa Regional BOR
- $238,0003 bd2 ba1.8k sqft504 Fir St, Hospers, IA 51238For SaleMLS ID #834004, Jacqueline Maassen, Vision Realty. Northwest Iowa Regional BOR
- $279,9002 bd2 ba2.2k sqft1311 Canal Ct SE, Orange City, IA 51041New ConstructionMLS ID #827733, Jill Pluim, Realty Associates. Northwest Iowa Regional BOR
- $117,0004 bd1 ba1.4k sqft820 Garfield St, Granville, IA 51022For SaleMLS ID #834536, Brian L Decker, Rasmus Realty & Auction. Northwest Iowa Regional BOR
- $275,9001 bd2 ba2k sqft1311 Canal Ct SE #1.5, Orange City, IA 51041New ConstructionMLS ID #824751, Jill Pluim, Realty Associates. Northwest Iowa Regional BOR
- $175,0002 bd2 ba1.5k sqft204 Fir St, Hospers, IA 51238For SaleMLS ID #834181, Adam Doughan, Real Broker, LLC. Northwest Iowa Regional BOR
