
Some homes just have a story to tell - Nestled on a generous 8,540 sq. ft. city lot with city water and sewer, this Sidney charmer packs far more space and personality than its beautiful landscaping might suggest. The 864 sq. ft. main floor welcomes you with a warm, all-wood aesthetic that feels intentional rather than incidental. The updated kitchen is a genuine highlight, featuring butcher block countertops and a dyed concrete eat-at bar that strikes the perfect balance between rustic and refined - perfect for morning coffee, casual dinners, or entertaining guests. A bonus/office rounds out the main floor. With three bedrooms and two full bathrooms, there's comfortable room for everyone. An 864 sq. ft. partially finished basement offers serious potential whatever your life calls for. A finished 400 sq. ft. loft rounds things out beautifully as a home office, studio, or quiet retreat above it all. The Garage That Steals the Show The detached 1,280 sq. ft. finished, heated garage with its own half bath is the kind of bonus that turns interest into offers. Climate-controlled and fully finished, it's a year-round workspace that works as hard as you do - no small thing when Montana winters come calling. Warmth, character, flexibility, and room to grow - all on a spacious city lot in the heart of Sidney. Whether you're a growing a hobbyist, or simply someone who appreciates a home with genuine soul, 214 4th Ave NE checks boxes you didn't even know you had. Schedule your showing today.
Contingent
$349,000
214 4th Ave NE, Sidney, MT 59270
3beds
2,128sqft
:
Get pre-qualified$2,156/mo
Single Family Residence
Built in 1940
8,540 Square Feet Lot
$349,700 Zestimate®
$164/sqft
$-- HOA
What's special
Updated kitchenWarm all-wood aestheticBeautiful landscapingThree bedroomsButcher block countertops
- 43 days |
- 17 |
- 0 |
Zillow last checked:
Listing updated:
Listed by:
Amanda Seigfreid 406-489-0321,
Seigfreid Agency Insurance and Real Estate
Source: My State MLS,MLS#: 11803767
Facts & features
Interior
Bedrooms & bathrooms
- Bedrooms: 3
- Bathrooms: 3
- Full bathrooms: 2
- 1/2 bathrooms: 1
Rooms
- Room types: Den, Family Room, First Floor Bathroom, First Floor Master Bedroom, Kitchen, Laundry Room, Living Room, Loft
Kitchen
- Features: Open, Wood Counters
Basement
- Area: 864
Heating
- Natural Gas, Forced Air, Zoned
Cooling
- Central, Zoned
Appliances
- Included: Dishwasher, Dryer, Refrigerator, Microwave, Oven, Washer, Stainless Steel Appliances
Features
- Flooring: Hardwood, Vinyl
- Basement: Full,Partially Finished,Bedrooms(2),Bathrooms(1)
- Has fireplace: No
Interior area
- Total structure area: 2,128
- Total interior livable area: 2,128 sqft
- Finished area above ground: 1,264
Video & virtual tour
Property
Parking
- Total spaces: 3
- Parking features: Driveway, Detached
- Garage spaces: 3
- Has uncovered spaces: Yes
Features
- Stories: 2
- Patio & porch: Patio
- Exterior features: Sprinkler System
- Has view: Yes
- View description: Street
Lot
- Size: 8,540 Square Feet
Details
- Parcel number: 27344433249040000
- Lease amount: $0
Construction
Type & style
- Home type: SingleFamily
- Architectural style: Other
- Property subtype: Single Family Residence
Materials
- Frame, Stucco Siding
- Roof: Asphalt
Condition
- New construction: No
- Year built: 1940
- Major remodel year: 2024
Utilities & green energy
- Electric: Amps(100)
- Sewer: Municipal
- Water: Municipal
- Utilities for property: Naturl Gas Available
Community & HOA
HOA
- Has HOA: No
Location
- Region: Sidney
Financial & listing details
- Price per square foot: $164/sqft
- Tax assessed value: $225,500
- Annual tax amount: $2,050
- Date on market: 6/10/2026
- Date available: 06/09/2026
- Listing agreement: Exclusive
Estimated market value
$349,700
$332,000 - $367,000
$2,033/mo
Price history
| Date | Event | Price |
|---|---|---|
| 6/11/2026 | Contingent | $349,000$164/sqft |
Source: My State MLS #11803767 Report a problem | ||
| 6/10/2026 | Listed for sale | $349,000$164/sqft |
Source: My State MLS #11803767 Report a problem | ||
Public tax history
| Year | Property taxes | Tax assessment |
|---|---|---|
| 2025 | $1,301 -6.3% | $225,500 +19.3% |
| 2024 | $1,388 +4.5% | $189,000 |
| 2023 | $1,329 +12.5% | $189,000 +18.9% |
| 2022 | $1,181 +3.7% | $159,000 |
| 2021 | $1,139 -12.3% | $159,000 -13.3% |
| 2020 | $1,298 +3.8% | $183,300 |
| 2019 | $1,250 -32.1% | $183,300 -7.8% |
| 2018 | $1,840 +51.8% | $198,800 |
| 2017 | $1,212 +11.9% | $198,800 -4.2% |
| 2016 | $1,084 -23.7% | $207,500 |
| 2015 | $1,419 +131.4% | $207,500 +350.5% |
| 2014 | $613 | $46,057 |
Find assessor info on the county website
Monthly payment
Est. payment
Payment breakdown
Explore the cost of this home by adjusting the details. Changes won't be saved.Climate risks
Neighborhood: 59270
Nearby schools
GreatSchools rating
- 3/10Sidney Elementary SchoolGrades: 3-5Distance: 0.2 mi
- 5/10Sidney Middle SchoolGrades: 6-8Distance: 0.4 mi
- 5/10Sidney High SchoolGrades: 9-12Distance: 0.8 mi
Schools provided by the listing agent
- District: Sidney H S
Source: My State MLS. This data may not be complete. We recommend contacting the local school district to confirm school assignments for this home.
- $278,1004 bd2 ba2.1k sqft214 4th Ave SW, Sidney, MT 59270Off Market

- $171,3001 bd1 ba1.2k sqft212 4th Ave NE, Sidney, MT 59270Off Market

- $238,0002 bd1 ba896 sqft2 Saint NE, Sidney, MT 59270Off Market
- $207,2004 bd3 ba1.2k sqft322 2nd St NE, Sidney, MT 59270Off Market
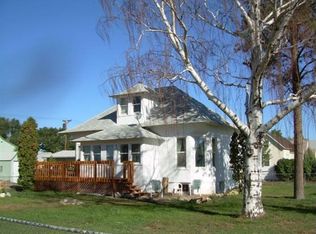
- $190,2003 bd1 ba811 sqft401 3rd St NE, Sidney, MT 59270Off Market
- $175,4002 bd1 ba900 sqft213 3rd Ave NE, Sidney, MT 59270Off Market
- $214,0004 bd1 ba2k sqft402 2nd St NE, Sidney, MT 59270Off Market
- $175,4002 bd1 ba764 sqft219 3rd Ave NE, Sidney, MT 59270Off Market
A local agent can set up tours, give advice and negotiate with sellers.
Similar homes
- $450,0003 bd2 ba2.7k sqft901 N Central Ave, Sidney, MT 59270For Sale
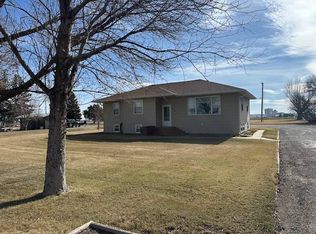 MLS ID #11685591, Amanda Seigfreid, Seigfreid Agency Insurance and Real Estate. My State MLS
 - $469,0004 bd3 ba2.3k sqft506 6th Ave NE, Sidney, MT 59270For Sale
 MLS ID #4026079, Diana A.N. Seeman, Realty One Group Caliber. Great North MLS
 - $439,0003 bd2 ba2k sqft12665 Highway 200, Sidney, MT 59270For Sale
 MLS ID #11835216, Stasia Creek, 406 East Realty. My State MLS
 - $210,0003 bd1 ba1.7k sqft411 4th St SE, Sidney, MT 59270For Sale
 MLS ID #11816274, Carrianne Davis, REAL BROKER, LLC. My State MLS
 - $219,9005 bd2 ba2.3k sqft522 6th St SE, Sidney, MT 59270For Sale
 MLS ID #360187, Amariah Hier, eXp Realty, LLC - Billings. BMTMLS
 - $250,0003 bd2 ba2.7k sqft215 11th St SE, Sidney, MT 59270For SaleMLS ID #11847146, Leif Anderson, Beagle Properties Inc. My State MLS
- $226,9003 bd2 ba1.5k sqft3227 3rd St NW, Sidney, MT 59270For SaleMLS ID #359306, Amariah Hier, eXp Realty, LLC - Billings. BMTMLS
- $475,0004 bd1 ba1.1k sqft16121 NW 36th St, Fairview, MT 59221For SaleMLS ID #4026058, Amariah Hier, eXp Realty. Great North MLS
