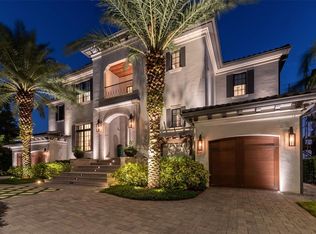
Pre-Construction. To be built. Introducing a rare opportunity to build a custom OPEN BAY estate on Davis Islands, located on one of the most sought-after streets on Davis Island Blanca Avenue. Planned for this 14,000-square-foot waterfront homesite is a 7,400-square-foot modern estate by award-winning architect Adam Wolf, offering six bedrooms, five full baths, one half bath, a den, office, studio, loft, and a SIX-CAR garage—a standout feature rarely found in South Tampa. With 75 feet of open bay frontage, the property delivers unobstructed views and stunning sunset backdrops. The home will feature high ceilings and expansive impact windows that flood the interiors with natural light, along with a private elevator and wine display. Built with steel framing and concrete for superior construction, the design seamlessly extends to exceptional outdoor living from multiple balconies and a resort-style backyard complete with a pool, spa, outdoor kitchen, and fire feature, anchored by a seawall, private dock, and boat lift offering direct, seamless access to Tampa Bay and an elevated waterfront lifestyle. Davis Islands offers a lifestyle unlike anywhere else in Tampa, combining waterfront living with everyday walkability. Just steps away is Davis Islands Village, home to popular restaurants, coffee shops, bars, and local boutiques. Residents also enjoy access to top-tier amenities including Tampa General Hospital, Marjory Park Marina, tennis courts, Bayshore Little League, Peter O. Knight Airport, a public boat ramp, dog park, and miles of scenic walking trails. Conveniently located just minutes from downtown Tampa, Water Street, Sparkman Wharf, the Riverwalk, and Tampa International Airport, and zoned for highly rated schools—Gorrie Elementary, Wilson Middle, and Plant High—this property presents a premier opportunity to create a one-of-a-kind waterfront residence. Buyers have the opportunity to customize design finishes and tailor select elements of the floor plan to suit their vision. PLEASE NOTE: The land must be purchased separately from the build. House images are virtual renderings intended to illustrate the possibilities of your future home. Buy only the lot and build your own home. See vacant land listing for TB8392546 - Listed for $8,750,000
New construction
$17,000,000
214 BLANCA AVENUE, TAMPA, FL 33606
6beds
7,400sqft
:
Get pre-qualified$117,942/mo
Single Family Residence
Built in 2027
0.33 Acres Lot
$-- Zestimate®
$2,297/sqft
$-- HOA
What's special
Wine displayOutdoor kitchenPrivate elevatorSix-car garageHigh ceilingsResort-style backyardFire feature
- 122 days |
- 2,648 |
- 89 |
Zillow last checked:
Listing updated:
Listed by:
Bianca Lopez 813-401-8415,
SMITH & ASSOCIATES REAL ESTATE 813-839-3800
Source: Stellar MLS,MLS#: TB8490217 Originating MLS: Suncoast Tampa
Originating MLS: Suncoast Tampa
Facts & features
Interior
Bedrooms & bathrooms
- Bedrooms: 6
- Bathrooms: 6
- Full bathrooms: 5
- 1/2 bathrooms: 1
Rooms
- Room types: Breakfast Room Separate, Den/Library/Office, Dining Room, Living Room
Primary bedroom
- Features: Walk-In Closet(s)
- Level: Second
Bedroom 2
- Features: Walk-In Closet(s)
- Level: Second
Bedroom 3
- Features: Walk-In Closet(s)
- Level: Second
Bedroom 4
- Features: Walk-In Closet(s)
- Level: Second
Bedroom 5
- Features: Walk-In Closet(s)
- Level: First
Den
- Level: First
Dining room
- Level: First
Kitchen
- Level: First
Living room
- Level: First
Loft
- Level: Second
Office
- Level: First
Other
- Level: First
Heating
- Central
Cooling
- Central Air
Appliances
- Included: Convection Oven, Dishwasher, Disposal, Freezer, Gas Water Heater, Microwave, Range Hood, Refrigerator, Wine Refrigerator
- Laundry: Inside, Laundry Room, Upper Level
Features
- Elevator, High Ceilings, Open Floorplan, PrimaryBedroom Upstairs, Solid Wood Cabinets, Thermostat, Tray Ceiling(s), Vaulted Ceiling(s), Walk-In Closet(s), Wet Bar
- Flooring: Epoxy, Porcelain Tile, Tile, Hardwood
- Doors: Outdoor Kitchen, Sliding Doors
- Has fireplace: Yes
- Fireplace features: Electric
Interior area
- Total structure area: 10,675
- Total interior livable area: 7,400 sqft
Property
Parking
- Total spaces: 3
- Parking features: Garage - Attached, Carport
- Attached garage spaces: 3
- Has carport: Yes
Features
- Levels: Three Or More
- Stories: 3
- Exterior features: Balcony, Lighting, Outdoor Kitchen
- Has private pool: Yes
- Pool features: Heated, In Ground, Salt Water
- Has spa: Yes
- Spa features: Heated
- Has view: Yes
- View description: Bay/Harbor - Full, Gulf/Ocean - Full
- Has water view: Yes
- Water view: Bay/Harbor - Full,Gulf/Ocean - Full
- Waterfront features: Bay/Harbor, Bay/Harbor Access, Gulf/Ocean Access, Gulf/Ocean to Bay Access, Lift, Seawall
Lot
- Size: 0.33 Acres
- Dimensions: 75 x 185
- Features: Landscaped
Details
- Additional structures: Outdoor Kitchen
- Parcel number: A25291850900000600160.0
- Zoning: RS-75
- Special conditions: None
Construction
Type & style
- Home type: SingleFamily
- Property subtype: Single Family Residence
Materials
- Block, Metal Frame
- Foundation: Slab
- Roof: Membrane
Condition
- Pre-Construction
- New construction: Yes
- Year built: 2027
Utilities & green energy
- Sewer: Septic Tank
- Water: Public
- Utilities for property: Cable Connected, Electricity Connected, Public, Sewer Available, Sewer Connected, Water Connected
Community & HOA
Community
- Pet fee: $0 monthly
- Subdivision: DAVIS ISLANDS PB10 PG52 TO 57
HOA
- Has HOA: No
Location
- Region: Tampa
Financial & listing details
- Price per square foot: $2,297/sqft
- Tax assessed value: $4,993,852
- Annual tax amount: $45,104
- Date on market: 4/2/2026
- Cumulative days on market: 27 days
- Ownership: Fee Simple
- Total actual rent: 0
- Electric utility on property: Yes
- Road surface type: Asphalt
Estimated market value
Not available
Estimated sales range
Not available
$6,749/mo
Price history
| Date | Event | Price |
|---|---|---|
| 4/2/2026 | Listed for sale | $17,000,000+61.9%$2,297/sqft |
Source:  Stellar MLS #TB8490217 Report a problem Stellar MLS #TB8490217 Report a problem | ||
| 10/1/2024 | Listing removed | $18,000$2/sqft |
Source: Stellar MLS #T3552264 Report a problem | ||
| 8/28/2024 | Listing removed | -- |
Source: Stellar MLS #T3521042 Report a problem | ||
| 8/28/2024 | Listed for rent | $18,000$2/sqft |
Source: Stellar MLS #T3552264 Report a problem | ||
| 4/29/2024 | Listed for sale | $10,500,000+634.3%$1,419/sqft |
Source: Stellar MLS #T3521042 Report a problem | ||
| 3/30/2012 | Sold | $1,430,000-7.7%$193/sqft |
Source: Public Record Report a problem | ||
| 2/15/2012 | Price change | $1,550,000-6.1%$209/sqft |
Source: Coldwell Banker Residential Real Estate - Westshore #T2498276 Report a problem | ||
| 12/13/2011 | Listed for sale | $1,650,000$223/sqft |
Source: Coldwell Banker Residential Real Estate - Westshore #T2498276 Report a problem | ||
Public tax history
| Year | Property taxes | Tax assessment |
|---|---|---|
| 2025 | $39,955 -11.4% | $2,056,064 -13.8% |
| 2024 | $45,104 +2.2% | $2,385,974 +3% |
| 2023 | $44,129 +2.4% | $2,316,480 +3% |
| 2022 | $43,091 +0.9% | $2,249,010 +3% |
| 2021 | $42,686 +0.8% | $2,183,505 +1.4% |
| 2020 | $42,363 +1.5% | $2,153,358 +2.3% |
| 2019 | $41,746 | $2,104,944 +1.9% |
| 2018 | $41,746 +0.4% | $2,065,696 +2.1% |
| 2017 | $41,564 +1.1% | $2,023,209 +28.8% |
| 2016 | $41,104 +26.1% | $1,571,404 +11.1% |
| 2015 | $32,599 +17.2% | $1,414,913 +6.7% |
| 2014 | $27,822 | $1,326,545 +5.8% |
| 2013 | $27,822 +179.6% | $1,253,441 +151.7% |
| 2012 | $9,949 +3% | $497,962 +3% |
| 2011 | $9,656 +2.3% | $483,458 +1.5% |
| 2010 | $9,435 +2.3% | $476,313 +2.7% |
| 2009 | $9,221 -0.4% | $463,791 +0.1% |
| 2008 | $9,256 +0.6% | $463,328 +3% |
| 2007 | $9,202 -6.1% | $449,833 +2.5% |
| 2006 | $9,801 +0.2% | $438,861 +3% |
| 2005 | $9,786 | $426,079 +3% |
| 2004 | -- | $413,669 +1.9% |
| 2003 | -- | $405,956 +2.4% |
| 2002 | -- | $396,441 +1.6% |
| 2001 | -- | $390,198 -35.5% |
| 2000 | $9,022 | $605,402 |
Find assessor info on the county website
Monthly payment
Est. payment
Payment breakdown
Explore the cost of this home by adjusting the details. Changes won't be saved.Climate risks
Neighborhood: Davis Island
Nearby schools
GreatSchools rating
- 10/10Gorrie Elementary SchoolGrades: K-5Distance: 1 mi
- 9/10Wilson Middle SchoolGrades: 6-8Distance: 0.9 mi
- 8/10Plant High SchoolGrades: 9-12Distance: 2.5 mi
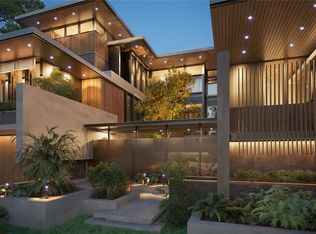
- $8,750,0000.327 Acres214 Blanca Ave LOT 160, Tampa, FL 33606Lot/Land
- $10,300,0004 bd4 ba4.8k sqft210 Blanca Ave, Tampa, FL 33606Sold
- $10,300,0000.315 Acres210 Blanca Ave #159, Tampa, FL 33606Sold

- $6,663,0003 bd4 ba3.6k sqft216 Blanca Ave, Tampa, FL 33606Off Market
- $---- bd-- ba-- sqft224 Blanca Ave, Tampa, FL 33606Off Market
- $14,973,9004 bd5 ba7k sqft206 Blanca Ave, Tampa, FL 33606Off Market
- $922,0003 bd2 ba1.6k sqft209 Blanca Ave, Tampa, FL 33606Off Market
- $3,023,6004 bd4 ba4.5k sqft213 Blanca Ave, Tampa, FL 33606Off Market
A local agent can set up tours, give advice and negotiate with sellers.
Similar homes
- $14,750,0005 bd10 ba9.6k sqft82 MARTINIQUE AVENUE, TAMPA, FL 33606For Sale
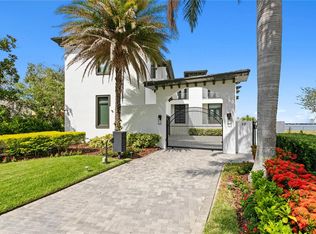
 MLS ID #TB8446032, Allan Mezrah, THE TONI EVERETT COMPANY. Stellar MLS
 - $8,950,0005 bd8 ba7.1k sqft4613 BAYSHORE BOULEVARD, TAMPA, FL 33611For Sale
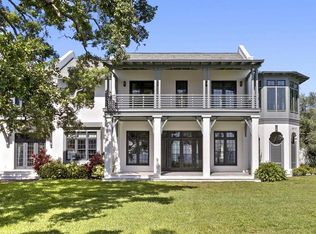 MLS ID #TB8509371, Jennifer Zales, COLDWELL BANKER REALTY. Stellar MLS
 - $13,950,0007 bd7 ba10k sqft5028 W LEONA STREET, TAMPA, FL 33629New Construction
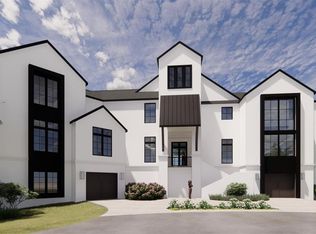 MLS ID #TB8519347, Eric Panico, THE TONI EVERETT COMPANY. Stellar MLS
 - $10,995,0006 bd7 ba6.9k sqft5120 W LONGFELLOW AVENUE, TAMPA, FL 33629For Sale
 MLS ID #TB8509085, Stephen Gay, SMITH & ASSOCIATES REAL ESTATE. Stellar MLS
 - $12,500,0005 bd6 ba6k sqft416 BRIGHTWATERS BOULEVARD NE, ST PETERSBURG, FL 33704For SaleMLS ID #TB8491058, Robyn Gunn, PREMIER SOTHEBYS INTL REALTY. Stellar MLS
- $12,000,0006 bd7 ba7.1k sqft501 BRIGHTWATERS BOULEVARD NE, ST PETERSBURG, FL 33704For SaleMLS ID #TB8399521, Alona Dishy, RE/MAX ACTION FIRST OF FLORIDA. Stellar MLS
- $9,200,0003 bd4 ba4.3k sqft400 BEACH DRIVE NE #2605, ST PETERSBURG, FL 33701For SaleMLS ID #TB8502941, Diana Geegan, PA, KELLER WILLIAMS ST PETE REALTY. Stellar MLS
- $9,500,0003 bd4 ba5.3k sqft555 5TH AVENUE NE #PH1, ST PETERSBURG, FL 33701For SaleMLS ID #TB8471709, Keri Thigpen, MICHAEL SAUNDERS & COMPANY. Stellar MLS
