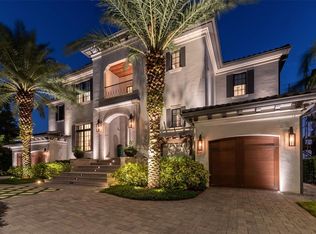
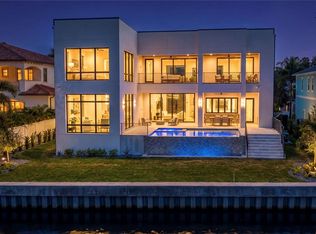
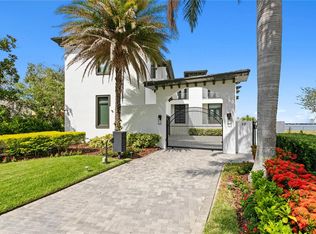
Pre-Construction. To be built. OPEN BAY WATERFRONT NEW CONSTRUCTION ESTATE on oversized lot to be built. Build the featured floor plan or Customize to fit your exact needs. Call for floor plan preview and preferred builders list. One of the most coveted neighborhoods of South Tampa. Welcome to MADSEN ISLES. OPEN BAY VACANT Lot can be sold separately MLS # TB8516921
New construction
Price cut: $550K (7/30)
$13,950,000
5028 W LEONA STREET, TAMPA, FL 33629
7beds
10,523sqft
Single Family Residence
Built in 2027
0.47 Acres Lot
$-- Zestimate®
$1,326/sqft
$94/mo HOA
What's special
Oversized lotOpen bay waterfront
- 57 days |
- 1,153 |
- 28 |
Zillow last checked:
Listing updated:
Listed by:
Eric Panico 813-846-2998,
THE TONI EVERETT COMPANY 813-839-5000,
Kenneth Allen 813-624-3679,
THE TONI EVERETT COMPANY
Source: Stellar MLS,MLS#: TB8519347 Originating MLS: Suncoast Tampa
Originating MLS: Suncoast Tampa
Facts & features
Interior
Bedrooms & bathrooms
- Bedrooms: 7
- Bathrooms: 7
- Full bathrooms: 7
Primary bedroom
- Features: Walk-In Closet(s)
- Level: Second
- Area: 323 Square Feet
- Dimensions: 19x17
Other
- Features: Walk-In Closet(s)
- Level: Third
- Area: 304 Square Feet
- Dimensions: 19x16
Bedroom 2
- Features: Walk-In Closet(s)
- Level: Third
- Area: 195 Square Feet
- Dimensions: 15x13
Bedroom 3
- Features: Walk-In Closet(s)
- Level: Third
- Area: 195 Square Feet
- Dimensions: 15x13
Bedroom 4
- Features: Walk-In Closet(s)
- Level: Third
- Area: 256 Square Feet
- Dimensions: 16x16
Bedroom 5
- Features: Walk-In Closet(s)
- Level: Third
- Area: 204 Square Feet
- Dimensions: 17x12
Great room
- Level: Second
- Area: 400 Square Feet
- Dimensions: 25x16
Kitchen
- Level: Second
- Area: 378 Square Feet
- Dimensions: 21x18
Heating
- Central, Electric
Cooling
- Central Air
Appliances
- Included: Bar Fridge, Oven, Convection Oven, Dishwasher, Disposal, Dryer, Exhaust Fan, Gas Water Heater, Ice Maker, Microwave, Range, Range Hood, Refrigerator, Tankless Water Heater, Washer, Wine Refrigerator
- Laundry: Inside, Laundry Room
Features
- Built-in Features, Ceiling Fan(s), Eating Space In Kitchen, High Ceilings, Kitchen/Family Room Combo, Primary Bedroom Main Floor, Smart Home, Solid Surface Counters, Solid Wood Cabinets, Thermostat, Walk-In Closet(s), Wet Bar, In-Law Floorplan
- Flooring: Engineered Hardwood, Porcelain Tile, Tile
- Doors: Outdoor Kitchen, Sliding Doors
- Has fireplace: Yes
- Fireplace features: Gas, Living Room
Interior area
- Total structure area: 22,516
- Total interior livable area: 10,523 sqft
Video & virtual tour
Property
Parking
- Total spaces: 8
- Parking features: Driveway, Garage Door Opener, Garage Faces Rear, Oversized, Under Building
- Attached garage spaces: 8
- Has uncovered spaces: Yes
Features
- Levels: Three Or More
- Stories: 3
- Exterior features: Balcony, Irrigation System, Lighting, Outdoor Kitchen, Private Mailbox, Sauna, Sidewalk, Storage
- Has private pool: Yes
- Pool features: Salt Water
- Has spa: Yes
- Has view: Yes
- View description: Pool, Water, Bay/Harbor - Full
- Has water view: Yes
- Water view: Water,Bay/Harbor - Full
- Waterfront features: Bay/Harbor, Bay/Harbor Access, Seawall
Lot
- Size: 0.47 Acres
- Dimensions: 216 x 108
- Features: Cul-De-Sac, Flood Insurance Required, FloodZone, Oversized Lot, Sidewalk
Details
- Parcel number: A322918D0400000000004.0
- Zoning: RS-75
- Special conditions: None
Construction
Type & style
- Home type: SingleFamily
- Architectural style: Custom
- Property subtype: Single Family Residence
Materials
- Block, Stone
- Foundation: Slab, Raised
- Roof: Shingle
Condition
- Pre-Construction
- New construction: Yes
- Year built: 2027
Utilities & green energy
- Sewer: Public Sewer
- Water: Public
- Utilities for property: BB/HS Internet Available, Cable Available, Electricity Available, Natural Gas Available, Phone Available, Sewer Available, Street Lights, Underground Utilities, Water Available
Community & HOA
Community
- Pet fee: $0 monthly
- Subdivision: MADSEN ISLES
HOA
- Has HOA: Yes
- HOA fee: $94 monthly
- HOA name: Madsen Isles HOA
Location
- Region: Tampa
Financial & listing details
- Price per square foot: $1,326/sqft
- Tax assessed value: $3,471,226
- Annual tax amount: $68,879
- Date on market: 6/15/2026
- Cumulative days on market: 51 days
- Listing terms: Cash,Conventional
- Ownership: Fee Simple
- Total actual rent: 0
- Electric utility on property: Yes
- Road surface type: Paved
Estimated market value
Not available
Estimated sales range
Not available
$39,999/mo
Price history
| Date | Event | Price |
|---|---|---|
| 7/30/2026 | Price change | $13,950,000-3.8%$1,326/sqft |
Source:  Stellar MLS #TB8519347 Report a problem Stellar MLS #TB8519347 Report a problem | ||
| 6/21/2026 | Listed for sale | $14,500,000+132%$1,378/sqft |
Source: Stellar MLS #TB8519347 Report a problem | ||
| 1/30/2025 | Listing removed | $6,250,000$594/sqft |
Source: Stellar MLS #T3507220 Report a problem | ||
| 9/5/2024 | Price change | $6,250,000-7.4%$594/sqft |
Source: Stellar MLS #T3507220 Report a problem | ||
| 7/12/2024 | Listed for sale | $6,750,000-51.6%$641/sqft |
Source: Stellar MLS #T3507220 Report a problem | ||
| 7/11/2024 | Listing removed | $13,950,000$1,326/sqft |
Source: Stellar MLS #T3514225 Report a problem | ||
| 4/1/2024 | Price change | $13,950,000+100.7%$1,326/sqft |
Source: Stellar MLS #T3514225 Report a problem | ||
| 3/7/2024 | Price change | $6,950,000+31.3%$660/sqft |
Source: Stellar MLS #T3507220 Report a problem | ||
| 12/2/2022 | Pending sale | $5,295,000$503/sqft |
Source: Stellar MLS #T3409959 Report a problem | ||
| 10/25/2022 | Listed for sale | $5,295,000$503/sqft |
Source: Stellar MLS #T3409959 Report a problem | ||
Public tax history
| Year | Property taxes | Tax assessment |
|---|---|---|
| 2025 | $68,879 +4.2% | $3,471,226 |
| 2024 | $66,105 +39.5% | $3,471,226 +40.6% |
| 2023 | $47,388 | $2,468,438 |
Find assessor info on the county website
Monthly payment
Est. payment
Payment breakdown
Explore the cost of this home by adjusting the details. Changes won't be saved.Climate risks
Neighborhood: Sunset Park
Nearby schools
GreatSchools rating
- 10/10Mabry Elementary SchoolGrades: PK-5Distance: 1.4 mi
- 10/10Coleman Middle SchoolGrades: 6-8Distance: 1.2 mi
- 8/10Plant High SchoolGrades: 9-12Distance: 1.8 mi
Schools provided by the listing agent
- Elementary: Dale Mabry Elementary-HB
- Middle: Coleman-HB
- High: Plant-HB
Source: Stellar MLS. This data may not be complete. We recommend contacting the local school district to confirm school assignments for this home.
- $6,295,0000.39 acres5028 W Leona St #4, Tampa, FL 33629Lot/Land

- $2,993,783-- bd-- ba-- sqft5025 W Leona St, Tampa, FL 33629Off Market
- $4,633,0395 bd6 ba5.7k sqft5018 W Leona St, Tampa, FL 33629Off Market
- $1,250,00010,128 sqft5023 W Leona St, Tampa, FL 33629Sold

- $3,000,0009,556 sqft5024 W Leona St, Tampa, FL 33629Sold
- $5,500,0005 bd6 ba6.9k sqft5023 W Leona St, Tampa, FL 33629New Construction
- $1,225,022-- bd-- ba-- sqft5022 W Leona St, Tampa, FL 33629Off Market
- $452,8953 bd2 ba2.4k sqft5034 W Longfellow Ave, Tampa, FL 33629Off Market
A local agent can set up tours, give advice and negotiate with sellers.
A local lender can help you make sure your offer is ready when you are.
Similar homes
- $10,995,0006 bd7 ba6.9k sqft5120 W LONGFELLOW AVENUE, TAMPA, FL 33629For Sale
 MLS ID #TB8509085, Stephen Gay, SMITH & ASSOCIATES REAL ESTATE. Stellar MLS
 - $7,395,0006 bd7 ba5.6k sqft5007 W SAN MIGUEL STREET, TAMPA, FL 33629New Construction
 MLS ID #TB8538698, Dominic Brescia, Jr, COMPASS FLORIDA LLC. Stellar MLS
 - $8,499,0006 bd8 ba7.8k sqft4623 W SAN JOSE STREET, TAMPA, FL 33629For Sale
 MLS ID #TB8495998, Toni Everett, THE TONI EVERETT COMPANY. Stellar MLS
 - $14,750,0005 bd10 ba9.6k sqft82 MARTINIQUE AVENUE, TAMPA, FL 33606For Sale
 MLS ID #TB8446032, Allan Mezrah, THE TONI EVERETT COMPANY. Stellar MLS
 - $8,199,0007 bd9 ba9k sqft2 SANDPIPER ROAD, TAMPA, FL 33609For SaleMLS ID #TB8485218, Tara Curry, SMITH & ASSOCIATES REAL ESTATE. Stellar MLS
- $8,950,0005 bd8 ba7.1k sqft4613 BAYSHORE BOULEVARD, TAMPA, FL 33611For SaleMLS ID #TB8509371, Jennifer Zales, COLDWELL BANKER REALTY. Stellar MLS
- $17,000,0006 bd6 ba7.4k sqft214 BLANCA AVENUE, TAMPA, FL 33606New ConstructionMLS ID #TB8490217, Bianca Lopez, SMITH & ASSOCIATES REAL ESTATE. Stellar MLS
- $15,100,0005 bd6 ba10k sqft2000 PARK STREET N, ST PETERSBURG, FL 33710For SaleMLS ID #TB8495795, Pam Moll, COLDWELL BANKER REALTY. Stellar MLS
- $12,500,0005 bd6 ba6k sqft416 BRIGHTWATERS BOULEVARD NE, ST PETERSBURG, FL 33704For SaleMLS ID #TB8491058, Robyn Gunn, PREMIER SOTHEBYS INTL REALTY. Stellar MLS
- $7,000,0008 bd10 ba10k sqft1043 GUISANDO DE AVILA, TAMPA, FL 33613For SaleMLS ID #TB8491820, Michelle Fitz- Randolph, COLDWELL BANKER REALTY. Stellar MLS
- $16,740,0007 bd8 ba12k sqft6526 SURFSIDE BOULEVARD, APOLLO BEACH, FL 33572New ConstructionMLS ID #TB8393333, Shawna Calvert, 27NORTH REALTY. Stellar MLS
- $7,750,0006 bd8 ba11k sqft2268 KINGS POINT DRIVE, LARGO, FL 33774For SaleMLS ID #TB8436315, Kim Schneider, HIGH POINT REALTY INC. Stellar MLS
- $6,995,0005 bd6 ba9.9k sqft951 S BAYSHORE BOULEVARD, SAFETY HARBOR, FL 34695For SaleMLS ID #A4677883, Robert Dinan, BETTER HOMES AND GARDENS REAL ESTATE ATCHLEY PROPE. Stellar MLS
- $7,850,0004 bd6 ba5.7k sqft3015 S YSABELLA AVENUE #PH 3102, TAMPA, FL 33629New ConstructionMLS ID #T3457224, Toni Everett, THE TONI EVERETT COMPANY. Stellar MLS
- $7,850,0004 bd6 ba5.7k sqftRitz-Carlton Tampa, Tampa, FL 33629New Construction
 MLS ID #A11811730, Toni Everett, The Toni Everett Company. MIAMI
 - $7,995,0005 bd6 ba5.8k sqft236 HOWARD DRIVE, BELLEAIR BEACH, FL 33786New ConstructionMLS ID #TB8498906, Dania Perry, CENTURY 21 JIM WHITE & ASSOC. Stellar MLS
