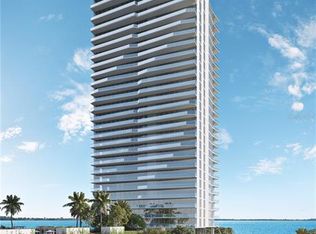
Building Two – Limited Availability! Experience elevated living at The Ritz-Carlton Residences, Tampa, soaring above the iconic Bayshore Boulevard with panoramic views of Hillsborough Bay. This collection of residences redefines luxury with exceptional design, world-class amenities, and an unmatched lifestyle. Each residence is designed for modern living, featuring open layouts, balconies with eastern views of Hillsborough Bay and downtown Tampa, and stunning western evening sunsets. The building has striking contemporary architecture by Arquitectonica, refined amenity spaces by award-winning Meyer Davis Studio, and lush landscaping by renowned artist Enzo Enea. This is a private condo run like a hotel: 24-hour valet; 24-hour true concierge service; 24-hour separate security; 8-hour day pool and door man; chef on site for lunch and dinner with free continental breakfast. Penthouse 3102 occupies the southeast corner of tower two and offers a spacious 5,700 sq. ft. floor plan with 4 bedrooms, 5.5 bathrooms, and a versatile den. Highlights include: 10-foot ceilings and floor-to-ceiling windows framing breathtaking views, Private elevator opening to your personal entry foyer, Gourmet kitchen with Sub-Zero and Wolf appliances, bespoke marble countertops, and custom Italian cabinetry by ItalKraft, Generous walk-in closets and premium Kohler fixtures and full-size, top-of-the-line Electrolux washer and dryer. This is more than a residence—it’s a lifestyle.
New construction
$7,850,000
3015 S Ysabella St #3102, Tampa, FL 33629
4beds
5,700sqft
Condominium
Built in 2026
-- sqft lot
$-- Zestimate®
$1,377/sqft
$8,670/mo HOA
What's special
Bespoke marble countertopsVersatile denPremium kohler fixturesOpen layoutsStunning western evening sunsetsGenerous walk-in closets
- 446 days |
- 210 |
- 4 |
Zillow last checked:
Listing updated:
Listed by:
Toni Everett 813-839-5000,
The Toni Everett Company
Source: MIAMI,MLS#: A11811730 Originating MLS: A-Miami Association of REALTORS
Originating MLS: A-Miami Association of REALTORSFacts & features
Interior
Bedrooms & bathrooms
- Bedrooms: 4
- Bathrooms: 6
- Full bathrooms: 5
- 1/2 bathrooms: 1
Rooms
- Room types: Den/Library/Office
Other
- Area: 336 Square Feet
- Dimensions: 24x14
Other
- Area: 340 Square Feet
- Dimensions: 20x17
Other
- Area: 714 Square Feet
- Dimensions: 42x17
Heating
- Central, Zoned
Cooling
- Central Air, Zoned
Appliances
- Included: Dishwasher, Disposal, Dryer, Other, Refrigerator, Oven, Washer
- Laundry: Laundry Room
Features
- Walk-In Closet(s)
- Flooring: Other
- Doors: High Impact Doors
- Common walls with other units/homes: Corner Unit
Interior area
- Total interior livable area: 5,700 sqft
Video & virtual tour
Property
Parking
- Total spaces: 2
- Parking features: 2 Or More Spaces, Assigned, Covered, Guest, Valet
- Garage spaces: 2
Features
- Exterior features: Balcony
- Pool features: Association
- Spa features: Community
- Has view: Yes
- View description: Bay, Water
- Has water view: Yes
- Water view: Bay,Water
Details
- Parcel number: 1270900198
- Other equipment: Other
Construction
Type & style
- Home type: Condo
- Property subtype: Condominium
- Attached to another structure: Yes
Condition
- Under Construction,New Construction
- New construction: Yes
- Year built: 2026
Community & HOA
Community
- Security: Doorman, Elevator Secure, Card Entry, Secured Garage/Parking
- Application fee: $0
- Pet fee: $0
- Subdivision: Bayshore Ysabella Condo
HOA
- Has HOA: Yes
- Amenities included: Playground, Clubhouse-Clubroom, Elevator(s), Fitness Center, Pool, Other, Pickleball, Sauna, Spa/Hot Tub, Tennis Court(s), Trash
- HOA fee: $8,670 monthly
Location
- Region: Tampa
Financial & listing details
- Price per square foot: $1,377/sqft
- Date on market: 5/29/2025
- Listing terms: All Cash,Conventional
Estimated market value
Not available
Estimated sales range
Not available
Not available
Price history
| Date | Event | Price |
|---|---|---|
| 5/29/2025 | Listed for sale | $7,850,000$1,377/sqft |
Source:  MIAMI #A11811730 Report a problem MIAMI #A11811730 Report a problem | ||
Public tax history
Tax history is unavailable.
Monthly payment
Est. payment
Payment breakdown
Explore the cost of this home by adjusting the details. Changes won't be saved.Climate risks
Neighborhood: Tampa-Bayshore Gardens
Nearby schools
GreatSchools rating
- 10/10Roosevelt Elementary SchoolGrades: PK-5Distance: 0.4 mi
- 10/10Coleman Middle SchoolGrades: 6-8Distance: 1.7 mi
- 8/10Plant High SchoolGrades: 9-12Distance: 0.8 mi
- $336,6432 bd2 ba1k sqft3015 S Ysabella Ave APT A, Tampa, FL 33629Off Market

- $336,6432 bd3 ba1k sqft3015 S Ysabella Ave APT B, Tampa, FL 33629Off Market
- $336,6432 bd2 ba1k sqft3015 S Ysabella Ave APT C, Tampa, FL 33629Off Market
- $336,6432 bd2 ba1k sqft3015 S Ysabella Ave APT D, Tampa, FL 33629Off Market

- $347,168435 sqft3015 S Ysabella Ave APT E, Tampa, FL 33629Off Market
- $347,1682 bd3 ba1k sqft3015 S Ysabella Ave APT F, Tampa, FL 33629Off Market
- $3,995,0003 bd4 ba4.7k sqft3015 S Ysabella #TOWNHOUSE 4, Tampa, FL 33629New Construction
- $1,721,8042 bd3 ba2.3k sqft3015 S Ysabella St #803, Tampa, FL 33629Sold
- $2,935,0004 bd5 ba3.3k sqft3015 S Ysabella St #1104, Tampa, FL 33629Sold
A local agent can set up tours, give advice and negotiate with sellers.
A local lender can help you make sure your offer is ready when you are.
Similar homes
- $7,850,0004 bd6 ba5.7k sqft3015 S YSABELLA AVENUE #PH 3102, TAMPA, FL 33629New Construction
 MLS ID #T3457224, Toni Everett, THE TONI EVERETT COMPANY. Stellar MLS
 - $6,750,0003 bd5 ba5k sqft2619 BAYSHORE BOULEVARD #200, TAMPA, FL 33629For Sale
 MLS ID #TB8482813, Jennifer Zales, COLDWELL BANKER REALTY. Stellar MLS
 - $4,999,9994 bd5 ba4.9k sqft3507 BAYSHORE BOULEVARD #2101, TAMPA, FL 33629For Sale
 MLS ID #TB8529042, Carlyn Neuman, 360 REALTY OF TAMPA LLC. Stellar MLS
 - $6,499,0004 bd6 ba5.5k sqft3101 BAYSHORE BOULEVARD #2501, TAMPA, FL 33629For Sale
 MLS ID #TB8425115, Gregory Margliano, COMPASS FLORIDA LLC. Stellar MLS
 - $7,395,0006 bd7 ba5.6k sqft5007 W SAN MIGUEL STREET, TAMPA, FL 33629New ConstructionMLS ID #TB8538698, Dominic Brescia, Jr, COMPASS FLORIDA LLC. Stellar MLS
- $8,499,0006 bd8 ba7.8k sqft4623 W SAN JOSE STREET, TAMPA, FL 33629For SaleMLS ID #TB8495998, Toni Everett, THE TONI EVERETT COMPANY. Stellar MLS
- $5,300,0005 bd5 ba5k sqft3424 JEAN CIRCLE, TAMPA, FL 33629For SaleMLS ID #TB8505326, Toni Everett, THE TONI EVERETT COMPANY. Stellar MLS
- $3,995,0003 bd5 ba4.7k sqft3015 S YSABELLA AVENUE #TH5, TAMPA, FL 33629New ConstructionMLS ID #TB8475295, Toni Everett, THE TONI EVERETT COMPANY. Stellar MLS
- $3,995,0003 bd5 ba4.7k sqft3015 S YSABELLA AVENUE #TH4, TAMPA, FL 33629New ConstructionMLS ID #T3449756, Toni Everett, THE TONI EVERETT COMPANY. Stellar MLS
- $3,995,0003 bd4 ba4.7k sqftRitz-Carlton Tampa, Tampa, FL 33629New Construction
 MLS ID #A11812049, Toni Everett, The Toni Everett Company. MIAMI
 - $5,250,0005 bd6 ba5.5k sqft4905 W SPRING LAKE DRIVE, TAMPA, FL 33629For SaleMLS ID #TB8515550, ALI GENC, PA, KELLER WILLIAMS SUBURBAN TAMPA. Stellar MLS
- $8,950,0005 bd8 ba7.1k sqft4613 BAYSHORE BOULEVARD, TAMPA, FL 33611For SaleMLS ID #TB8509371, Jennifer Zales, COLDWELL BANKER REALTY. Stellar MLS
- $4,998,0005 bd6 ba5.8k sqft4924 W SAN RAFAEL STREET, TAMPA, FL 33629For SaleMLS ID #TB8447640, Alphonsine Gonzales Portillo, ABALARIS. Stellar MLS
- $10,995,0006 bd7 ba6.9k sqft5120 W LONGFELLOW AVENUE, TAMPA, FL 33629For SaleMLS ID #TB8509085, Stephen Gay, SMITH & ASSOCIATES REAL ESTATE. Stellar MLS
- $3,999,9995 bd7 ba6.5k sqft4624 W SAN JOSE STREET, TAMPA, FL 33629New ConstructionMLS ID #TB8449072, Adam Kutchmire, CENTURY 21 LIST WITH BEGGINS. Stellar MLS
- $6,495,0005 bd7 ba5.5k sqft25 W SPANISH MAIN STREET, TAMPA, FL 33609For SaleMLS ID #TB8463472, Jeff Shelton, COMPASS FLORIDA LLC. Stellar MLS
- $3,975,0006 bd6 ba5.7k sqft4629 W LONGFELLOW AVENUE, TAMPA, FL 33629New ConstructionMLS ID #TB8484887, Jaybee Racaza-Benitez, BLAKE REAL ESTATE INC. Stellar MLS
- $4,300,0006 bd9 ba7.8k sqft301 CASPIAN STREET, TAMPA, FL 33606For SaleMLS ID #TB8422893, Brenda Kennedy, ALIGN RIGHT REALTY CARROLLWOOD. Stellar MLS
- $5,950,0005 bd7 ba5.3k sqft308 Caspian St, Tampa, FL 33606For Sale By Owner
- $4,395,0006 bd7 ba5.7k sqft5002 W POE AVENUE, TAMPA, FL 33629New ConstructionMLS ID #TB8433875, Sheila Desautels, HIDDEN HAVEN REALTY. Stellar MLS
