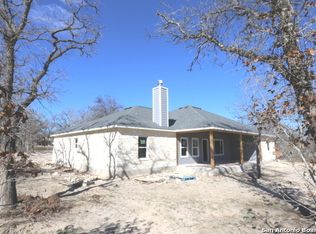
Nestled amidst a lush 2.5 acres lot of oak trees, this picturesque house exudes upscale tranquility. Surrounded by a canopy of towering trees, the property boasts a sense of seclusion and serenity. The main dwelling, adorned with a charming covered back porch, features large windows that frame the verdant landscape, and overlook the backyard and a wooded neighboring lot to the back. Adjacent to the house stands a spacious workshop, with an enclosed air conditioned room-perfect for an office or project room, a large carport, and an additional concrete slab RV/boat storage carport behind the shop. An additional storage shed will remain with the property. The home features an abundance of extras such as a private water well, sprinkler system, security system, gutters, landscaping, exterior french drains, custom window shades throughout the home, a dog run with doghouse and doggydoor that connects to the laundry room.
Sold
Price Unknown
214 Champions Blvd, La Vernia, TX 78121
3beds
2,137sqft
Single Family Residence
Built in 2009
2.58 Acres Lot
$595,200 Zestimate®
$--/sqft
$2,573 Estimated rent
Home value
$595,200
$565,000 - $625,000
$2,573/mo
Zestimate® history
Owner options
List your home for rent
$2,573/mo
Rent Zestimate®
Find your next renter with Zillow Rental Manager. Plus, with online applications, you can quickly screen prospective tenants – for free.
$2,573/mo
Rent Zestimate®
Refinance and save
Refinancing to a lower rate could help reduce your monthly payments and save thousands over the life of the loan.
Explore your selling options
Work with a Zillow partner agent
Leverage their expertise and Zillow's premium Showcase listings to get your home seen by more buyers.
Get startedList with your own agent
Get your home in front of millions of buyers by listing it on Zillow.
Learn how to do itSell it yourself
Take full control of how buyers see your home on Zillow by listing For Sale by Owner (FSBO).
List your homeWhat's special
Spacious workshopWooded neighboring lotLarge windowsProject roomEnclosed air conditioned roomExterior french drains
Zillow last checked:
Listing updated:
Listed by:
Brooke Real TREC #783638 (210) 857-2344,
Real Broker, LLC
Source: LERA MLS,MLS#: 1758187
Facts & features
Interior
Bedrooms & bathrooms
- Bedrooms: 3
- Bathrooms: 3
- Full bathrooms: 2
- 1/2 bathrooms: 1
Primary bedroom
- Features: Walk-In Closet(s), Full Bath
- Area: 255
- Dimensions: 15 x 17
Bedroom 2
- Area: 144
- Dimensions: 12 x 12
Bedroom 3
- Area: 144
- Dimensions: 12 x 12
Primary bathroom
- Features: Shower Only, Separate Vanity
- Area: 132
- Dimensions: 11 x 12
Dining room
- Area: 143
- Dimensions: 11 x 13
Kitchen
- Area: 256
- Dimensions: 16 x 16
Living room
- Area: 342
- Dimensions: 18 x 19
Office
- Area: 195
- Dimensions: 13 x 15
Heating
- Central, Electric
Cooling
- Central Air
Appliances
- Included: Microwave, Range, Refrigerator, Disposal, Dishwasher, Electric Water Heater
- Laundry: Laundry Room, Washer Hookup, Dryer Connection
Features
- One Living Area, Eat-in Kitchen, Kitchen Island, Shop, Utility Room Inside, Walk-In Closet(s), Ceiling Fan(s), Solid Counter Tops
- Flooring: Carpet, Ceramic Tile
- Windows: Double Pane Windows, Window Coverings
- Has basement: No
- Number of fireplaces: 1
- Fireplace features: One, Living Room, Mock Fireplace
Interior area
- Total structure area: 2,137
- Total interior livable area: 2,137 sqft
Property
Parking
- Total spaces: 5
- Parking features: Two Car Garage, Three Car Carport, Circular Driveway, RV/Boat Parking, Open
- Garage spaces: 2
- Carport spaces: 3
- Covered spaces: 5
- Has uncovered spaces: Yes
Features
- Levels: One
- Stories: 1
- Patio & porch: Covered
- Exterior features: Partial Sprinkler System, Rain Gutters
- Pool features: None
- Fencing: Chain Link,Partial
- Has view: Yes
- View description: County VIew
Lot
- Size: 2.58 Acres
- Features: 2 - 5 Acres, Sloped
- Residential vegetation: Mature Trees, Mature Trees (ext feat)
Details
- Additional structures: Shed(s), Kennel/Dog Run, Workshop
- Parcel number: 06880000002900
Construction
Type & style
- Home type: SingleFamily
- Property subtype: Single Family Residence
Materials
- Stone, Stucco
- Foundation: Slab
- Roof: Composition
Condition
- Pre-Owned
- New construction: No
- Year built: 2009
Utilities & green energy
- Electric: GVEC
- Sewer: Septic
- Water: SS Water, Water System, Private Well
Community & HOA
Community
- Features: None, School Bus
- Security: Security System Owned
- Subdivision: Quail Run
Location
- Region: La Vernia
Financial & listing details
- Tax assessed value: $575,000
- Annual tax amount: $6,405
- Date on market: 9/11/2025
- Cumulative days on market: 20 days
- Listing terms: Conventional,FHA,VA Loan,TX Vet,Cash
Price history
| Date | Event | Price |
|---|---|---|
| 4/2/2024 | Sold | -- |
Source:  LERA MLS #1758187 Report a problem LERA MLS #1758187 Report a problem | ||
| 4/2/2024 | Pending sale | $598,000$280/sqft |
Source: LERA MLS #1758187 Report a problem | ||
| 3/20/2024 | Contingent | $598,000$280/sqft |
Source: LERA MLS #1758187 Report a problem | ||
| 3/13/2024 | Listed for sale | $598,000+70.9%$280/sqft |
Source: LERA MLS #1758187 Report a problem | ||
| 3/24/2021 | Listing removed | -- |
Source: Owner Report a problem | ||
| 5/6/2014 | Listing removed | $350,000$164/sqft |
Source: My Castle Realty #43514702 Report a problem | ||
| 3/20/2014 | Listed for sale | $350,000$164/sqft |
Source: Owner Report a problem | ||
Public tax history
| Year | Property taxes | Tax assessment |
|---|---|---|
| 2025 | $7,863 +10.3% | $575,000 +22.6% |
| 2024 | $7,126 +11.3% | $468,908 +10% |
| 2023 | $6,405 -10.3% | $426,280 +10% |
| 2022 | $7,141 +6.9% | $387,527 +10% |
| 2021 | $6,683 +2.9% | $352,297 +10% |
| 2020 | $6,493 +1.7% | $320,270 +3.3% |
| 2019 | $6,386 | $310,120 -0.6% |
| 2017 | -- | $312,050 +5.4% |
| 2016 | -- | $296,000 +11.1% |
| 2015 | -- | $266,400 +8.7% |
| 2014 | -- | $245,190 |
| 2013 | -- | $245,190 +4.1% |
| 2012 | -- | $235,460 |
| 2011 | -- | $235,460 -11.4% |
| 2010 | -- | $265,680 -3% |
| 2009 | -- | $273,780 +6357.1% |
| 2008 | -- | $4,240 |
| 2007 | -- | $4,240 |
| 2006 | -- | $4,240 -22.9% |
| 2005 | -- | $5,500 |
Find assessor info on the county website
Neighborhood: 78121
Nearby homes
- $--4 bd3 ba2.5k sqft218 Champions Blvd, La Vernia, TX 78121Sold

- $506,8004 bd3 ba2.3k sqft212 Champions Blvd, La Vernia, TX 78121Off Market
- $504,400-- bd-- ba2.5k sqft220 Champions Blvd, La Vernia, TX 78121Off Market
- $201,840-- bd-- ba1.5k sqft197 Champions Blvd, La Vernia, TX 78121Off Market
- $421,5004 bd2 ba1.8k sqft195 Champions Blvd, La Vernia, TX 78121Off Market
- $600,0004 bd3 ba2.4k sqft199 Champions Blvd, La Vernia, TX 78121For Sale
- $394,700-- bd-- ba1.5k sqft193 Champions Blvd, La Vernia, TX 78121Off Market
- $418,200-- bd-- ba2.1k sqft208 Champions Blvd, La Vernia, TX 78121Off Market
Nearby schools
GreatSchools rating
- 8/10La Vernia Intermediate SchoolGrades: 3-5Distance: 5.9 mi
- 7/10La Vernia Junior High SchoolGrades: 6-8Distance: 5.3 mi
- 8/10La Vernia High SchoolGrades: 9-12Distance: 5.5 mi
Schools provided by the listing agent
- Elementary: La Vernia
- Middle: La Vernia
- High: La Vernia
- District: La Vernia Isd.
Source: LERA MLS. This data may not be complete. We recommend contacting the local school district to confirm school assignments for this home.
Get a cash offer in 3 minutes
Find out how much your home could sell for in as little as 3 minutes with a no-obligation cash offer.
Estimated market value
$595,200
Get a cash offer in 3 minutes
Find out how much your home could sell for in as little as 3 minutes with a no-obligation cash offer.
Estimated market value
$595,200
- Texas
- Wilson County
- La Vernia
- 78121
- 214 Champions Blvd
Nearby cities
Nearby zip codes
Other La Vernia Topics
