A lovely picture of a serene country home in La Vernia, Texas. This spacious one-story design layout with four bedrooms and two and a half baths includes the bonus of an office, which provides ample room for comfort and relaxation. The absence of carpeting suggests easy maintenance and a modern touch. Granite countertops and custom cabinets enhance both the aesthetic appeal and functionality of the kitchen, likely becoming a focal point for gatherings and meal preparation. An extended patio offers opportunities for outdoor entertainment and enjoying the expansive views of the surrounding countryside. The addition of a shed adds storage space, which is always a plus, especially on a generous 1.29-acre property. Overall, this is a wonderful place to call home, combining the tranquility of country living with modern comforts and easy commute to work or errands.
Sold
Price Unknown
218 CHAMPIONS BLVD, La Vernia, TX 78121
4beds
2,500sqft
Single Family Residence
Built in 2017
1.29 Acres Lot
$619,000 Zestimate®
$--/sqft
$2,622 Estimated rent
Home value
$619,000
$588,000 - $650,000
$2,622/mo
Zestimate® history
Owner options
List your home for rent
$2,622/mo
Rent Zestimate®
Find your next renter with Zillow Rental Manager. Plus, with online applications, you can quickly screen prospective tenants – for free.
$2,622/mo
Rent Zestimate®
Refinance and save
Refinancing to a lower rate could help reduce your monthly payments and save thousands over the life of the loan.
Explore your selling options
Work with a Zillow partner agent
Leverage their expertise and Zillow's premium Showcase listings to get your home seen by more buyers.
Get startedList with your own agent
Get your home in front of millions of buyers by listing it on Zillow.
Learn how to do itSell it yourself
Take full control of how buyers see your home on Zillow by listing For Sale by Owner (FSBO).
List your homeWhat's special
Zillow last checked:
Listing updated:
Listed by:
Sheila Knott TREC #611534 (210) 204-3219,
Homecity Real Estate
Source: LERA MLS,MLS#: 1759404
Facts & features
Interior
Bedrooms & bathrooms
- Bedrooms: 4
- Bathrooms: 3
- Full bathrooms: 2
- 1/2 bathrooms: 1
Primary bedroom
- Features: Split
- Area: 224
- Dimensions: 16 x 14
Bedroom 2
- Area: 143
- Dimensions: 13 x 11
Bedroom 3
- Area: 110
- Dimensions: 10 x 11
Bedroom 4
- Area: 132
- Dimensions: 12 x 11
Primary bathroom
- Features: Tub/Shower Separate
- Area: 132
- Dimensions: 12 x 11
Dining room
- Area: 143
- Dimensions: 13 x 11
Kitchen
- Area: 195
- Dimensions: 13 x 15
Living room
- Area: 380
- Dimensions: 19 x 20
Office
- Area: 143
- Dimensions: 13 x 11
Heating
- Central, Electric
Cooling
- Central Air
Appliances
- Included: Self Cleaning Oven, Microwave, Range, Disposal, Dishwasher, Plumbed For Ice Maker, Electric Water Heater
- Laundry: Washer Hookup, Dryer Connection
Features
- One Living Area, Separate Dining Room, Kitchen Island, Breakfast Bar, Pantry, Study/Library, Utility Room Inside, 1st Floor Lvl/No Steps, Open Floorplan, High Speed Internet, Walk-In Closet(s), Master Downstairs, Ceiling Fan(s), Programmable Thermostat
- Flooring: Ceramic Tile
- Windows: Low Emissivity Windows
- Has basement: No
- Number of fireplaces: 1
- Fireplace features: One, Living Room
Interior area
- Total structure area: 2,500
- Total interior livable area: 2,500 sqft
Property
Parking
- Total spaces: 2
- Parking features: Two Car Garage, Garage Faces Side, Garage Door Opener
- Garage spaces: 2
Accessibility
- Accessibility features: No Carpet, No Steps Down, Level Lot, Level Drive, First Floor Bath, Full Bath/Bed on 1st Flr, Wheelchair Height Mailbox
Features
- Levels: One
- Stories: 1
- Patio & porch: Patio, Covered
- Pool features: None
- Fencing: Privacy
- Has view: Yes
- View description: County VIew
Lot
- Size: 1.29 Acres
- Features: 1 - 2 Acres, Level
- Residential vegetation: Mature Trees
Details
- Additional structures: Shed(s)
- Parcel number: 06880000003100
Construction
Type & style
- Home type: SingleFamily
- Property subtype: Single Family Residence
Materials
- 4 Sides Masonry, Stone, Radiant Barrier
- Foundation: Slab
- Roof: Composition
Condition
- Pre-Owned
- New construction: No
- Year built: 2017
Utilities & green energy
- Sewer: Septic
- Water: Water System
Community & HOA
Community
- Features: None
- Security: Prewired
- Subdivision: Estates Of Quail Run
Location
- Region: La Vernia
Financial & listing details
- Tax assessed value: $552,580
- Annual tax amount: $7,570
- Date on market: 9/11/2025
- Cumulative days on market: 22 days
- Listing terms: Conventional,FHA,VA Loan,Cash,Relocation Property
- Road surface type: Paved, Asphalt
Price history
| Date | Event | Price |
|---|---|---|
| 7/14/2026 | Listing removed | $630,000$252/sqft |
Source:  LERA MLS #1951762 Report a problem LERA MLS #1951762 Report a problem | ||
| 6/23/2026 | Price change | $630,000-3.1%$252/sqft |
Source: LERA MLS #1951762 Report a problem | ||
| 6/10/2026 | Price change | $650,000-1.1%$260/sqft |
Source: LERA MLS #1951762 Report a problem | ||
| 5/21/2026 | Price change | $657,500-0.4%$263/sqft |
Source: LERA MLS #1951762 Report a problem | ||
| 5/8/2026 | Price change | $660,000-0.8%$264/sqft |
Source: LERA MLS #1951762 Report a problem | ||
| 3/24/2026 | Listed for sale | $665,000+18.8%$266/sqft |
Source: LERA MLS #1951762 Report a problem | ||
| 4/11/2024 | Sold | -- |
Source: LERA MLS #1759404 Report a problem | ||
| 4/7/2024 | Pending sale | $559,900$224/sqft |
Source: LERA MLS #1759404 Report a problem | ||
| 3/30/2024 | Contingent | $559,900$224/sqft |
Source: LERA MLS #1759404 Report a problem | ||
| 3/16/2024 | Listed for sale | $559,900+60%$224/sqft |
Source: LERA MLS #1759404 Report a problem | ||
| 2/15/2018 | Listing removed | $349,900$140/sqft |
Source: Crosspoint Realty, LLC #1268419 Report a problem | ||
| 2/8/2018 | Pending sale | $349,900$140/sqft |
Source: Crosspoint Realty, LLC #1268419 Report a problem | ||
| 2/8/2018 | Listed for sale | $349,900$140/sqft |
Source: Crosspoint Realty, LLC #1268419 Report a problem | ||
| 2/7/2018 | Sold | -- |
Source: LERA MLS #44006_1268419 Report a problem | ||
Public tax history
| Year | Property taxes | Tax assessment |
|---|---|---|
| 2025 | $9,584 +24.7% | $552,580 +10.3% |
| 2024 | $7,688 +11.1% | $501,059 +10% |
| 2023 | $6,917 -9.8% | $455,508 +10% |
| 2022 | $7,665 +8.8% | $414,098 +11.8% |
| 2021 | $7,043 +2.9% | $370,425 +10% |
| 2020 | $6,844 +1.7% | $336,750 +3.3% |
| 2019 | $6,730 | $325,940 +2452.4% |
| 2017 | -- | $12,770 |
| 2016 | -- | $12,770 |
| 2015 | -- | $12,770 |
| 2014 | -- | $12,770 |
| 2013 | -- | $12,770 |
| 2012 | -- | $12,770 |
| 2011 | -- | $12,770 |
| 2010 | -- | $12,770 +71.4% |
| 2009 | -- | $7,450 +75.7% |
| 2008 | -- | $4,240 |
| 2007 | -- | $4,240 |
| 2006 | -- | $4,240 -22.9% |
| 2005 | -- | $5,500 |
Find assessor info on the county website
Neighborhood: 78121
Nearby homes
- $507,200-- bd-- ba2.5k sqft220 Champions Blvd, La Vernia, TX 78121Off Market
- $--3 bd3 ba2.1k sqft214 Champions Blvd, La Vernia, TX 78121Sold
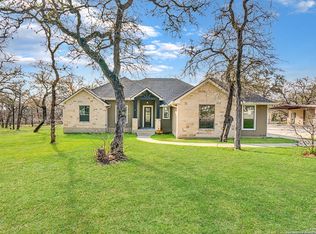
- $501,600-- bd-- ba2.3k sqft222 Champions Blvd, La Vernia, TX 78121Off Market
- $600,0004 bd3 ba2.4k sqft199 Champions Blvd, La Vernia, TX 78121For Sale
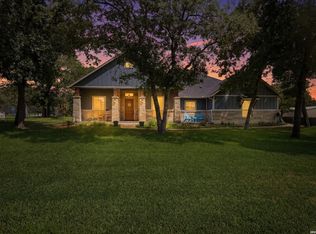
- $560,7004 bd3 ba2.3k sqft201 Champions Blvd, La Vernia, TX 78121Off Market
- $468,9004 bd3 ba2.3k sqft224 Champions, La Vernia, TX 78121Off Market
- $201,840-- bd-- ba1.5k sqft197 Champions Blvd, La Vernia, TX 78121Off Market
- $880,0004 bd3 ba2.2k sqft203 Champions Blvd, La Vernia, TX 78121For Sale
Nearby schools
GreatSchools rating
- 8/10La Vernia Intermediate SchoolGrades: 3-5Distance: 5.9 mi
- 7/10La Vernia Junior High SchoolGrades: 6-8Distance: 5.3 mi
- 8/10La Vernia High SchoolGrades: 9-12Distance: 5.5 mi
Schools provided by the listing agent
- Elementary: La Vernia
- Middle: La Vernia
- High: La Vernia
- District: La Vernia Isd.
Source: LERA MLS. This data may not be complete. We recommend contacting the local school district to confirm school assignments for this home.
Get a cash offer in 3 minutes
Find out how much your home could sell for in as little as 3 minutes with a no-obligation cash offer.
Estimated market value
$619,000
Get a cash offer in 3 minutes
Find out how much your home could sell for in as little as 3 minutes with a no-obligation cash offer.
Estimated market value
$619,000
- Texas
- Wilson County
- La Vernia
- 78121
- 218 CHAMPIONS BLVD
Nearby cities
Nearby zip codes
Other La Vernia Topics
