This exquisitely renovated Sugartree home offers nearly 3,000 square feet of refined living in the heart of Green Hills. Thoughtfully reimagined with curated finishes and timeless design, this residence blends architectural charm with modern sophistication.
From the moment you arrive, the classic true stucco exterior and graceful presence set the tone. Inside, expansive windows bathe the home in natural light, highlighting gracious living spaces designed for both elegant entertaining and effortless everyday living.
The newly redesigned kitchen features custom cabinetry with upper accent lighting, quartz countertops, stainless steel appliances, and seamless flow into the dining area. Every detail has been selected with intention — creating a space that feels both luxurious and welcoming.
The home offers 4 spacious bedrooms and 3.5 baths, including a serene main-level primary suite with a curbless walk-in shower, freestanding tub, dual vanities, and a custom walk-in closet. Upstairs, a junior primary retreat provides a spa-like escape with a soaking tub, double vanities, and generous closet space. Two additional bedrooms offer flexibility for guests, office, or family living.
Step outside to the private, oversized deck — an intimate extension of the home, ideal for morning coffee or evening gatherings.
Significant upgrades enhance both efficiency and elevated comfort.
Just moments from Green Hills’ premier shopping, dining, and top-rated schools, this residence delivers the rare combination of privacy, luxury, and convenience — all in one of Nashville’s most desirable neighborhoods.
Closed
$1,300,000
214 Chestnut Hill Dr, Nashville, TN 37215
4beds
2,998sqft
Single Family Residence, Residential
Built in 1980
1,742 Square Feet Lot
$1,299,900 Zestimate®
$434/sqft
$4,514 Estimated rent
Home value
$1,299,900
$1.23M - $1.36M
$4,514/mo
Zestimate® history
Owner options
List your home for rent
$4,514/mo
Rent Zestimate®
Find your next renter with Zillow Rental Manager. Plus, with online applications, you can quickly screen prospective tenants – for free.
$4,514/mo
Rent Zestimate®
Refinance and save
$6,502/mo
Est. payment
Refinancing to a lower rate could help reduce your monthly payments and save thousands over the life of the loan.
$6,502/mo
Est. payment
Explore your selling options
Work with a Zillow partner agent
Leverage their expertise and Zillow's premium Showcase listings to get your home seen by more buyers.
Get startedList with your own agent
Get your home in front of millions of buyers by listing it on Zillow.
Learn how to do itSell it yourself
Take full control of how buyers see your home on Zillow by listing For Sale by Owner (FSBO).
List your homeWhat's special
Zillow last checked:
Listing updated:
Listed by:
Lila Gray 615-415-5307,
Compass
Bought with:
Katie Morrell, 320921
Compass RE
Deena Svendsen, 359170
Compass RE
Source: RealTracs MLS as distributed by MLS GRID,MLS#: 3169663
Facts & features
Interior
Bedrooms & bathrooms
- Bedrooms: 4
- Bathrooms: 4
- Full bathrooms: 3
- 1/2 bathrooms: 1
- Main level bedrooms: 1
Bedroom 1
- Features: Full Bath
- Level: Full Bath
- Area: 238 Square Feet
- Dimensions: 17x14
Bedroom 2
- Features: Extra Large Closet
- Level: Extra Large Closet
- Area: 270 Square Feet
- Dimensions: 15x18
Bedroom 3
- Features: Extra Large Closet
- Level: Extra Large Closet
- Area: 220 Square Feet
- Dimensions: 20x11
Bedroom 4
- Features: Bath
- Level: Bath
- Area: 272 Square Feet
- Dimensions: 17x16
Primary bathroom
- Features: Suite
- Level: Suite
Den
- Features: Separate
- Level: Separate
- Area: 143 Square Feet
- Dimensions: 13x11
Dining room
- Area: 169 Square Feet
- Dimensions: 13x13
Kitchen
- Features: Pantry
- Level: Pantry
Living room
- Features: Formal
- Level: Formal
- Area: 252 Square Feet
- Dimensions: 18x14
Other
- Features: Bedroom 5
- Level: Bedroom 5
- Area: 200 Square Feet
- Dimensions: 20x10
Heating
- Central
Cooling
- Central Air
Appliances
- Included: Gas Oven, Electric Range, Dishwasher, Ice Maker, Microwave, Refrigerator, Stainless Steel Appliance(s)
Features
- Bookcases, Open Floorplan, Redecorated, Walk-In Closet(s), High Speed Internet
- Flooring: Carpet, Wood, Tile
- Basement: None,Crawl Space
- Number of fireplaces: 1
- Fireplace features: Living Room
Interior area
- Total structure area: 2,998
- Total interior livable area: 2,998 sqft
- Finished area above ground: 2,998
Property
Parking
- Total spaces: 1
- Parking features: Garage Faces Front, Driveway
- Attached garage spaces: 1
- Has uncovered spaces: Yes
Features
- Levels: Two
- Stories: 2
- Patio & porch: Deck
- Pool features: Association
Lot
- Size: 1,742 Square Feet
Details
- Parcel number: 116080G21400CO
- Special conditions: Standard
Construction
Type & style
- Home type: SingleFamily
- Architectural style: Traditional
- Property subtype: Single Family Residence, Residential
Materials
- Stucco
- Roof: Shingle
Condition
- New construction: No
- Year built: 1980
Utilities & green energy
- Sewer: Public Sewer
- Water: Public
- Utilities for property: Water Available, Cable Connected
Green energy
- Energy efficient items: Windows, Water Heater
Community & HOA
Community
- Subdivision: Sugartree
HOA
- Has HOA: Yes
- Amenities included: Clubhouse, Playground, Pool, Tennis Court(s)
- Services included: Maintenance Grounds, Recreation Facilities
- HOA fee: $410 monthly
Location
- Region: Nashville
Financial & listing details
- Price per square foot: $434/sqft
- Annual tax amount: $5,517
- Date on market: 4/7/2026
Price history
| Date | Event | Price |
|---|---|---|
| 7/30/2026 | Sold | $1,300,000-7.1%$434/sqft |
Source:  RealTracs MLS as distributed by MLS GRID #3169663 Report a problem RealTracs MLS as distributed by MLS GRID #3169663 Report a problem | ||
| 5/26/2026 | Contingent | $1,399,000$467/sqft |
Source: RealTracs MLS as distributed by MLS GRID #3169663 Report a problem | ||
| 5/22/2026 | Price change | $1,399,000-3.5%$467/sqft |
Source: RealTracs MLS as distributed by MLS GRID #3169663 Report a problem | ||
| 5/1/2026 | Listed for sale | $1,450,000-6.5%$484/sqft |
Source: RealTracs MLS as distributed by MLS GRID #3169663 Report a problem | ||
| 4/21/2026 | Listing removed | $1,550,000$517/sqft |
Source: RealTracs MLS as distributed by MLS GRID #3169663 Report a problem | ||
| 4/10/2026 | Listed for sale | $1,550,000+21.6%$517/sqft |
Source: RealTracs MLS as distributed by MLS GRID #3169663 Report a problem | ||
| 2/18/2025 | Sold | $1,275,000$425/sqft |
Source: RealTracs MLS as distributed by MLS GRID #2781757 Report a problem | ||
| 2/13/2025 | Pending sale | $1,275,000$425/sqft |
Source: RealTracs MLS as distributed by MLS GRID #2781757 Report a problem | ||
| 1/30/2025 | Contingent | $1,275,000$425/sqft |
Source: RealTracs MLS as distributed by MLS GRID #2781757 Report a problem | ||
| 1/27/2025 | Listed for sale | $1,275,000$425/sqft |
Source: RealTracs MLS as distributed by MLS GRID #2781757 Report a problem | ||
Public tax history
Tax history is unavailable.
Neighborhood: Woodmont Lane Homes
Nearby homes
- $1,275,0004 bd3 ba2.9k sqft214 Chestnut Hl, Nashville, TN 37205Sold
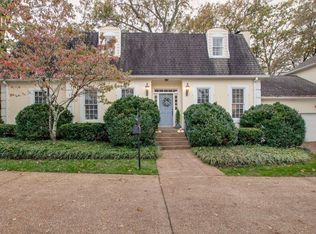
- $1,001,0003 bd3 ba2.8k sqft213 Chestnut Hl, Nashville, TN 37205Off Market
- $709,6003 bd3 ba1.8k sqft215 Chestnut Hl, Nashville, TN 37205Off Market
- $935,0003 bd3 ba1.9k sqft216 Chestnut Hill Dr, Nashville, TN 37215Sold
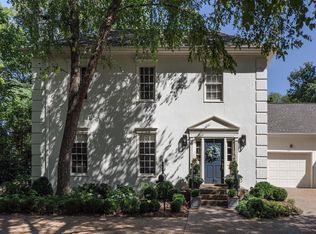
- $935,0003 bd3 ba1.9k sqft216 Chestnut Hl, Nashville, TN 37205Sold
- $671,7002 bd1 ba1k sqft3801 Woodmont Ln, Nashville, TN 37215Off Market
- $995,0003 bd3 ba1.9k sqft3721 Auburn Ln, Nashville, TN 37215Sold
- $784,9003 bd2 ba1.5k sqft3718 Auburn Ln, Nashville, TN 37215Off Market
Nearby schools
GreatSchools rating
- 9/10Julia Green Elementary SchoolGrades: K-5Distance: 0.7 mi
- 8/10John T. Moore Middle SchoolGrades: 6-8Distance: 2.4 mi
- 6/10Hillsboro High SchoolGrades: 9-12Distance: 1.7 mi
Schools provided by the listing agent
- Elementary: Julia Green Elementary
- Middle: John Trotwood Moore Middle
- High: Hillsboro Comp High School
Source: RealTracs MLS as distributed by MLS GRID. This data may not be complete. We recommend contacting the local school district to confirm school assignments for this home.
Get a cash offer in 3 minutes
Find out how much your home could sell for in as little as 3 minutes with a no-obligation cash offer.
Estimated market value
$1,299,900
Get a cash offer in 3 minutes
Find out how much your home could sell for in as little as 3 minutes with a no-obligation cash offer.
Estimated market value
$1,299,900
- Tennessee
- Davidson County
- Nashville
- 37215
- Woodmont Lane Homes
- 214 Chestnut Hill Dr
Nearby cities
Nearby neighborhoods
Nearby zip codes
Other Nashville Topics
