Sophisticated and stylish, this chic townhome captures the best of both worlds—the privacy of a a four residence cul-de-sac just beyond the gates of the prestigious Sugartree neighborhood, with the added benefit of full access to the Sugartree community’s premier amenities. Residents enjoy multiple tennis and pickleball courts, a resort-style swimming pool, a welcoming and updated clubhouse and two guest suites that can be reserved for your overflow - overnight guests.
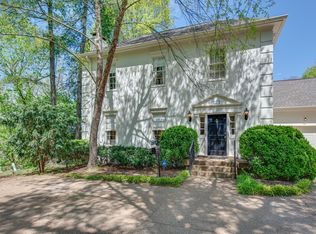
Inside, the 3-bedroom, 2.5-bath residence has been fully updated with designer finishes, including rich hardwood floors that flow seamlessly throughout. The authentic stucco exterior is enhanced by mature trees and beautifully manicured landscaping, creating a sense of timeless elegance and privacy. With two sets of french doors opening onto a delightful outdoor deck with an intimate space for relaxing or outdoor dining. This home offers a serene setting rarely found in this prime Green Hills location.
Move-in ready and offered furnished (with select exclusions), the property is ideal as a primary residence or as a refined “lock-and-leave” second home. At this price point, it represents an exceptional opportunity in one of Nashville’s most desirable neighborhoods.
Additional highlights include the coveted Julia Green school district and effortless proximity to the city’s finest shopping, dining, and cultural destinations
Closed
$935,000
216 Chestnut Hill Dr, Nashville, TN 37215
3beds
1,904sqft
Townhouse, Residential, Condominium
Built in 1980
-- sqft lot
$934,800 Zestimate®
$491/sqft
$2,854 Estimated rent
Home value
$934,800
$888,000 - $982,000
$2,854/mo
Zestimate® history
Owner options
List your home for rent
$2,854/mo
Rent Zestimate®
Find your next renter with Zillow Rental Manager. Plus, with online applications, you can quickly screen prospective tenants – for free.
$2,854/mo
Rent Zestimate®
Refinance and save
$5,909/mo
Est. payment
Refinancing to a lower rate could help reduce your monthly payments and save thousands over the life of the loan.
$5,909/mo
Est. payment
Explore your selling options
Work with a Zillow partner agent
Leverage their expertise and Zillow's premium Showcase listings to get your home seen by more buyers.
Get startedList with your own agent
Get your home in front of millions of buyers by listing it on Zillow.
Learn how to do itSell it yourself
Take full control of how buyers see your home on Zillow by listing For Sale by Owner (FSBO).
List your homeWhat's special
Zillow last checked:
Listing updated:
Listed by:
Beth Molteni 615-566-1610,
Fridrich & Clark Realty
Bought with:
James Colton Reid, 381857
Compass Tennessee, LLC
Source: RealTracs MLS as distributed by MLS GRID,MLS#: 3007261
Facts & features
Interior
Bedrooms & bathrooms
- Bedrooms: 3
- Bathrooms: 3
- Full bathrooms: 2
- 1/2 bathrooms: 1
Heating
- Central
Cooling
- Central Air
Appliances
- Included: Built-In Gas Oven, Oven, Cooktop, Dishwasher, Disposal, Dryer, Freezer, Microwave, Refrigerator
Features
- Entrance Foyer, Extra Closets, Pantry, Redecorated
- Flooring: Wood, Marble, Tile
- Basement: Crawl Space
- Number of fireplaces: 1
- Fireplace features: Gas
- Common walls with other units/homes: End Unit
Interior area
- Total structure area: 1,904
- Total interior livable area: 1,904 sqft
- Finished area above ground: 1,904
Property
Parking
- Total spaces: 8
- Parking features: Attached, Asphalt
- Attached garage spaces: 1
- Uncovered spaces: 7
Features
- Levels: Two
- Stories: 2
- Pool features: Association
Details
- Additional structures: Tennis Court(s)
- Parcel number: 116080G21500CO
- Special conditions: Standard
Construction
Type & style
- Home type: Townhouse
- Property subtype: Townhouse, Residential, Condominium
- Attached to another structure: Yes
Materials
- Stucco
Condition
- New construction: No
- Year built: 1980
Utilities & green energy
- Sewer: Public Sewer
- Water: Public
- Utilities for property: Water Available
Community & HOA
Community
- Subdivision: Sugartree Chestnut Hill
HOA
- Has HOA: Yes
- Amenities included: Clubhouse, Fitness Center, Playground, Pool, Tennis Court(s)
- Services included: Maintenance Grounds, Recreation Facilities
- HOA fee: $395 monthly
Location
- Region: Nashville
Financial & listing details
- Price per square foot: $491/sqft
- Annual tax amount: $4,371
- Date on market: 10/1/2025
Price history
| Date | Event | Price |
|---|---|---|
| 12/22/2025 | Pending sale | $975,000+4.3%$512/sqft |
Source:  RealTracs MLS as distributed by MLS GRID #3007261 Report a problem RealTracs MLS as distributed by MLS GRID #3007261 Report a problem | ||
| 12/18/2025 | Sold | $935,000-4.1%$491/sqft |
Source: RealTracs MLS as distributed by MLS GRID #3007261 Report a problem | ||
| 11/3/2025 | Contingent | $975,000$512/sqft |
Source: RealTracs MLS as distributed by MLS GRID #3007261 Report a problem | ||
| 10/2/2025 | Listed for sale | $975,000+0%$512/sqft |
Source: RealTracs MLS as distributed by MLS GRID #3007261 Report a problem | ||
| 10/1/2025 | Listing removed | $974,900$512/sqft |
Source: RealTracs MLS as distributed by MLS GRID #2890135 Report a problem | ||
| 7/17/2025 | Price change | $974,900-2.4%$512/sqft |
Source: RealTracs MLS as distributed by MLS GRID #2890135 Report a problem | ||
| 5/23/2025 | Listed for sale | $999,000-8.8%$525/sqft |
Source: RealTracs MLS as distributed by MLS GRID #2890135 Report a problem | ||
| 5/22/2025 | Listing removed | $1,095,000$575/sqft |
Source: RealTracs MLS as distributed by MLS GRID #2795822 Report a problem | ||
| 3/31/2025 | Price change | $1,095,000-3.3%$575/sqft |
Source: RealTracs MLS as distributed by MLS GRID #2795822 Report a problem | ||
| 3/10/2025 | Listed for sale | $1,132,800+111.7%$595/sqft |
Source: RealTracs MLS as distributed by MLS GRID #2795822 Report a problem | ||
| 5/15/2020 | Sold | $535,000$281/sqft |
Source: RealTracs MLS as distributed by MLS GRID #2140417 Report a problem | ||
Public tax history
Tax history is unavailable.
Neighborhood: Woodmont Lane Homes
Nearby homes
- $935,0003 bd3 ba1.9k sqft216 Chestnut Hl, Nashville, TN 37205Sold
- $709,6003 bd3 ba1.8k sqft215 Chestnut Hl, Nashville, TN 37205Off Market
- $1,001,0003 bd3 ba2.8k sqft213 Chestnut Hl, Nashville, TN 37205Off Market
- $995,0003 bd3 ba1.9k sqft3721 Auburn Ln, Nashville, TN 37215Sold

- $1,300,0004 bd4 ba2.9k sqft214 Chestnut Hill Dr, Nashville, TN 37215Sold
- $875,0003 bd3 ba1.9k sqft3719 Auburn Ln, Nashville, TN 37215Sold
- $1,275,0004 bd3 ba2.9k sqft214 Chestnut Hl, Nashville, TN 37205Sold
- $851,8003 bd2 ba1.9k sqft3717 Auburn Ln, Nashville, TN 37215Off Market
Nearby schools
GreatSchools rating
- 9/10Julia Green Elementary SchoolGrades: K-5Distance: 0.7 mi
- 8/10John T. Moore Middle SchoolGrades: 6-8Distance: 2.4 mi
- 6/10Hillsboro High SchoolGrades: 9-12Distance: 1.7 mi
Schools provided by the listing agent
- Elementary: Julia Green Elementary
- Middle: John Trotwood Moore Middle
- High: Hillsboro Comp High School
Source: RealTracs MLS as distributed by MLS GRID. This data may not be complete. We recommend contacting the local school district to confirm school assignments for this home.
Get a cash offer in 3 minutes
Find out how much your home could sell for in as little as 3 minutes with a no-obligation cash offer.
Estimated market value
$934,800
Get a cash offer in 3 minutes
Find out how much your home could sell for in as little as 3 minutes with a no-obligation cash offer.
Estimated market value
$934,800
- Tennessee
- Davidson County
- Nashville
- 37215
- Woodmont Lane Homes
- 216 Chestnut Hill Dr
Nearby cities
Nearby neighborhoods
Nearby zip codes
Other Nashville Topics
