Rare opportunity to be in Sugartree at this price. Sophisticated living in Green Hills. Located just outside the back gate of the Sugartree Community with full access to all amenities--pool, tennis courts, pickleball, clubhouse for entertaining ,2 guest rooms which may be reserved. Exterior is true stucco. Generous spaces & 9 ft ceiling height to accommodate gracious living & entertaining. Townhome has been updated throughout with fresh paint, refinished hardwood floors, wood burning fireplace, NEW lighting & bathroom fixtures. Kitchen has NEW stainless steel appliances, natural stone countertops, open shelving & pantry for storage. 2 sets of french doors at the rear provide lots of light & open to the deck from both the dining room and eat in kitchen area. All 3 bedrooms are upstairs. 1 car garage. No real estate signage in the yard as Sugartree does not allow signs. There will be an Open House sign on Sunday.
Closed
$875,000
3719 Auburn Ln, Nashville, TN 37215
3beds
1,936sqft
Townhouse, Residential, Condominium
Built in 1980
1,306 Square Feet Lot
$874,900 Zestimate®
$452/sqft
$2,882 Estimated rent
Home value
$874,900
$831,000 - $919,000
$2,882/mo
Zestimate® history
Owner options
List your home for rent
$2,882/mo
Rent Zestimate®
Find your next renter with Zillow Rental Manager. Plus, with online applications, you can quickly screen prospective tenants – for free.
$2,882/mo
Rent Zestimate®
Refinance and save
$5,570/mo
Est. payment
Refinancing to a lower rate could help reduce your monthly payments and save thousands over the life of the loan.
$5,570/mo
Est. payment
Explore your selling options
Work with a Zillow partner agent
Leverage their expertise and Zillow's premium Showcase listings to get your home seen by more buyers.
Get startedList with your own agent
Get your home in front of millions of buyers by listing it on Zillow.
Learn how to do itSell it yourself
Take full control of how buyers see your home on Zillow by listing For Sale by Owner (FSBO).
List your homeWhat's special
Wood burning fireplaceRefinished hardwood floorsFresh paintGenerous spacesNatural stone countertops
Zillow last checked:
Listing updated:
Listed by:
Rita Starling Puryear 615-403-2878,
Fridrich & Clark Realty,
Trudy Byrd 615-294-0055,
Fridrich & Clark Realty
Bought with:
John White, 319810
Compass RE
Emily Stewart, 306730
Compass RE
Source: RealTracs MLS as distributed by MLS GRID,MLS#: 3223893
Facts & features
Interior
Bedrooms & bathrooms
- Bedrooms: 3
- Bathrooms: 3
- Full bathrooms: 2
- 1/2 bathrooms: 1
Bedroom 1
- Features: Suite
- Level: Suite
- Area: 234 Square Feet
- Dimensions: 18x13
Bedroom 2
- Features: Extra Large Closet
- Level: Extra Large Closet
- Area: 144 Square Feet
- Dimensions: 12x12
Bedroom 3
- Area: 144 Square Feet
- Dimensions: 12x12
Primary bathroom
- Features: Primary Bedroom
- Level: Primary Bedroom
Dining room
- Features: Formal
- Level: Formal
- Area: 144 Square Feet
- Dimensions: 12x12
Kitchen
- Area: 120 Square Feet
- Dimensions: 12x10
Living room
- Features: Formal
- Level: Formal
- Area: 322 Square Feet
- Dimensions: 23x14
Heating
- Central
Cooling
- Central Air
Appliances
- Included: Electric Oven, Electric Range, Dishwasher, Ice Maker, Microwave, Refrigerator, Stainless Steel Appliance(s)
- Laundry: Electric Dryer Hookup, Washer Hookup
Features
- Flooring: Wood, Marble
- Basement: None
- Number of fireplaces: 1
- Fireplace features: Living Room, Wood Burning
Interior area
- Total structure area: 1,936
- Total interior livable area: 1,936 sqft
- Finished area above ground: 1,936
Property
Parking
- Total spaces: 3
- Parking features: Garage Faces Front, Aggregate
- Attached garage spaces: 1
- Uncovered spaces: 2
Features
- Levels: Two
- Stories: 2
- Patio & porch: Deck, Porch
- Has private pool: Yes
- Pool features: In Ground, Association
Lot
- Size: 1,306 Square Feet
- Features: Zero Lot Line
- Topography: Zero Lot Line
Details
- Parcel number: 116080G21800CO
- Special conditions: Standard
Construction
Type & style
- Home type: Townhouse
- Property subtype: Townhouse, Residential, Condominium
- Attached to another structure: Yes
Materials
- Stucco
Condition
- New construction: No
- Year built: 1980
Utilities & green energy
- Sewer: Public Sewer
- Water: Public
- Utilities for property: Water Available
Community & HOA
Community
- Subdivision: Sugartree / Chestnut Hill
HOA
- Has HOA: Yes
- Amenities included: Clubhouse, Pickleball Court(s), Playground, Pool, Tennis Court(s)
- Services included: Maintenance Grounds, Recreation Facilities
- HOA fee: $410 monthly
Location
- Region: Nashville
Financial & listing details
- Price per square foot: $452/sqft
- Tax assessed value: $762,000
- Annual tax amount: $5,361
- Date on market: 5/28/2026
Price history
| Date | Event | Price |
|---|---|---|
| 7/1/2026 | Sold | $875,000-2.7%$452/sqft |
Source:  RealTracs MLS as distributed by MLS GRID #3223893 Report a problem RealTracs MLS as distributed by MLS GRID #3223893 Report a problem | ||
| 6/15/2026 | Contingent | $899,000$464/sqft |
Source: RealTracs MLS as distributed by MLS GRID #3223893 Report a problem | ||
| 5/28/2026 | Listed for sale | $899,000+225.7%$464/sqft |
Source: RealTracs MLS as distributed by MLS GRID #3223893 Report a problem | ||
| 3/16/2024 | Listing removed | -- |
Source: Zillow Rentals Report a problem | ||
| 3/11/2024 | Listed for rent | $2,850$1/sqft |
Source: Zillow Rentals Report a problem | ||
| 3/3/2024 | Listing removed | -- |
Source: Zillow Rentals Report a problem | ||
| 2/15/2024 | Price change | $2,850-5%$1/sqft |
Source: Zillow Rentals Report a problem | ||
| 11/14/2023 | Price change | $3,000-10.4%$2/sqft |
Source: Zillow Rentals Report a problem | ||
| 10/26/2023 | Price change | $3,350-4.3%$2/sqft |
Source: Zillow Rentals Report a problem | ||
| 10/10/2023 | Listed for rent | $3,500$2/sqft |
Source: Zillow Rentals Report a problem | ||
| 8/4/1999 | Sold | $276,000$143/sqft |
Source: Public Record Report a problem | ||
Public tax history
| Year | Property taxes | Tax assessment |
|---|---|---|
| 2025 | $5,361 +12.4% | $190,500 +30% |
| 2024 | $4,769 | $146,550 |
| 2023 | $4,769 | $146,550 |
| 2022 | $4,769 -1% | $146,550 |
| 2021 | $4,819 -6% | $146,550 +20.6% |
| 2020 | $5,129 +33.8% | $121,500 |
| 2019 | $3,833 | $121,500 |
| 2018 | $3,833 | $121,500 |
| 2017 | $3,833 | $121,500 +11.1% |
| 2016 | -- | $109,350 |
| 2015 | $3,938 -20.3% | $109,350 |
| 2014 | $4,938 | $109,350 |
| 2013 | -- | $109,350 +2.3% |
| 2012 | -- | $106,850 |
| 2011 | -- | $106,850 |
| 2010 | -- | $106,850 |
| 2009 | -- | $106,850 +35.9% |
| 2008 | -- | $78,625 |
| 2007 | -- | $78,625 |
| 2006 | -- | -- |
| 2005 | -- | -- |
| 2004 | -- | -- |
| 2003 | -- | -- |
| 2002 | -- | -- |
| 2001 | -- | -- |
| 2000 | -- | -- |
Find assessor info on the county website
Neighborhood: Woodmont Lane Homes
Nearby homes
- $851,8003 bd2 ba1.9k sqft3717 Auburn Ln, Nashville, TN 37215Off Market

- $995,0003 bd3 ba1.9k sqft3721 Auburn Ln, Nashville, TN 37215Sold

- $964,9003 bd2 ba2k sqft3715 Auburn Ln, Nashville, TN 37215Off Market
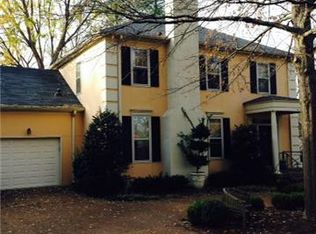
- $935,0003 bd3 ba1.9k sqft216 Chestnut Hl, Nashville, TN 37205Sold
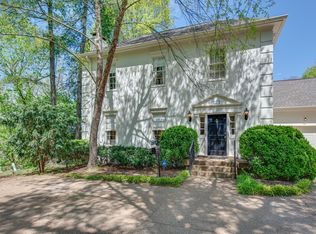
- $935,0003 bd3 ba1.9k sqft216 Chestnut Hill Dr, Nashville, TN 37215Sold
- $709,6003 bd3 ba1.8k sqft215 Chestnut Hl, Nashville, TN 37205Off Market
- $1,550,0004 bd4 ba3.4k sqft3714A Auburn Ln, Nashville, TN 37215Sold
- $1,001,0003 bd3 ba2.8k sqft213 Chestnut Hl, Nashville, TN 37205Off Market
Nearby schools
GreatSchools rating
- 9/10Julia Green Elementary SchoolGrades: K-5Distance: 0.8 mi
- 8/10John T. Moore Middle SchoolGrades: 6-8Distance: 2.4 mi
- 6/10Hillsboro High SchoolGrades: 9-12Distance: 1.7 mi
Schools provided by the listing agent
- Elementary: Julia Green Elementary
- Middle: John Trotwood Moore Middle
- High: Hillsboro Comp High School
Source: RealTracs MLS as distributed by MLS GRID. This data may not be complete. We recommend contacting the local school district to confirm school assignments for this home.
Get a cash offer in 3 minutes
Find out how much your home could sell for in as little as 3 minutes with a no-obligation cash offer.
Estimated market value
$874,900
Get a cash offer in 3 minutes
Find out how much your home could sell for in as little as 3 minutes with a no-obligation cash offer.
Estimated market value
$874,900
Nearby cities
Nearby neighborhoods
Nearby zip codes
Other Nashville Topics
