Rarely available Sugartree Town Home -True Stucco! updated interiors--10 ft ceiling height, hardwood floors up & down--wood burning fireplace -- recessed lighting --Kitchen features Viking appliances --Corian countertops,--Subway Tile Backsplash--- Pantry--Kitchen/Dining Room have french doors that open to large deck for entertaining--HOA provides Lawn Care---Saltwater Pool/Tennis Courts/2 Guest -Rooms/Clubhouse/Security
Sold for $935,000
$935,000
216 Chestnut Hl, Nashville, TN 37205
3beds
1,904sqft
SingleFamily
Built in 1980
1,306 Square Feet Lot
$920,200 Zestimate®
$491/sqft
$3,229 Estimated rent
Home value
$920,200
$874,000 - $975,000
$3,229/mo
Zestimate® history
Owner options
List your home for rent
$3,229/mo
Rent Zestimate®
Find your next renter with Zillow Rental Manager. Plus, with online applications, you can quickly screen prospective tenants – for free.
$3,229/mo
Rent Zestimate®
Refinance and save
$6,183/mo
Est. payment
Refinancing to a lower rate could help reduce your monthly payments and save thousands over the life of the loan.
$6,183/mo
Est. payment
Explore your selling options
Work with a Zillow partner agent
Leverage their expertise and Zillow's premium Showcase listings to get your home seen by more buyers.
Get startedList with your own agent
Get your home in front of millions of buyers by listing it on Zillow.
Learn how to do itSell it yourself
Take full control of how buyers see your home on Zillow by listing For Sale by Owner (FSBO).
List your homeWhat's special
Facts & features
Interior
Bedrooms & bathrooms
- Bedrooms: 3
- Bathrooms: 3
- Full bathrooms: 2
- 1/2 bathrooms: 1
Heating
- Forced air, Gas
Cooling
- Central
Appliances
- Included: Dishwasher
Features
- Flooring: Hardwood
- Has fireplace: Yes
Interior area
- Total interior livable area: 1,904 sqft
Property
Parking
- Total spaces: 7
- Parking features: Garage - Attached
Features
- Exterior features: Wood
Lot
- Size: 1,306 Square Feet
Details
- Parcel number: 116080G21500CO
Construction
Type & style
- Home type: SingleFamily
Materials
- Foundation: Crawl/Raised
- Roof: Composition
Condition
- Year built: 1980
Utilities & green energy
- Water: City Water
Community & HOA
HOA
- Has HOA: Yes
- HOA fee: $330 monthly
Location
- Region: Nashville
Financial & listing details
- Price per square foot: $491/sqft
- Tax assessed value: $700,500
- Annual tax amount: $4,928
Price history
| Date | Event | Price |
|---|---|---|
| 12/22/2025 | Sold | $935,000+74.8%$491/sqft |
Source: Public Record Report a problem | ||
| 5/15/2020 | Sold | $535,000$281/sqft |
Source: Public Record Report a problem | ||
| 4/14/2020 | Listed for sale | $535,000+9.9%$281/sqft |
Source: Fridrich & Clark Realty #2140417 Report a problem | ||
| 3/13/2017 | Sold | $487,000-2.4%$256/sqft |
Source: Public Record Report a problem | ||
| 2/7/2017 | Pending sale | $499,000$262/sqft |
Source: Fridrich & Clark Realty #1796499 Report a problem | ||
| 1/28/2017 | Listed for sale | $499,000$262/sqft |
Source: Fridrich & Clark Realty #1796499 Report a problem | ||
Public tax history
| Year | Property taxes | Tax assessment |
|---|---|---|
| 2025 | $4,928 +12.7% | $175,125 +30.4% |
| 2024 | $4,371 | $134,325 |
| 2023 | $4,371 | $134,325 |
| 2022 | $4,371 -1% | $134,325 |
| 2021 | $4,417 -6.3% | $134,325 +20.2% |
| 2020 | $4,716 +33.8% | $111,725 |
| 2019 | $3,525 | $111,725 |
| 2018 | $3,525 | $111,725 |
| 2017 | -- | $111,725 +10.8% |
| 2016 | $3,525 -22.6% | $100,825 |
| 2015 | $4,553 | $100,825 |
| 2014 | $4,553 | $100,825 |
| 2013 | -- | $100,825 +2.2% |
| 2012 | -- | $98,675 |
| 2011 | -- | $98,675 |
| 2010 | -- | $98,675 |
| 2009 | -- | $98,675 +26% |
| 2008 | -- | $78,325 |
| 2007 | -- | $78,325 |
| 2006 | -- | -- |
| 2005 | -- | -- |
| 2004 | -- | -- |
| 2003 | -- | -- |
| 2002 | -- | -- |
| 2001 | -- | -- |
| 2000 | -- | -- |
Find assessor info on the county website
Neighborhood: Woodmont Lane Homes
Nearby homes
- $935,0003 bd3 ba1.9k sqft216 Chestnut Hill Dr, Nashville, TN 37215Sold
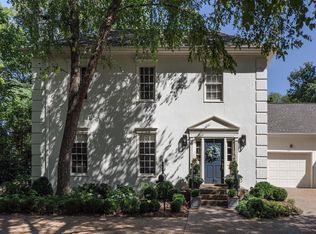
- $984,0003 bd3 ba2.8k sqft213 Chestnut Hl, Nashville, TN 37205Off Market
- $995,0003 bd3 ba1.9k sqft3721 Auburn Ln, Nashville, TN 37215Sold

- $701,5003 bd3 ba1.8k sqft215 Chestnut Hl, Nashville, TN 37205Off Market
- $875,0003 bd3 ba1.9k sqft3719 Auburn Ln, Nashville, TN 37215Sold
- $1,300,0004 bd4 ba2.9k sqft214 Chestnut Hill Dr, Nashville, TN 37215Sold
- $1,300,0004 bd3 ba2.9k sqft214 Chestnut Hl, Nashville, TN 37205Sold
- $853,4003 bd2 ba1.9k sqft3717 Auburn Ln, Nashville, TN 37215Off Market
Nearby schools
GreatSchools rating
- 9/10Julia Green Elementary SchoolGrades: K-5Distance: 0.7 mi
- 8/10John T. Moore Middle SchoolGrades: 6-8Distance: 2.4 mi
- 6/10Hillsboro High SchoolGrades: 9-12Distance: 1.7 mi
Schools provided by the listing agent
- Elementary: Julia Green Elementary
- Middle: John T. Moore Middle School
- High: Hillsboro Comp High School
Source: The MLS. This data may not be complete. We recommend contacting the local school district to confirm school assignments for this home.
Get a cash offer in 3 minutes
Find out how much your home could sell for in as little as 3 minutes with a no-obligation cash offer.
Estimated market value
$920,200
Get a cash offer in 3 minutes
Find out how much your home could sell for in as little as 3 minutes with a no-obligation cash offer.
Estimated market value
$920,200
- Tennessee
- Davidson County
- Nashville
- 37205
- Woodmont Lane Homes
- 216 Chestnut Hl
