This 1 bedroom 2 full bath home in the heart of Fairbanks is perfect for the modern couple or independent Fairbanksian. A large living area or workspace was added in 2017 with bright, new engineered hardwood flooring that greets you upon entering. This room could easily be split to add a second bedroom and adjacent living room particularly because there is a full bathroom on this level. The kitchen is designed with the chef in mind and is complemented with extensive, durable tile work. A broad window nook invites reading or curling up with breakfast. Heading up the stairs to the ensuite large windows flood the area with natural light. The ensuite is super cozy with a full bath (jetted tub!), tons of storage space, and a Chihuahua or cat private bedroom entrance! Moving back down, the basement area houses some utilities but doubled as a leisure space most recently. This area is great for entertainment or an office. Outside the yard was recently graded and scaped. There is a large storage shed and additional heated out building, a.k.a. “The Clubhouse”, that could also be used for creative space or a guest house. The roof was replaced in 2018 and features a full spread of snow and ice shield under 30 year laminated shingles. New gutters were installed in 2025. In 2012, the house was lifted 16” and a modern concrete basement was poured. This well maintained and loved home is in a central location. It is uncommon to find a home of this excellent structural condition in the city. Text or call for your viewing or link to a video tour today.
Pending
Price increase: $15K (6/13)
$265,000
214 Driveway St, Fairbanks, AK 99701
1beds
1,200sqft
Single Family Residence
Built in 1945
2,320 Square Feet Lot
$-- Zestimate®
$221/sqft
$-- HOA
What's special
Large storage shedTons of storage spaceExtensive durable tile work
- 41 days |
- 30 |
- 1 |
Likely to sell faster than
Zillow last checked:
Listing updated:
Listed by:
Michael Knoche 907-978-3344,
HEDGECOCK GROUP REAL ESTATE, LLC
Source: GFMLS,MLS#: 160341
Facts & features
Interior
Bedrooms & bathrooms
- Bedrooms: 1
- Bathrooms: 2
- Full bathrooms: 2
Heating
- Monitor/Toyo
Appliances
- Included: Range/Oven, Dishwasher, Microwave, Refrigerator, Washer, Dryer
- Laundry: Lower Level
Features
- Basement: Unfinished
Interior area
- Total structure area: 1,200
- Total interior livable area: 1,200 sqft
Property
Parking
- Parking features: No Garage
Features
- Levels: Two
- Stories: 2
Lot
- Size: 2,320 Square Feet
Details
- Parcel number: 0059072
- Zoning: n/a
- Zoning description: Central Business District
Construction
Type & style
- Home type: SingleFamily
- Property subtype: Single Family Residence
Materials
- Lap Siding, 2x6
- Foundation: Concrete Perimeter
- Roof: Shingle
Condition
- 31 + yrs
- New construction: No
- Year built: 1945
Utilities & green energy
- Gas: Oil
- Sewer: Public Sewer
- Water: Public
Community & HOA
Community
- Subdivision: Brandt
Location
- Region: Fairbanks
Financial & listing details
- Price per square foot: $221/sqft
- Tax assessed value: $210,320
- Annual tax amount: $2,638
- Price range: $265K - $265K
- Date on market: 6/11/2026
Estimated market value
Not available
Estimated sales range
Not available
Not available
Price history
| Date | Event | Price |
|---|---|---|
| 6/13/2026 | Pending sale | $265,000+6%$221/sqft |
Source:  GFMLS #160341 Report a problem GFMLS #160341 Report a problem | ||
| 6/11/2026 | Listed for sale | $250,000$208/sqft |
Source: GFMLS #160341 Report a problem | ||
| 9/17/2021 | Sold | -- |
Source:  AKMLS #21-10037 Report a problem AKMLS #21-10037 Report a problem | ||
Public tax history
| Year | Property taxes | Tax assessment |
|---|---|---|
| 2025 | $2,638 +9.3% | $210,320 +7.2% |
| 2024 | $2,413 -0.7% | $196,132 -0.1% |
| 2023 | $2,431 -3.5% | $196,263 +9% |
| 2022 | $2,519 +7.8% | $180,017 +12.1% |
| 2021 | $2,336 +2.2% | $160,604 +1.6% |
| 2020 | $2,285 +211.6% | $158,033 +111.7% |
| 2018 | $733 -15.4% | $74,646 +17.6% |
| 2016 | $867 -45% | $63,494 +125.8% |
| 2015 | $1,577 | $28,118 -7.5% |
| 2014 | $1,577 | $30,399 -0.5% |
| 2013 | -- | $30,540 -66.7% |
| 2012 | -- | $91,718 -0.3% |
| 2011 | -- | $92,016 |
| 2010 | -- | $92,016 -7.9% |
| 2009 | -- | $99,918 +20.3% |
| 2008 | -- | $83,037 +23.6% |
| 2007 | $1,263 +0.9% | $67,157 +7.5% |
| 2005 | $1,251 +43.9% | $62,488 +45.2% |
| 2003 | $869 0% | $43,035 |
| 2002 | $869 -6.3% | $43,035 -5.9% |
| 2001 | $927 | $45,719 |
Find assessor info on the county website
Monthly payment
Est. payment
Payment breakdown
Explore the cost of this home by adjusting the details. Changes won't be saved.Climate risks
Neighborhood: 99701
Nearby schools
GreatSchools rating
- 7/10Anne Wien Elementary SchoolGrades: PK-5Distance: 1 mi
- 6/10Tanana Middle SchoolGrades: 6-8Distance: 1.7 mi
- 5/10Lathrop High SchoolGrades: 9-12Distance: 0.8 mi
Schools provided by the listing agent
- Elementary: Anne Wien
- Middle: Ryan
- High: Lathrop
Source: GFMLS. This data may not be complete. We recommend contacting the local school district to confirm school assignments for this home.
- $--2 bd1 ba920 sqft218 Driveway St, Fairbanks, AK 99701Sold
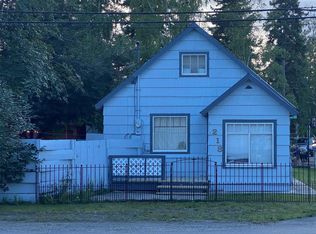
- $150,2001 bd1 ba800 sqft218 Driveway St., Fairbanks, AK 99701Off Market

- $---- bd1 ba-- sqft206 Driveway St APT 2, Fairbanks, AK 99701Off Market

- $257,000-- bd1 ba-- sqft801 Pioneer Rd, Fairbanks, AK 99701Off Market
- $311,500-- bd-- ba-- sqft803 Pioneer Rd, Fairbanks, AK 99701Off Market
- $267,600-- bd1 ba1.2k sqft803 Pioneer Rd, Fairbanks, AK 99701Off Market
- $34,3756,250 Square Feet310 Driveway St, Fairbanks, AK 99701Off Market
- $35,7604,470 Square Feet123 N Turner St, Fairbanks, AK 99701Off Market
A local agent can set up tours, give advice and negotiate with sellers.
A local lender can help you make sure your offer is ready when you are.
Similar homes
- $314,9003 bd3 ba1.5k sqft316 Brandt St, Fairbanks, AK 99701For Sale
 MLS ID #160679, Ginger Orem. GFMLS
 - $--2 bd1 ba1.2k sqft212 16th Ave, Fairbanks, AK 99701Auction
 ServiceLink Auction
 - $274,9003 bd1 ba1.4k sqft943 Gilmore St, Fairbanks, AK 99701For Sale
 MLS ID #159547, Joel Johnson. GFMLS
 - $285,0004 bd2 ba1.7k sqft2218 Turner St, Fairbanks, AK 99701For Sale
 MLS ID #160096, Kelsey Burcher. GFMLS
 - $278,9003 bd2 ba1.3k sqft1220 27th Ave, Fairbanks, AK 99701For SaleMLS ID #160611, Bobby Desrochers. GFMLS
- $215,0002 bd1 ba914 sqft6 Blanche Ave, Fairbanks, AK 99701For SaleMLS ID #160672, Toni Brewer. GFMLS
- $220,0001 bd1 ba1k sqft1464 Noble St, Fairbanks, AK 99701For SaleMLS ID #160135, Edward D Checque. GFMLS
- $207,0003 bd2 ba1.5k sqft578 Farmers Loop Rd, Fairbanks, AK 99712For SaleMLS ID #160816, Lisa Supino. GFMLS
- $219,0001 bd1 ba727 sqft506 8th Ave, Fairbanks, AK 99701For SaleMLS ID #159864, Gary Gallemore. GFMLS
- $149,9002 bd3 ba864 sqft1533 Eielson St, Fairbanks, AK 99701For SaleMLS ID #160789, Cameron Harter. GFMLS
- $239,9002 bd1 ba1.4k sqft1127 22nd Ave, Fairbanks, AK 99701For SaleMLS ID #159556, Cameron Harter. GFMLS
- $--2 bd1 ba1.1k sqft324 Skyridge Dr, Fairbanks, AK 99712AuctionAuction.com 1
- $275,0001 bd1 ba1.1k sqft1260 Ferberite Ct, Fairbanks, AK 99712For SaleMLS ID #160794, Tara Clark. GFMLS
- $249,9002 bd1 ba1.2k sqft1527 Aurora Dr, Fairbanks, AK 99709For SaleMLS ID #160551, Ted A Hedgecock. GFMLS
- $174,9001 bd1 ba1k sqft317 Minnie St, Fairbanks, AK 99701For SaleMLS ID #160520, Katie Nations. GFMLS
- $287,0003 bd2 ba1.7k sqft1230 Hayes Ave, Fairbanks, AK 99709For SaleMLS ID #160474, Rylieh Bodyfelt. GFMLS
- $239,9002 bd1 ba768 sqft965 Water Thrush Dr, Fairbanks, AK 99709For SaleMLS ID #160568, Kelli Powers. GFMLS
- $309,9002 bd1 ba1k sqft940 Union Dr, Fairbanks, AK 99709For SaleMLS ID #160673, JT Morgan. GFMLS
- $350,0004 bd2 ba1.6k sqft307 Slater Dr, Fairbanks, AK 99701For SaleMLS ID #160110, Gary Gallemore. GFMLS
- $269,9004 bd2 ba1.6k sqft1703 Alaska Way, Fairbanks, AK 99709For SaleMLS ID #159856, Jerry Lymburner. GFMLS
