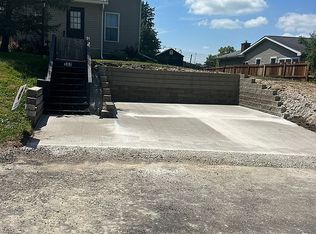
This beauty is ready for you to call home!!! 3 bedrooms with an upper level landing that could be turned into a 4th bedroom or used for an office, gaming area or family room. The main floor is open and spacious with a main level laundry room (washer & dryer remain), large living room, dining area and nice kitchen. New LVP in living room and primary bedroom. Spacious full bath off the dining room. New 50 gallon water heater installed in 2021. Radon level was 2.5 on 7/25/2021. The backyard features a beautiful stamped concrete patio with fire pit. 2 car detached garage has alley access, overhead garage door, side passage door and lots of built in overhead storage, including storage for fishing poles. Backyard has a strawberry patch, raspberry patch. Lots of perennials planted around the home and garage. 2021 radon test results (2.6) are attached to this listing.
For sale
$199,900
214 E Center St, Oxford, IA 52322
3beds
1,734sqft
Single Family Residence, Residential
Built in 1868
9,147 Square Feet Lot
$190,500 Zestimate®
$115/sqft
$-- HOA
What's special
Overhead garage doorSide passage doorUpper level landingDining areaNice kitchen
- 13 days
- 588
- 62
Likely to sell faster than
Zillow last checked:
Listing updated:
Listed by:
Pam Wagner 319-530-7171,
Keller Williams Legacy Group
Source: Iowa City Area AOR,MLS#: 202606263
Facts & features
Interior
Bedrooms & bathrooms
- Bedrooms: 3
- Bathrooms: 1
- Full bathrooms: 1
Rooms
- Room types: Bonus Room, Library Or Office, Living Room
Heating
- Natural Gas, Forced Air
Cooling
- Ceiling Fan(s), Central Air
Appliances
- Included: Dishwasher, Microwave, Range Or Oven, Refrigerator, Dryer, Washer
- Laundry: Lower Level, In Kitchen, Main Level, Laundry Room
Features
- Other, Primary On Main Level, Breakfast Bar
- Flooring: Carpet, LVP, Vinyl
- Windows: Double Pane Windows
- Basement: Block,Partial
- Has fireplace: No
- Fireplace features: None
Interior area
- Total structure area: 1,734
- Total interior livable area: 1,734 sqft
- Finished area above ground: 1,734
- Finished area below ground: 0
Property
Parking
- Total spaces: 2
- Parking features: Guest, Off Street, On Street
- Has garage: Yes
Features
- Levels: Two
- Stories: 2
- Patio & porch: Deck, Patio, Front Porch
- Exterior features: Garden
Lot
- Size: 9,147 Square Feet
- Dimensions: 60 x 150
- Features: Less Than Half Acre
Details
- Parcel number: 0521304008
- Zoning: Residential
- Special conditions: Standard
Construction
Type & style
- Home type: SingleFamily
- Property subtype: Single Family Residence, Residential
Materials
- Vinyl, Composit, Frame
Condition
- Year built: 1868
Utilities & green energy
- Sewer: Public Sewer
- Water: Public
Community & HOA
Community
- Features: Park, Sidewalks, Street Lights, Close To School
- Subdivision: Wilcox 2nd Addn-Lot10BLK2
Location
- Region: Oxford
Financial & listing details
- Price per square foot: $115/sqft
- Tax assessed value: $183,200
- Annual tax amount: $3,400
- Date on market: 10/24/2026
- Listing terms: Cash,Conventional
Estimated market value
$190,500
$181,000 - $200,000
$1,530/mo
Price history
| Date | Event | Price |
|---|---|---|
| 10/24/2026 | Listed for sale | $199,900-7%$115/sqft |
Source:  Iowa City Area AOR #202606263 Report a problem | ||
| 10/5/2026 | Listing removed | -- |
Source: Owner Report a problem | ||
| 9/20/2026 | Listed for sale | $215,000+38.7%$124/sqft |
Source: Owner Report a problem | ||
| 8/20/2021 | Sold | $155,000$89/sqft |
Source: Iowa City Area AOR #202104033 Report a problem | ||
Public tax history
| Year | Property taxes | Tax assessment |
|---|---|---|
| 2025 | $3,348 -2.7% | $183,200 +3.2% |
| 2024 | $3,441 +1.1% | $177,600 |
| 2023 | $3,404 +9.1% | $177,600 +15.9% |
| 2022 | $3,119 -1.2% | $153,200 |
| 2021 | $3,156 +4% | $153,200 +1.8% |
| 2020 | $3,036 +8.6% | $150,500 |
| 2019 | $2,796 | $150,500 +10% |
| 2018 | $2,796 -5.7% | $136,800 |
| 2017 | $2,964 +39.4% | $136,800 +29.3% |
| 2016 | $2,126 +4.1% | $105,800 |
| 2015 | $2,042 +27.3% | $105,800 +28.1% |
| 2014 | $1,604 | $82,600 -0.1% |
| 2012 | -- | $82,700 |
| 2011 | -- | $82,700 +1.2% |
| 2009 | -- | $81,700 |
| 2008 | -- | $81,700 +18.4% |
| 2005 | $1,078 +11.4% | $69,000 +7.1% |
| 2004 | $968 -2.8% | $64,400 +1.3% |
| 2003 | $996 +1% | $63,600 |
| 2002 | $986 +10.3% | $63,600 +17.3% |
| 2001 | $894 | $54,200 |
Find assessor info on the county website
Monthly payment
Est. payment
Payment breakdown
Explore the cost of this home by adjusting the details. Changes won't be saved.Climate risks
Neighborhood: 52322
Nearby schools
Schools provided by the listing agent
- Elementary: CCAOxford
- Middle: ClearCreek
- High: ClearCreek
Source: Iowa City Area AOR. This data may not be complete. We recommend contacting the local school district to confirm school assignments for this home.

Similar homes
- $210,0003 bd2 ba1.4k sqft300 James Blvd, Oxford, IA 52322For Sale
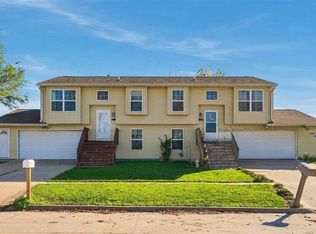 MLS ID #202606371, Erin Elliott. Iowa City Area AOR
- $190,0004 bd2 ba1.7k sqft218 E Main St, Oxford, IA 52322For Sale
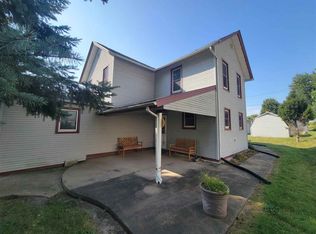 MLS ID #202605622, Pam Wagner. Iowa City Area AOR
- $170,0004 bd3 ba1.6k sqft318 W State St, Oxford, IA 52322Active
 MLS ID #6343625, Shonna Murrey, Epique Realty. NoCoast MLS as distributed by MLS GRID
- $140,0002 bd1 ba955 sqft307 S High Ave, Oxford, IA 52322For Sale By Owner