Wonderful 2 bed 1 bath home steps from the water. Needs TLC but the sandy beach makes this worth it!
Pending
$99,999
214 E Division Ave, Oscoda, MI 48750
2beds
600sqft
:
Get pre-qualified$724/mo
Single Family Residence
Built in 1946
6,969 Square Feet Lot
$-- Zestimate®
$167/sqft
$-- HOA
What's special
Sandy beachSteps from the water
- 27 days |
- 1,154 |
- 69 |
Zillow last checked:
Listing updated:
Listed by:
Justin Ferullo 727-457-1230,
Keller Williams Preferred 989-792-8200
Source: MiRealSource,MLS#: 50214339 Originating MLS: Saginaw Board of REALTORS
Originating MLS: Saginaw Board of REALTORSFacts & features
Interior
Bedrooms & bathrooms
- Bedrooms: 2
- Bathrooms: 1
- Full bathrooms: 1
Bedroom 1
- Level: First
- Area: 100
- Dimensions: 10 x 10
Bedroom 2
- Level: First
- Area: 120
- Dimensions: 12 x 10
Bathroom 1
- Level: First
- Area: 50
- Dimensions: 10 x 5
Kitchen
- Level: First
- Area: 150
- Dimensions: 15 x 10
Heating
- Forced Air, Natural Gas
Cooling
- Ceiling Fan(s)
Appliances
- Included: Gas Water Heater
Features
- Has basement: No
- Has fireplace: No
Interior area
- Total structure area: 600
- Total interior livable area: 600 sqft
- Finished area above ground: 600
- Finished area below ground: 0
Property
Features
- Levels: One
- Stories: 1
- Frontage type: Road
- Frontage length: 60
Lot
- Size: 6,969 Square Feet
- Dimensions: 6970
Details
- Parcel number: 021S3000000500
- Special conditions: Private
Construction
Type & style
- Home type: SingleFamily
- Architectural style: Bungalow
- Property subtype: Single Family Residence
Materials
- Wood Siding
- Foundation: Slab
Condition
- New construction: No
- Year built: 1946
Utilities & green energy
- Sewer: Public Sanitary
- Water: Public
Community & HOA
Community
- Subdivision: None
HOA
- Has HOA: No
Location
- Region: Oscoda
Financial & listing details
- Price per square foot: $167/sqft
- Annual tax amount: $812
- Date on market: 7/9/2026
- Cumulative days on market: 27 days
- Listing agreement: Exclusive Right To Sell
- Listing terms: Cash,Conventional
Estimated market value
Not available
Estimated sales range
Not available
$1,088/mo
Price history
| Date | Event | Price |
|---|---|---|
| 7/18/2026 | Pending sale | $99,999$167/sqft |
Source:  MiRealSource #50214339 Report a problem MiRealSource #50214339 Report a problem | ||
| 7/9/2026 | Listed for sale | $99,999$167/sqft |
Source: MiRealSource #50214339 Report a problem | ||
Public tax history
Tax history is unavailable.
Monthly payment
Est. payment
Payment breakdown
Explore the cost of this home by adjusting the details. Changes won't be saved.Climate risks
Neighborhood: 48750
Nearby schools
GreatSchools rating
- 6/10Richardson Elementary SchoolGrades: PK-6Distance: 2.8 mi
- 8/10Oscoda Area High SchoolGrades: 7-12Distance: 2.5 mi
Schools provided by the listing agent
- District: Oscoda Area Schools
Source: MiRealSource. This data may not be complete. We recommend contacting the local school district to confirm school assignments for this home.
- $175,7003 bd2 ba1.2k sqft213 Division St, Oscoda, MI 48750Off Market
- $131,4003 bd2 ba1.2k sqft215 Division St, Oscoda, MI 48750Off Market
- $209,000-- bd-- ba-- sqft306 Court Park, Oscoda, MI 48750Sold
- $32,200-- bd-- ba-- sqft308 Court Park, Oscoda, MI 48750Off Market
- $224,4003 bd2 ba1.4k sqft224 Division St, Oscoda, MI 48750Off Market
- $170,0003 bd1 ba1k sqft210 N Lake St, Oscoda, MI 48750Sold
- $130,900-- bd-- ba-- sqft220 Division St, Oscoda, MI 48750Off Market
- $107,000-- bd-- ba-- sqft216 Division St, Oscoda, MI 48750Off Market
A local agent can set up tours, give advice and negotiate with sellers.
Similar homes
- $69,9002 bd1 ba900 sqft382 Smith St, Oscoda, MI 48750For Sale
 MLS ID #1948865, JEFF PUKALL. NGLRMLS
 - $95,0001 bd1 ba555 sqft23 Fighting Fish Dr #181, Oscoda, MI 48750For Sale
 MLS ID #088-26-0036, Ann M. Richards, Heritage House Realty, Oscoda/AuSable. RMLS Multi-List
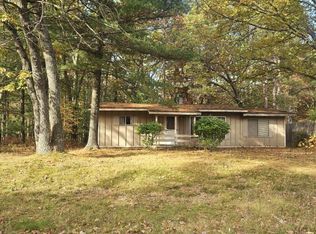
 - $80,0002 bd1 ba861 sqft3935 Forest Rd, Oscoda, MI 48750For Sale
 MLS ID #080-25-0054, Katherine Demeter, Sunrise Realty, Inc.. RMLS Multi-List
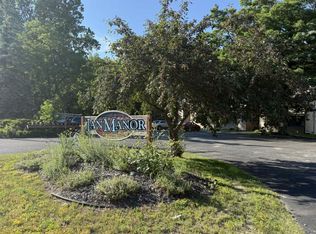
 - $70,0002 bd1 ba846 sqft4501 F 41 APT 17, Oscoda, MI 48750For Sale
 MLS ID #088-26-0040, Ann M. Richards, Heritage House Realty, Oscoda/AuSable. RMLS Multi-List
 - $110,0001 bd1 ba695 sqft59 Brown Trout Dr, Oscoda, MI 48750For SaleMLS ID #080-26-0010, Connie Cleary, Sunrise Realty, Inc.. RMLS Multi-List
- $135,0001 bd1 ba600 sqft146 Lake Trout Dr, Oscoda, MI 48750For SaleMLS ID #081-26-0012, Jolene Denault, Lighthouse Realty Oscoda North. RMLS Multi-List
- $55,0002 bd1 ba320 sqft991 S State St #88, Oscoda, MI 48750For Sale By Owner
- $139,9001 bd1 ba638 sqft4390 N Us Highway 23, Oscoda, MI 48750For Sale
 MLS ID #77080067124, GENEVIEVE MOORE, GREAT LAKE REALTY CO, LLC. Realcomp II
 - $65,0001 bd1 ba540 sqft5951 N Skeel Ave Unit 413, Oscoda, MI 48750For SaleMLS ID #088-26-0008, Ann M. Richards, Heritage House Realty, Oscoda/AuSable. RMLS Multi-List
- $64,5001 bd1 ba540 sqft5951 N Skeel Ave Unit 307, Oscoda, MI 48750For SaleMLS ID #081-26-0008, Jolene Denault, Lighthouse Realty Oscoda North. RMLS Multi-List
- $124,9002 bd1 ba728 sqft3661 Little Island Dr, National City, MI 48748For SaleMLS ID #1947264, ANGIE JONES. NGLRMLS
- $83,0001 bd1 ba675 sqft7900 E Cedar Lake Dr, Greenbush, MI 48738For SaleMLS ID #77080069079, SHERYL SCHONSCHACK, TAWAS TEAM REALTY. Realcomp II
- $83,0001 bd1 ba675 sqft7900 E Cedar Lake Dr APT 14, Greenbush, MI 48738For SaleMLS ID #1945983, SHERYL SCHONSCHACK. NGLRMLS
- $135,0002 bd1 ba784 sqft420 W Church St, Harrisville, MI 48740For Sale
 MLS ID #201838175, Jonathon Allen Klukowski, Forty Five North Real Estate. WWMLS
 - $79,9002 bd2 ba882 sqft2192 Lake Rd, National City, MI 48748For SaleMLS ID #20261050509, Jennifer Cheney, Home Direct Realty. Realcomp II
- $128,0002 bd1 ba900 sqft3686 W Oak Rd, National City, MI 48748For SaleMLS ID #088-26-0019, Courtney DeOrnellas, Heritage House Realty, Oscoda/AuSable. RMLS Multi-List
