Why Rent when you can Own a Move-in-Ready 6 yr old home For Less ??? Welcome to 214 Fairhope Drive, a beautiful 3-bedroom, 2-bath split floorplan home, offering the perfect blend of style and convenience. Located in the Somerset Park Subdivision, this property sits within close proximity to Sterlington Schools. The heart of the home features 10' ceilings, elegant heavy crown molding and a cozy gas log fireplace. The kitchen is equipped with beautiful granite countertops, a walk-in pantry full of shelves, a large island with bar seating space and a seamless open flow to the living room and dedicated dining room. The primary suite offers a separate shower and soaking tub and a massive walk-in closet with direct access to the laundry room. You will also find an abundance of closets located throughout the home for effortless organization. Whether you are entertaining guests or unwinding after a long day, the east facing covered back porch gets you out of the blistering evening sun and is perfect for summertime grilling and lounging. *Additional Bonus- the house is situated on one of the few corner lots in the subdivision. As one of the largest lots available, it offers more privacy, and a larger yard with room to spread out. With road frontage on three sides, you can enjoy easy access to the entire side and backyard, if needed. Select rooms virtually staged to show layout possibilities. Don't miss your chance to own this premier property. Call your favorite agent today to schedule your private showing! Owner/agent.
For sale
Price cut: $1K (10/12)
$283,900
214 Fairhope Dr, Monroe, LA 71203
3beds
1,850sqft
Site Build, Residential
Built in 2020
8,712 Square Feet Lot
$-- Zestimate®
$153/sqft
$21/mo HOA
What's special
Elegant heavy crown moldingBeautiful granite countertopsCorner lotCozy gas log fireplace
- 47 days
- 598
- 41
Zillow last checked:
Listing updated:
Listed by:
Shane Yates,
Louisiana Land and Homes, LLC
Source: NELAR,MLS#: 220783
Facts & features
Interior
Bedrooms & bathrooms
- Bedrooms: 3
- Bathrooms: 2
- Full bathrooms: 2
- Main level bathrooms: 2
- Main level bedrooms: 3
Primary bedroom
- Description: Floor: Cpt
- Level: First
- Area: 204
Bedroom
- Description: Floor: Cpt
- Level: First
- Area: 137.8
Bedroom 1
- Description: Floor: Cpt
- Level: First
- Area: 156
Dining room
- Description: Floor: Cer
- Level: First
- Area: 120
Kitchen
- Description: Floor: Cer
- Level: First
- Area: 234
Living room
- Description: Floor: Wood
- Level: First
- Area: 244.8
Heating
- Natural Gas, Central
Cooling
- Central Air
Appliances
- Included: Dishwasher, Disposal, Range Hood, Electric Range
- Laundry: Washer/Dryer Connect
Features
- Ceiling Fan(s), Walk-In Closet(s)
- Windows: Double Pane Windows, None
- Has fireplace: Yes
- Fireplace features: Gas Log
Interior area
- Total structure area: 2,460
- Total interior livable area: 1,850 sqft
Property
Parking
- Total spaces: 2
- Parking features: Hard Surface Drv.
- Attached garage spaces: 2
- Has uncovered spaces: Yes
Features
- Levels: One
- Stories: 1
- Patio & porch: Porch Covered, Covered Patio
- Fencing: None
- Waterfront features: None
Lot
- Size: 8,712 Square Feet
- Features: Landscaped, Corner Lot, Cleared
Details
- Parcel number: 135476
Construction
Type & style
- Home type: SingleFamily
- Architectural style: Acadian
- Property subtype: Site Build, Residential
Materials
- Brick Veneer, Stucco
- Foundation: Slab
- Roof: Architecture Style
Condition
- Year built: 2020
Utilities & green energy
- Electric: Electric Company: Entergy
- Gas: Natural Gas, Gas Company: Atmos
- Sewer: Public Sewer
- Water: Tap Fee Paid, Electric Company: Greater Ouachita
- Utilities for property: Natural Gas Connected
Community & HOA
Community
- Subdivision: Somerset Park
HOA
- Has HOA: Yes
- Amenities included: Other
- Services included: Other
- HOA fee: $250 annually
Location
- Region: Monroe
Financial & listing details
- Price per square foot: $153/sqft
- Tax assessed value: $218,455
- Annual tax amount: $3,170
- Date on market: 9/3/2026
- Road surface type: Paved
Estimated market value
Not available
Estimated sales range
Not available
$2,388/mo
Price history
| Date | Event | Price |
|---|---|---|
| 10/12/2026 | Price change | $283,900-0.4%$153/sqft |
Source:  NELAR #220783 Report a problem NELAR #220783 Report a problem | ||
| 10/5/2026 | Price change | $284,900-0.7%$154/sqft |
Source: NELAR #220783 Report a problem | ||
| 9/27/2026 | Price change | $286,900-0.3%$155/sqft |
Source: NELAR #220783 Report a problem | ||
| 9/12/2026 | Price change | $287,900-0.7%$156/sqft |
Source: NELAR #220783 Report a problem | ||
| 9/3/2026 | Listed for sale | $289,900+21.3%$157/sqft |
Source: NELAR #220783 Report a problem | ||
| 7/24/2026 | Sold | -- |
Source: Public Record Report a problem | ||
| 5/23/2025 | Sold | -- |
Source: Public Record Report a problem | ||
| 4/20/2023 | Listing removed | -- |
Source: NELAR #204697 Report a problem | ||
| 3/25/2023 | Price change | $239,000-2.4%$129/sqft |
Source: NELAR #204697 Report a problem | ||
| 2/18/2023 | Listed for sale | $245,000$132/sqft |
Source: NELAR #204697 Report a problem | ||
| 7/21/2020 | Sold | -- |
Source: Public Record Report a problem | ||
Public tax history
| Year | Property taxes | Tax assessment |
|---|---|---|
| 2025 | $3,170 -0.7% | $21,846 |
| 2024 | $3,192 +0.8% | $21,846 |
| 2023 | $3,167 +0.7% | $21,846 |
| 2022 | $3,145 -0.8% | $21,846 |
| 2021 | $3,169 +380.1% | $21,846 +380.1% |
| 2020 | $660 +9118.9% | $4,550 +9000% |
| 2019 | $7 | $50 |
Find assessor info on the county website
Monthly payment
Est. payment
Payment breakdown
Explore the cost of this home by adjusting the details. Changes won't be saved.Climate risks
Neighborhood: 71203
Nearby schools
Schools provided by the listing agent
- Elementary: Sterlington Elm
- Middle: Sterlington Mid
- High: Sterlington O
Source: NELAR. This data may not be complete. We recommend contacting the local school district to confirm school assignments for this home.
Similar homes
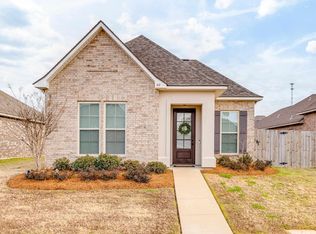
- $294,5003 bd3 ba2.1k sqft103 Leon Patrick Dr, Monroe, LA 71203For Sale
 MLS ID #221197, Tameka Brown, Coldwell Banker Group One Realty. NELAR
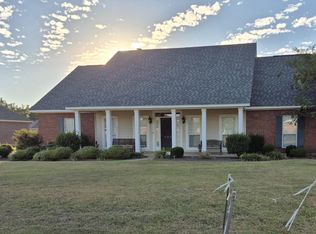
 - $339,9003 bd2 ba1.8k sqft324 Bunker Ln, Monroe, LA 71203For Sale
 MLS ID #221174, Shane Wooten, Keller Williams Parishwide Partners. NELAR
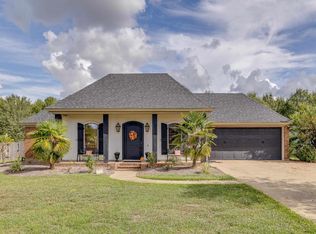
 - from $272,9903 bd2 ba1.9k sqftRoses V A Plan, Somerset Park, Sterlington, LA 71280New Construction
 DSLD Homes
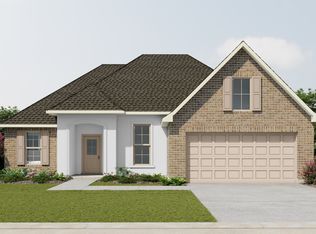
 - from $266,9904 bd3 ba1.8k sqftYucca III A Plan, Somerset Park, Sterlington, LA 71280New Construction
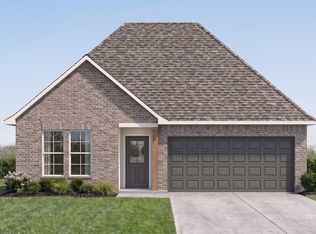 DSLD Homes
 - $259,0003 bd2 ba1.6k sqft205 Briar Trce, Monroe, LA 71203For SaleMLS ID #221100, Linda Edwards, John Rea Realty. NELAR
- $384,9004 bd3 ba2.1k sqft422 E Frenchmans Bend Rd, Monroe, LA 71203For SaleMLS ID #220593, Shane Wooten, Keller Williams Parishwide Partners. NELAR
- $250,0004 bd2 ba1.9k sqft26 Magnolia Dr, Monroe, LA 71203For SaleMLS ID #220813, Edna Mathews, Rhodes Realty, Llc. NELAR
- $419,0004 bd3 ba2.4k sqft508 Bunker Ln, Monroe, LA 71203For SaleMLS ID #220514, Jan Mattingly, Coldwell Banker Group One Realty. NELAR
- $320,0003 bd2 ba1.8k sqft602 Providence Park, Sterlington, LA 71280For SaleMLS ID #220953, Mickey Freeman, Plunk's Realty. NELAR
- $291,4004 bd2 ba2.1k sqft2703 Cuba Blvd, Monroe, LA 71201For SaleMLS ID #221211, Linda Williams, Re/Max Premier Realty. NELAR
- $266,0003 bd2 ba2k sqft802 Erin Ave, Monroe, LA 71201For SaleMLS ID #221213, Linda Williams, Re/Max Premier Realty. NELAR
- $229,9004 bd2 ba1.9k sqft117 Oak Cir, West Monroe, LA 71203For SaleMLS ID #214049, Lily Mann, BetterHomes&GardensVeranda. NELAR
- $329,5914 bd2 ba2.2k sqft321 Pirogue Pass, Sterlington, LA 71280New ConstructionNELAR
- $244,9003 bd2 ba2k sqft1605 Bois Darc Pl, Monroe, LA 71201For SaleMLS ID #221206, Linda Williams, Re/Max Premier Realty. NELAR
- $279,9003 bd3 ba2.4k sqft1712 Milton St, Monroe, LA 71201For SaleMLS ID #221209, Linda Williams, Re/Max Premier Realty. NELAR
- $279,0003 bd2 ba1.8k sqft10055 Lynch Ln, Bastrop, LA 71220For SaleMLS ID #220615, Paddy Blackard, Delta Landmark Realty, LLC. NELAR
