Beautiful three bedroom two bath home with a split floor plan. The kitchen is open and includes a pantry and island with room for sitting. The main bedroom has a large walk-in closet, a separate shower and a soaking tub. Amazing view of pond in rear yard. Offers a community swimming pool to enjoy. Some photos have been virtually staged for demonstration purposes only.
Foreclosure
$173,000
214 Golden Lake Dr, Rayne, LA 70578
3beds
1,597sqft
Single Family Residence
Built in ----
6,098 Square Feet Lot
$-- Zestimate®
$108/sqft
$31/mo HOA
What's special
Separate showerCommunity swimming poolSplit floor planSoaking tub
- 3 days |
- 213 |
- 19 |
Zillow last checked:
Listing updated:
Listed by:
Tammy M Cormier,
Century 21 Action Realty 337-704-9021,
Timothy McCubbin,
Century 21 Action Realty
Source: RAA,MLS#: 2600006822
Facts & features
Interior
Bedrooms & bathrooms
- Bedrooms: 3
- Bathrooms: 2
- Full bathrooms: 2
Heating
- Central, Electric
Cooling
- Central Air
Appliances
- Included: Dishwasher, Disposal, Microwave, Refrigerator
- Laundry: Electric Dryer Hookup, Washer Hookup
Features
- High Ceilings, Crown Molding, Separate Shower, Walk-In Closet(s), Tile Counters
- Flooring: Carpet, Tile
- Has fireplace: No
Interior area
- Total interior livable area: 1,597 sqft
Property
Parking
- Total spaces: 2
- Parking features: Garage
- Garage spaces: 2
Features
- Stories: 1
- Patio & porch: Covered
- Exterior features: Lighting
- Fencing: Other,Privacy,Wood
- Has view: Yes
- View description: Water
- Has water view: Yes
- Water view: Water
- Waterfront features: Pond
Lot
- Size: 6,098 Square Feet
- Dimensions: 60 x 105
- Features: 0 to 0.5 Acres, Level
Details
- Parcel number: 6152358
- Zoning: residental
- Special conditions: Real Estate Owned,Third Party Approval
Construction
Type & style
- Home type: SingleFamily
- Architectural style: Traditional
- Property subtype: Single Family Residence
Materials
- Brick Veneer, Brick
- Foundation: Slab
- Roof: Composition
Condition
- Resale
Utilities & green energy
- Electric: Elec: SLEMCO
- Sewer: Comm Sewer
Community & HOA
Community
- Features: Pool, Other, Playground
- Subdivision: Country Lakes
HOA
- Has HOA: Yes
- Amenities included: Management, Pool, Recreation Facilities
- HOA fee: $375 annually
Location
- Region: Rayne
Financial & listing details
- Price per square foot: $108/sqft
- Tax assessed value: $184,000
- Annual tax amount: $1,625
- Date on market: 7/24/2026
- Electric utility on property: Yes
Foreclosure details
Estimated market value
Not available
Estimated sales range
Not available
$1,789/mo
Price history
| Date | Event | Price |
|---|---|---|
| 1/25/2025 | Listing removed | $1,500$1/sqft |
Source: Zillow Rentals Report a problem | ||
| 12/23/2024 | Price change | $1,500-6.3%$1/sqft |
Source: Zillow Rentals Report a problem | ||
| 11/23/2024 | Listed for rent | $1,600$1/sqft |
Source: Zillow Rentals Report a problem | ||
Public tax history
| Year | Property taxes | Tax assessment |
|---|---|---|
| 2024 | $1,625 +4.8% | $18,400 +4.5% |
| 2023 | $1,550 0% | $17,611 |
| 2022 | $1,551 -0.4% | $17,611 |
| 2021 | $1,557 +0.1% | $17,611 |
| 2020 | $1,555 +5.2% | $17,611 |
| 2019 | $1,478 -2.1% | $17,611 |
| 2018 | $1,511 +0.1% | $17,611 |
| 2017 | $1,509 | $17,611 +418% |
| 2015 | $1,509 | $3,400 |
Find assessor info on the county website
Monthly payment
Climate risks
Neighborhood: 70578
Nearby schools
GreatSchools rating
- 8/10Charles M. Burke Elementary SchoolGrades: PK-5Distance: 1.8 mi
- 7/10Judice Middle SchoolGrades: 6-8Distance: 3.4 mi
- 6/10Acadiana High SchoolGrades: 9-12Distance: 7 mi
Schools provided by the listing agent
- Elementary: C S Burke
- Middle: Judice
- High: Acadiana
Source: RAA. This data may not be complete. We recommend contacting the local school district to confirm school assignments for this home.
- $232,700-- bd-- ba1.8k sqft300 Golden Lake Dr, Rayne, LA 70578Off Market
- $225,700-- bd-- ba1.6k sqft212 Golden Lake Dr, Rayne, LA 70578Off Market
- $192,400-- bd-- ba-- sqft200 Golden Lake Dr, Rayne, LA 70578Off Market
- $--4 bd2 ba1.6k sqft210 Golden Lake Dr, Rayne, LA 70578Sold
- $--3 bd2 ba1.4k sqft100 Agrarian Ave, Rayne, LA 70578Sold
- $208,400-- bd-- ba1.4k sqft215 Golden Lake Dr, Rayne, LA 70578Off Market
- $2,000-- bd-- ba-- sqft302 Golden Lake Dr #A, Rayne, LA 70578Off Market
- $--3 bd2 ba1.6k sqft208 Golden Lake Dr, Rayne, LA 70578Sold
A local agent can set up tours, give advice and negotiate with sellers.
Similar homes
- $180,0003 bd2 ba1.7k sqft2131 Sellers Rd, Rayne, LA 70578For Sale
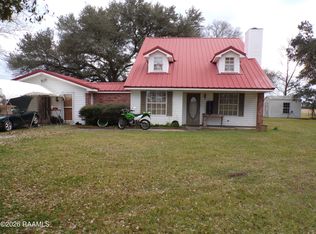
 MLS ID #2600000038, Fred Arsement, Keller Williams Realty Acadiana. RAA
 - $200,0003 bd2 ba2k sqft124 Burberry Ln, Duson, LA 70529For Sale
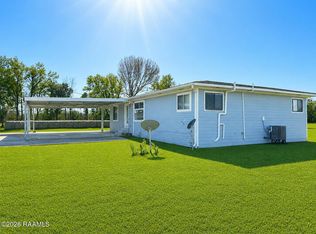 MLS ID #2600006692, Nah Senpeng, Keller Williams Realty Acadiana. RAA
 - $195,0003 bd3 ba1.5k sqft1007 Priscilla Ln, Lafayette, LA 70501For Sale
 MLS ID #25001044, Jessica M Parker, Keaty Real Estate Team. RAA
 - $175,0003 bd2 ba1.2k sqft107 Philhurst St, Lafayette, LA 70503For Sale
 MLS ID #2600006302, Nick Hundley, EXP Realty, LLC. RAA
 - $195,0003 bd2 ba1.4k sqft210 Castle Row, Lafayette, LA 70506For SaleMLS ID #2600006670, Eddie Bercier, Keaty Real Estate Team. RAA
- $145,0004 bd2 ba1.6k sqft124 Carol Dr, Rayne, LA 70578For SaleMLS ID #2500004785, Denise Hanks, EXP Realty, LLC. RAA
- $215,0004 bd2 ba1.5k sqft315 Southeastern Ave, Rayne, LA 70578For SaleMLS ID #2500006964, Michael Johnson, EXP Realty, LLC. RAA
- $169,9003 bd2 ba1.4k sqft9936 Lou Ella Rd, Lafayette, LA 70548For SaleMLS ID #2600005015, Kevin Rose, RE/MAX Acadiana. RAA
- $165,0003 bd2 ba1.3k sqft133 Peak Run, Youngsville, LA 70592For SaleMLS ID #2500005249, Alexia Robicheaux, Keller Williams Realty Acadiana. RAA
- $169,9003 bd2 ba1.5k sqft134 Bearb Rd, Sunset, LA 70584For SaleMLS ID #2600006753, Lauren Judice, EXP Realty, LLC. RAA
- $170,0002 bd2 ba1.1k sqft1400 General Mouton Ave, Lafayette, LA 70501For SaleMLS ID #2600006299, Kent M Rogers, EXP Realty, LLC. RAA
- $179,5003 bd2 ba1k sqft101 Sugarcreek Dr, Youngsville, LA 70592For SaleMLS ID #2600005968, Susan C Theriot, EXP Realty, LLC. RAA
- $120,0003 bd1 ba1.3k sqft514 4th St, Rayne, LA 70578For SaleMLS ID #2500005140, Kody A Romero, Rayne Realty Co, Inc. RAA
- $165,0003 bd2 ba1.5k sqft217 Rose St, Lafayette, LA 70501For SaleMLS ID #2600005901, Gabrielle Romaine, Kaizen Home Sales & Services. RAA
- $179,9004 bd2 ba2k sqft112 Brayden Dr, Duson, LA 70529For SaleMLS ID #2600004933, Patti D Rood, HUNCO Real Estate. RAA
- $159,9003 bd2 ba1.2k sqft10714 Mike Dr, Kaplan, LA 70548For SaleMLS ID #2600005305, Jennifer M Forester, Compass. RAA
- $210,0003 bd2 ba1.7k sqft200 Cottonwood Dr, Lafayette, LA 70506For SaleMLS ID #2600006360, Andrea Laborde, Guidry & Co. Real Estate, Inc.. RAA
- $155,0003 bd2 ba1.4k sqft141 W Valcourt St, Abbeville, LA 70510For SaleMLS ID #2600004407, Kristi Gaspard, Sunrise Realty LLC. RAA
- $205,0003 bd2 ba1.3k sqft425 Milton Estates Ln, Youngsville, LA 70592For SaleMLS ID #2600005016, Heather Pondant-Goninan, Keller Williams Realty Acadiana. RAA
- $185,0003 bd2 ba1.4k sqft100 Strasbourg Dr, Lafayette, LA 70506For SaleMLS ID #2600000803, Noah Norris, Keaty Real Estate Team. RAA
